
678 Massachusetts Ave #1, Lexington, MA 02421
Local realty services provided by:ERA Millennium Real Estate
678 Massachusetts Ave #1,Lexington, MA 02421
$1,800,000
- 2 Beds
- 2 Baths
- 1,800 sq. ft.
- Single family
- Active
Listed by: amie o'gorman
Office: coldwell banker realty - lexington
MLS#:73585304
Source:MLSPIN
Price summary
- Price:$1,800,000
- Price per sq. ft.:$1,000
- Monthly HOA dues:$250
About this home
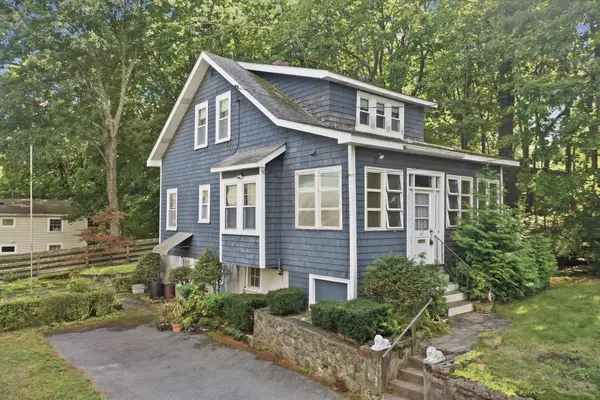
THIS IS A TOWNHOME, SINGLE FAMILY ALTERNATIVE. Lexington builder Matt Thenen and his team — known for exacting historic work as well as beautiful and functional spaces — have created another masterpiece! In a world of cost-cutting bland boxes, this new project stands as a tribute to a different approach, a better approach. THIS Custom two-bedroom condo in Lexington is an historic house fully renovated and improved with new construction. One-level living, oversized garage and extra parking, generous yard space and patio, high-end finishes throughout, and exceptional energy efficiency. Steps to Wilson Farm, parks, and the bike path; easy Route 2 access for commuters.Historic charm. Effortless living. Ready for your next chapter — or your first. With the exception of the first weekend of open houses; showings will be private and accompanied....
Contact an agent
Home facts
- Year built:1832
- Listing ID #:73585304
- Updated:October 06, 2026 at 11:19 AM
Rooms and interior
- Bedrooms:2
- Total bathrooms:2
- Full bathrooms:2
- Rooms Total:9
- Flooring:CRI Green Label Plus Certified Carpet, Carpet, Flooring - Hardwood, Hardwood, Pine, Renewable/Sustainable Flooring Materials, Tile, Wood
- Kitchen Description:Closet/Cabinets - Custom Built, Countertops - Stone/Granite/Solid, Dishwasher, Disposal, ENERGY STAR Qualified Dishwasher, ENERGY STAR Qualified Refrigerator, Freezer, Kitchen Island, Lighting - Pendant, Microwave, Oven, Pantry, Range, Range Hood, Recessed Lighting, Refrigerator
- Living area:1,800 sq. ft.
Heating and cooling
- Cooling:3 Cooling Zones, Air Source Heat Pumps (ASHP), Central Air, ENERGY STAR Qualified Equipment
- Heating:Air Source Heat Pumps (ASHP), Central, ENERGY STAR Qualified Equipment
- Central air:Yes
Structure and exterior
- Roof:Asphalt/Composition Shingles, Rubber
- Year built:1832
- Building area:1,800 sq. ft.
- Lot area:0.23 Acres
- Lot Features:Corner Lot, Level
- Architectural Style:Colonial
- Construction Materials:Conventional (2x4-2x6), Frame
- Foundation Description:Concrete Perimeter, Stone
Schools
- High school:Lhs
Utilities
- Water:Public
- Sewer:Public Sewer
Finances and disclosures
- Price:$1,800,000
- Price per sq. ft.:$1,000
- Tax amount:$12,605 (2026)
Features and amenities
- Appliances:Dishwasher, Disposal, ENERGY STAR Qualified Dishwasher, ENERGY STAR Qualified Refrigerator, Freezer, Microwave, Range, Range Hood, Refrigerator
- Laundry features:First Floor, Flooring - Stone/Ceramic Tile
- Amenities:Finish - Cement Plaster, Finish - Sheetrock, High Speed Internet, Recessed Lighting
Parking
- Total parking spaces:5
- Garage:Yes
- Garage spaces:1
New listings near 678 Massachusetts Ave #1
- New
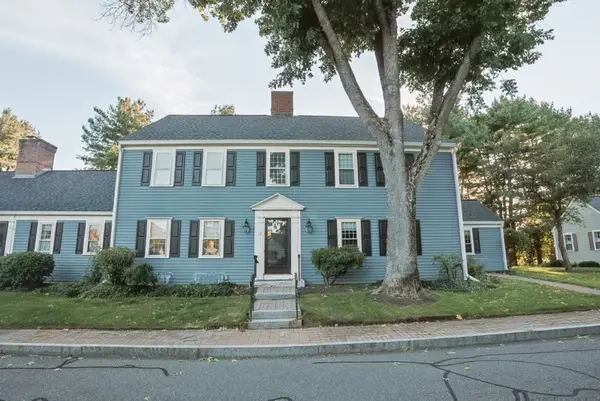 $878,000Active2 beds 3 baths1,472 sq. ft.
18 Muster Court #18, Lexington, MA 02420
MLS# 73585695Listed by: Berkshire Hathaway HomeServices Commonwealth Real Estate - New
 $1,150,000Active5 beds 2 baths2,433 sq. ft.
340 Lowell Street, Lexington, MA 02420
MLS# 73585700Listed by: Berkshire Hathaway HomeServices Commonwealth Real Estate - New
 $3,000,000Active4 beds 4 baths3,000 sq. ft.
2 Pleasant St #2, Lexington, MA 02421
MLS# 73585312Listed by: Coldwell Banker Realty - Lexington - New
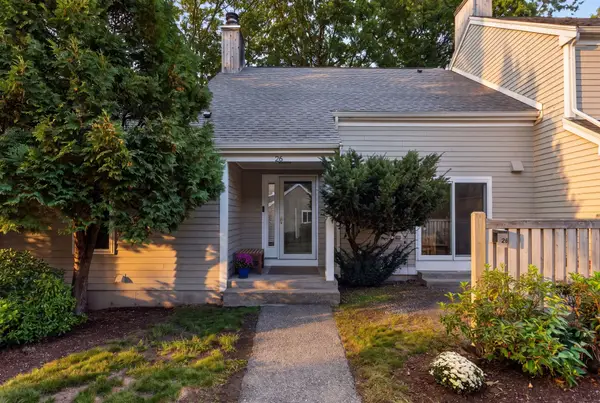 $899,999Active4 beds 4 baths2,652 sq. ft.
26 Fifer Ln #26, Lexington, MA 02420
MLS# 73584808Listed by: eXp Realty LLC - Corporate Office - New
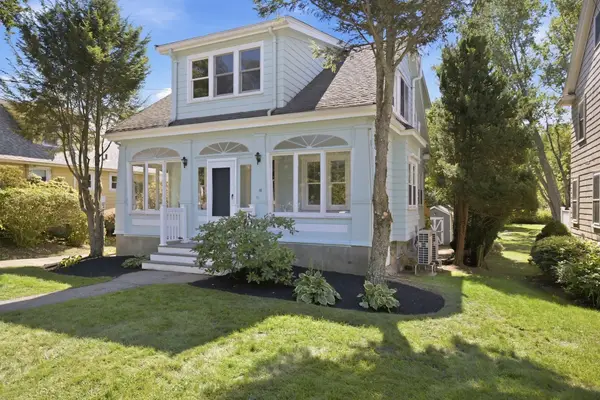 $1,150,000Active3 beds 3 baths2,364 sq. ft.
18 Middle St, Lexington, MA 02421
MLS# 73584271Listed by: Leading Edge Real Estate - Open Tue, 10am to 12pmNew
 $4,500,000Active7 beds 9 baths7,719 sq. ft.
14 Hastings Rd, Lexington, MA 02421
MLS# 73583930Listed by: Blue Ocean Realty, LLC - New
 $825,000Active2 beds 2 baths1,246 sq. ft.
2 Manor Terrace #216, Lexington, MA 02420
MLS# 73583197Listed by: Coldwell Banker Realty - Lexington 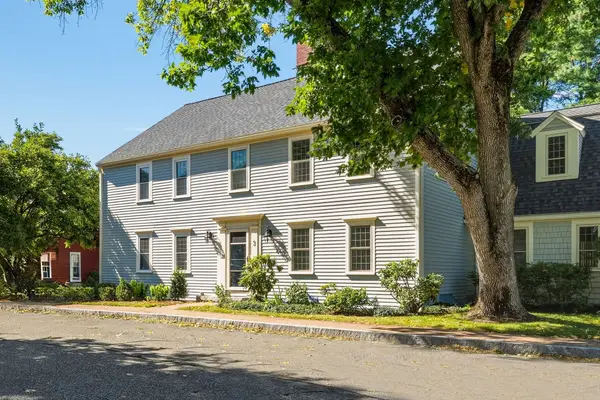 $988,000Active2 beds 3 baths1,472 sq. ft.
3 Seaborn Place #3, Lexington, MA 02420
MLS# 73582589Listed by: WW Real Estate LLC- Open Sat, 10:45am to 12:30pm
 $799,000Active3 beds 1 baths1,463 sq. ft.
62 Chase Avenue, Lexington, MA 02421
MLS# 73581945Listed by: Lamacchia Realty, Inc.


Protect your home and budget from life's surprises with an Assurant Home Warranty, backed by a partner that supports you through every step of homeownership. Explore Plans.
© 2023 - 2026 ERA Franchise Systems LLC. All rights reserved. ERA Franchise Systems LLC fully supports the principles of the Fair Housing Act and the Equal Opportunity Act. ERA, ERA Real Estate powered, and their respective logos are registered service marks of ERA Franchise Systems LLC. Each office is independently owned and operated.