
49 Quinnehtuk Rd, Longmeadow, MA 01106
Local realty services provided by:ERA M. Connie Laplante Real Estate
49 Quinnehtuk Rd,Longmeadow, MA 01106
$749,900
- 5 Beds
- 4 Baths
- 3,154 sq. ft.
- Single family
- Active
Listed by: jennifer burritt
Office: keller williams realty
MLS#:73547455
Source:MLSPIN
Price summary
- Price:$749,900
- Price per sq. ft.:$237.76
About this home
Welcome home to this beautifully updated 5-BR, 3½-BA Colonial on a level .70-acre cul-de-sac lot. Designed for today's lifestyle, the open-concept kitchen, dining area, and family room—with a cozy fireplace—offer the perfect gathering space. The stunning 2023 kitchen is the heart of the home, featuring an impressive 11-foot black-and-white granite island, subway tile backsplash, stainless steel appliances, pendant lighting, and luxury vinyl plank flooring throughout the main living area. A separate living room with a second fireplace offers a quiet place to unwind. Upstairs you'll find 4 spacious BRs and 2 full baths. The finished lower level features a large family room plus a private 5th BR with its own bath. Escape to your private, fenced backyard oasis with a newer in-ground pool, pergola, deck, and stone patio with a fire pit—where summer memories are made. Fresh interior paint and extensive updates throughout make this home truly move-in ready. See attachments for more details.
Contact an agent
Home facts
- Year built:1984
- Listing ID #:73547455
- Updated:July 10, 2026 at 12:36 PM
Rooms and interior
- Bedrooms:5
- Total bathrooms:4
- Full bathrooms:3
- Half bathrooms:1
- Rooms Total:8
- Flooring:Carpet, Flooring - Stone/Ceramic Tile, Tile, Vinyl, Wood
- Dining Description:Open Floorplan, Pendant, Recessed Lighting, Remodeled
- Bathrooms Description:Bathroom, Bathroom - 3/4, Bathroom - With Shower Stall
- Kitchen Description:Cabinets - Upgraded, Countertops - Stone/Granite/Solid, Countertops - Upgraded, Dishwasher, Disposal, Exterior Access, Flooring - Vinyl, Kitchen Island, Lighting - Pendant, Microwave, Open Floorplan, Oven, Plumbed For Ice Maker, Range, Recessed Lighting, Refrigerator, Remodeled, Stainless Steel Appliances, Trash Compactor, Vacuum System
- Basement Description:Bulkhead, Concrete, Full, Interior Entry, Partially Finished
- Living area:3,154 sq. ft.
Heating and cooling
- Cooling:2 Cooling Zones, Central Air
- Heating:Forced Air, Natural Gas
- Central air:Yes
Structure and exterior
- Roof:Shingle
- Year built:1984
- Building area:3,154 sq. ft.
- Lot area:0.71 Acres
- Lot Features:Cleared, Cul-De-Sac, Level, Wooded
- Architectural Style:Colonial
- Construction Materials:Frame
- Exterior Features:Deck - Wood, Patio, Porch, Professional Landscaping, Rain Gutters, Sprinkler System, Storage
- Foundation Description:Concrete Perimeter
Schools
- High school:Lhs
- Middle school:Glenbrook/Williams
- Elementary school:Wolf Swamp
Utilities
- Water:Public
- Sewer:Public Sewer
Finances and disclosures
- Price:$749,900
- Price per sq. ft.:$237.76
- Tax amount:$12,336 (2026)
Features and amenities
- Appliances:Dishwasher, Disposal, Dryer, Microwave, Range, Refrigerator, Vacuum System, Washer
- Laundry features:Bathroom - Half, Cabinets - Upgraded, Dryer, Electric Dryer Hookup, First Floor, Washer, Washer Hookup
- Amenities:Ceiling Fan(s), Center Hall, Central Vacuum, Closet, Gas Water Heater, Lighting - Overhead, Lighting - Sconce, Recessed Lighting, Walk-in Closet(s)
- Pool features:In Ground, Private Pool
Parking
- Total parking spaces:8
- Parking description:Attached, Garage Door Opener, Garage Faces Side, Off Street, Paved, Paved Drive
- Garage:Yes
- Garage spaces:2
New listings near 49 Quinnehtuk Rd
- New
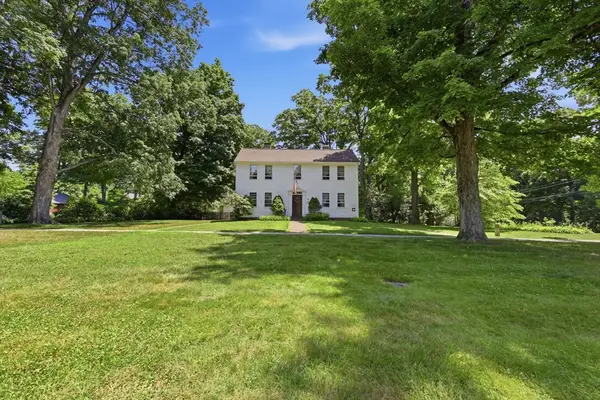 $699,900Active5 beds 3 baths3,768 sq. ft.
909 Longmeadow Street, Longmeadow, MA 01106
MLS# 73546918Listed by: William Raveis R.E. & Home Services - Open Sat, 11am to 12:30pmNew
 $835,000Active4 beds 2 baths3,120 sq. ft.
127 Magnolia Cir, Longmeadow, MA 01106
MLS# 73545472Listed by: Coldwell Banker Realty - Western MA - Open Sun, 10am to 1pmNew
 $599,900Active3 beds 2 baths2,122 sq. ft.
88 Meadowlark Dr., Longmeadow, MA 01106
MLS# 73545234Listed by: Naples Realty Group - New
 $1,595,000Active4 beds 3 baths4,340 sq. ft.
82 Churchill Dr, Longmeadow, MA 01106
MLS# 73544968Listed by: Keller Williams Realty - New
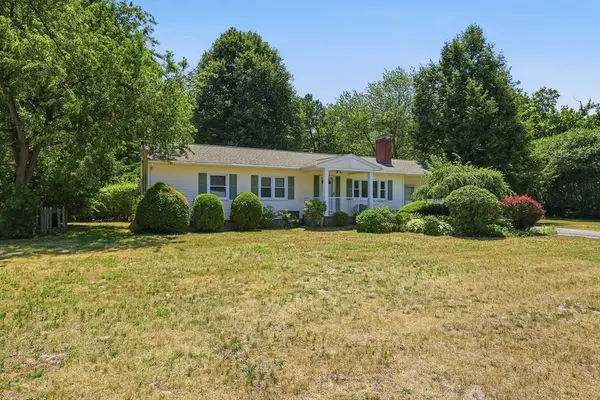 $414,900Active3 beds 2 baths1,676 sq. ft.
199 Birch Road, Longmeadow, MA 01106
MLS# 73544043Listed by: Keller Williams Realty - New
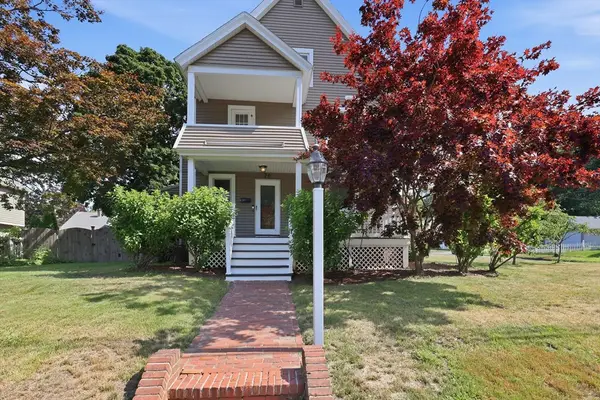 $424,900Active3 beds 3 baths1,724 sq. ft.
70 Warren Terrace, Longmeadow, MA 01106
MLS# 73544652Listed by: William Raveis R.E. & Home Services - Open Sat, 11:30am to 1pmNew
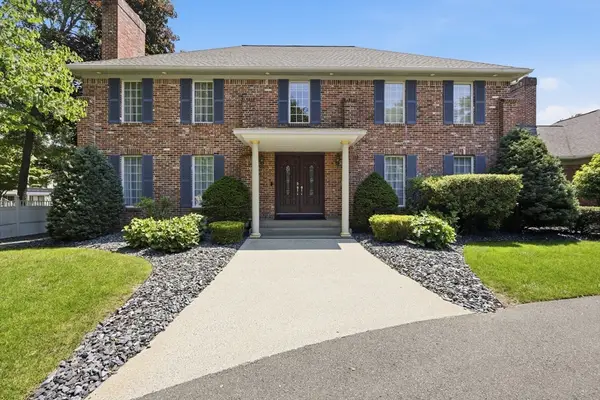 $999,500Active4 beds 4 baths5,046 sq. ft.
1051 Converse St, Longmeadow, MA 01116
MLS# 73544597Listed by: Today Real Estate, Inc. - Open Sat, 11:30am to 1pmNew
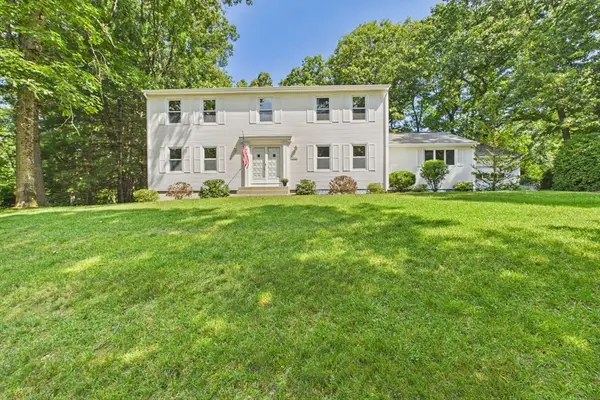 $719,000Active4 beds 3 baths2,888 sq. ft.
500 Inverness Ln, Longmeadow, MA 01106
MLS# 73544224Listed by: William Raveis R.E. & Home Services - New
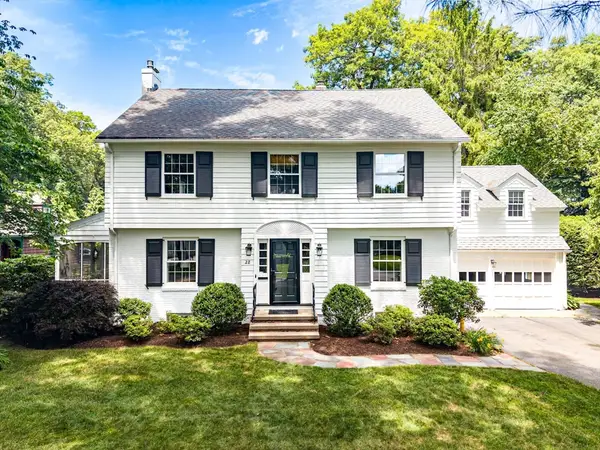 $750,000Active4 beds 4 baths3,600 sq. ft.
28 Brittany Rd, Longmeadow, MA 01106
MLS# 73543644Listed by: Landmark, REALTORS®


Protect your home and budget from life's surprises with an Assurant Home Warranty, backed by a partner that supports you through every step of homeownership. Explore Plans.
© 2023 - 2026 ERA Franchise Systems LLC. All rights reserved. ERA Franchise Systems LLC fully supports the principles of the Fair Housing Act and the Equal Opportunity Act. ERA, ERA Real Estate powered, and their respective logos are registered service marks of ERA Franchise Systems LLC. Each office is independently owned and operated.