
909 Longmeadow Street, Longmeadow, MA 01106
Local realty services provided by:ERA Key Realty Services
909 Longmeadow Street,Longmeadow, MA 01106
$699,900
- 5 Beds
- 3 Baths
- 3,768 sq. ft.
- Single family
- Active
Listed by: kristin fitzpatrick
Office: william raveis r.e. & home services
MLS#:73546918
Source:MLSPIN
Price summary
- Price:$699,900
- Price per sq. ft.:$185.75
About this home
Nestled directly on historic Town Green, this antique Colonial offers timeless charm & modern convenience in prime location. Zoned as a multi-family home yet currently configured & lived in as a single-family residence, it presents exceptional versatility. Home has classic proportions, generous interiors & rich period details including decorative fireplaces, beamed ceilings, gunstock corners, exposed post-and-beam construction & wide-plank pumpkin pine floors. Thoughtfully & appropriately renovated, it offers seamless flow throughout. Warm heart-of-the-home kitchen ('19) showcases custom inset cabinetry, butcher block countertops, soapstone sink & comfortable eating area. Adjacent screened porch w/washed wood walls overlooks the private yard, complete with brick patios & detached garage offering ample storage. 2nd floor provides 5 bedrooms, 2 full baths & versatile flex space. Walk-up 3rd floor adds significant additional storage & potential living area—all w/i the existing footprint.
Contact an agent
Home facts
- Year built:1713
- Listing ID #:73546918
- Updated:July 10, 2026 at 10:40 AM
Rooms and interior
- Bedrooms:5
- Total bathrooms:3
- Full bathrooms:2
- Half bathrooms:1
- Rooms Total:11
- Flooring:Engineered Hardwood, Flooring - Wood, Pine
- Dining Description:Chair Rail, Closet, Decorative Molding, Lighting - Sconce, Wood
- Kitchen Description:Closet/Cabinets - Custom Built, Country Kitchen, Dining Area, Dishwasher, Flooring - Wood, Freezer, Gas Stove, Lighting - Overhead, Lighting - Pendant, Microwave, Range, Remodeled, Stainless Steel Appliances, Window(s) - Picture
- Basement Description:Bulkhead, Concrete, Full, Unfinished
- Living area:3,768 sq. ft.
Heating and cooling
- Cooling:Window Unit(s)
- Heating:Natural Gas, Steam
Structure and exterior
- Roof:Shingle
- Year built:1713
- Building area:3,768 sq. ft.
- Lot area:0.61 Acres
- Lot Features:Corner Lot, Level
- Architectural Style:Antique, Colonial
- Construction Materials:Post & Beam
- Exterior Features:Patio, Rain Gutters, Screened
- Foundation Description:Brick/Mortar, Stone
Schools
- High school:Longmeadow
- Middle school:Glenbrook
- Elementary school:Center
Utilities
- Water:Public
- Sewer:Public Sewer
Finances and disclosures
- Price:$699,900
- Price per sq. ft.:$185.75
- Tax amount:$12,106 (2026)
Features and amenities
- Appliances:Dishwasher, Dryer, Freezer, Microwave, Range, Washer
- Laundry features:Bathroom - Half, Dryer, Electric Dryer Hookup, First Floor, Flooring - Wood, Lighting - Overhead, Lighting - Sconce, Washer, Washer Hookup
- Amenities:Cable Hookup, Closet, Closet/Cabinets - Custom Built, Gas Water Heater, Lighting - Overhead, Lighting - Sconce
Parking
- Total parking spaces:5
- Parking description:Detached, Garage Faces Side, Paved, Paved Drive, Storage
- Garage:Yes
- Garage spaces:1
New listings near 909 Longmeadow Street
- New
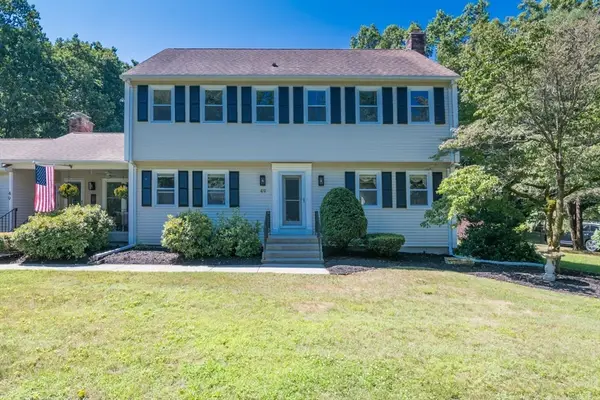 $749,900Active5 beds 4 baths3,154 sq. ft.
49 Quinnehtuk Rd, Longmeadow, MA 01106
MLS# 73547455Listed by: Keller Williams Realty - Open Sat, 11am to 12:30pmNew
 $835,000Active4 beds 2 baths3,120 sq. ft.
127 Magnolia Cir, Longmeadow, MA 01106
MLS# 73545472Listed by: Coldwell Banker Realty - Western MA - Open Sun, 10am to 1pmNew
 $599,900Active3 beds 2 baths2,122 sq. ft.
88 Meadowlark Dr., Longmeadow, MA 01106
MLS# 73545234Listed by: Naples Realty Group - New
 $1,595,000Active4 beds 3 baths4,340 sq. ft.
82 Churchill Dr, Longmeadow, MA 01106
MLS# 73544968Listed by: Keller Williams Realty - New
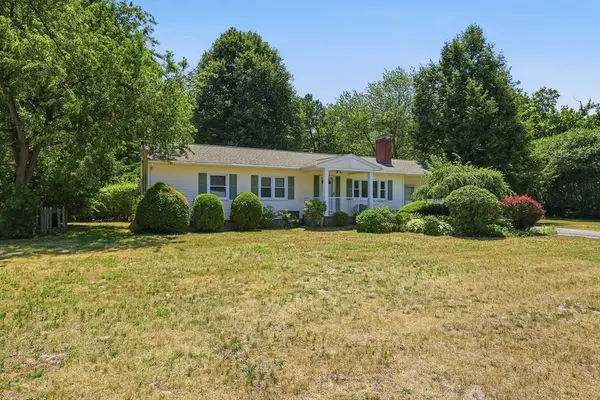 $414,900Active3 beds 2 baths1,676 sq. ft.
199 Birch Road, Longmeadow, MA 01106
MLS# 73544043Listed by: Keller Williams Realty - New
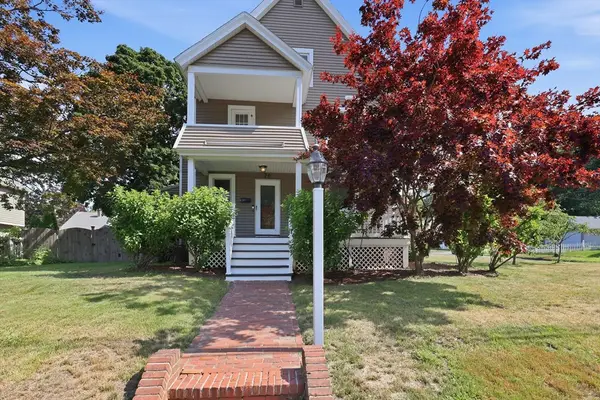 $424,900Active3 beds 3 baths1,724 sq. ft.
70 Warren Terrace, Longmeadow, MA 01106
MLS# 73544652Listed by: William Raveis R.E. & Home Services - Open Sat, 11:30am to 1pmNew
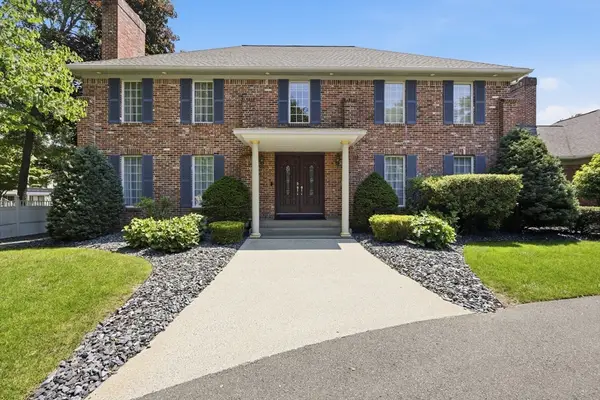 $999,500Active4 beds 4 baths5,046 sq. ft.
1051 Converse St, Longmeadow, MA 01116
MLS# 73544597Listed by: Today Real Estate, Inc. - Open Sat, 11:30am to 1pmNew
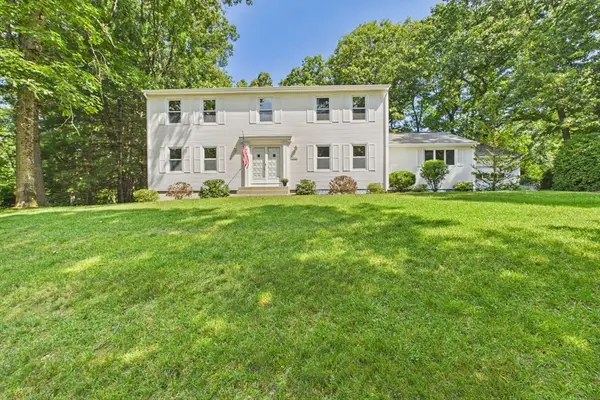 $719,000Active4 beds 3 baths2,888 sq. ft.
500 Inverness Ln, Longmeadow, MA 01106
MLS# 73544224Listed by: William Raveis R.E. & Home Services - New
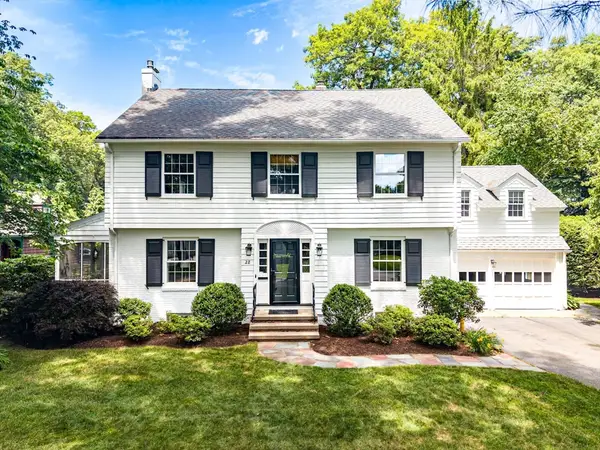 $750,000Active4 beds 4 baths3,600 sq. ft.
28 Brittany Rd, Longmeadow, MA 01106
MLS# 73543644Listed by: Landmark, REALTORS®


Protect your home and budget from life's surprises with an Assurant Home Warranty, backed by a partner that supports you through every step of homeownership. Explore Plans.
© 2023 - 2026 ERA Franchise Systems LLC. All rights reserved. ERA Franchise Systems LLC fully supports the principles of the Fair Housing Act and the Equal Opportunity Act. ERA, ERA Real Estate powered, and their respective logos are registered service marks of ERA Franchise Systems LLC. Each office is independently owned and operated.