
106 Lincoln Pkwy, Lowell, MA 01851
Local realty services provided by:ERA Key Realty Services
106 Lincoln Pkwy,Lowell, MA 01851
$779,000
- 4 Beds
- 3 Baths
- 2,959 sq. ft.
- Single family
- Active
Upcoming open houses
- Sat, Nov 2112:00 pm - 02:00 pm
- Sun, Nov 2212:00 pm - 02:00 pm
Listed by: paul rege
Office: kelley & rege properties, inc.
MLS#:73603811
Source:MLSPIN
Price summary
- Price:$779,000
- Price per sq. ft.:$263.26
About this home
Nestled in Lowell's highly sought-after upper Highlands neighborhood, this spacious 4-bedroom, 3-full-bath Cape offers 2,959 square feet of comfortable living space on a beautifully sized 13,500-square-foot lot. The flexible floor plan features a welcoming living room, formal dining room, kitchen, family room, and two first-floor bedrooms, providing convenient one-level living options. Upstairs, you'll find two additional generously sized bedrooms and a full bath, creating the perfect layout for family and guests. Step outside to enjoy your own private backyard retreat featuring an inground pool, ideal for summer entertaining and relaxation. The unfinished basement offers outstanding potential for future expansion, whether you envision a home office, playroom, fitness area, or additional living space. Located in one of Lowell's most desirable residential areas, this home is just minutes from Mount Pleasant Golf Club, parks, shopping, schools, restaurants, and major commuter routes. Combining size, versatility, and an exceptional location, this Highlands gem presents a rare opportunity to create the home of your dreams in a well-established neighborhood known for its charm, convenience, and strong sense of community....
Contact an agent
Home facts
- Year built:1959
- Listing ID #:73603811
- Updated:November 20, 2026 at 02:05 AM
Rooms and interior
- Bedrooms:4
- Total bathrooms:3
- Full bathrooms:3
- Rooms Total:8
- Flooring:Hardwood, Tile, Vinyl, Wood Laminate
- Dining Description:Hardwood, Pendant
- Kitchen Description:Dishwasher, Flooring - Hardwood, Range, Refrigerator
- Basement Description:Unfinished
- Living area:2,959 sq. ft.
Heating and cooling
- Cooling:Central Air
- Heating:Electric Baseboard, Forced Air, Natural Gas
- Central air:Yes
Structure and exterior
- Year built:1959
- Building area:2,959 sq. ft.
- Lot area:0.31 Acres
- Lot Features:Level
- Architectural Style:Cape
- Exterior Features:Deck
- Foundation Description:Concrete Perimeter
Utilities
- Water:Public
- Sewer:Public Sewer
Finances and disclosures
- Price:$779,000
- Price per sq. ft.:$263.26
- Tax amount:$9,126 (2027)
Features and amenities
- Appliances:Dishwasher, Dryer, Range, Refrigerator, Washer
- Laundry features:Dryer, First Floor, Washer
- Amenities:Gas Water Heater
- Pool features:In Ground, Private Pool
Parking
- Total parking spaces:2
- Parking description:Paved
New listings near 106 Lincoln Pkwy
- New
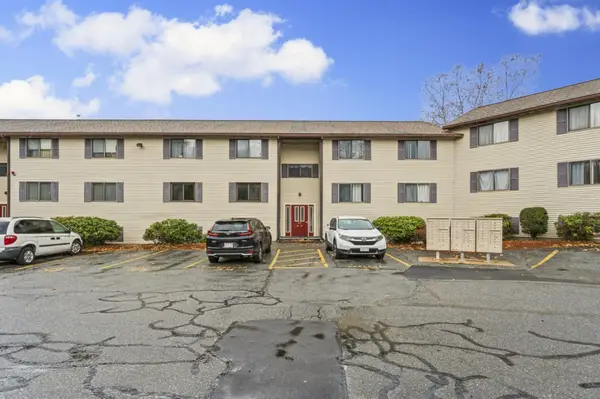 $225,000Active2 beds 1 baths858 sq. ft.
271 Humphrey St #H19, Lowell, MA 01850
MLS# 73604039Listed by: RE/MAX Innovative Properties - New
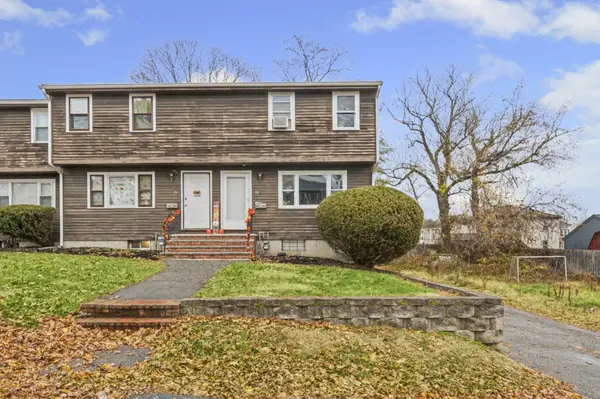 $325,000Active2 beds 1 baths859 sq. ft.
58 Martin St #58, Lowell, MA 01854
MLS# 73604040Listed by: RE/MAX Innovative Properties - Open Sat, 10am to 12pmNew
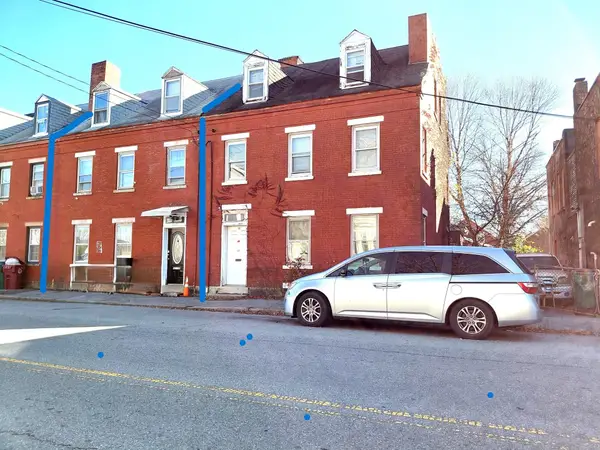 $730,000Active4 beds 2 baths2,474 sq. ft.
113 Cabot St, Lowell, MA 01854
MLS# 73603956Listed by: Pailin Realty - New
 $510,000Active7 beds 2 baths2,585 sq. ft.
716 Lawrence St., Lowell, MA 01852
MLS# 73603759Listed by: Century 21 North East - New
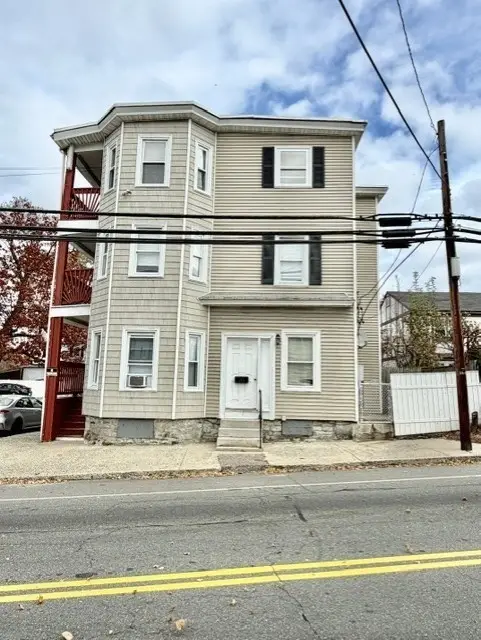 $1,379,000Active9 beds 6 baths3,897 sq. ft.
154 Woburn St, Lowell, MA 01852
MLS# 73603684Listed by: Anzalone Realty - Open Sat, 11:30am to 1pmNew
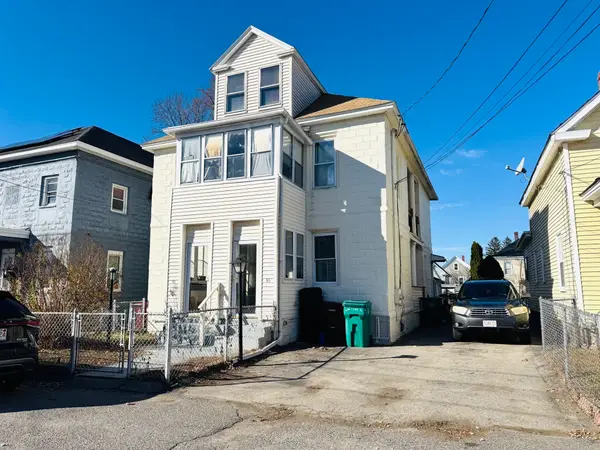 $579,999Active6 beds 2 baths2,665 sq. ft.
42-44 Ferry Ln, Lowell, MA 01850
MLS# 73603457Listed by: Coldwell Banker Realty - Andovers/Readings Regional - Open Sat, 1 to 3pmNew
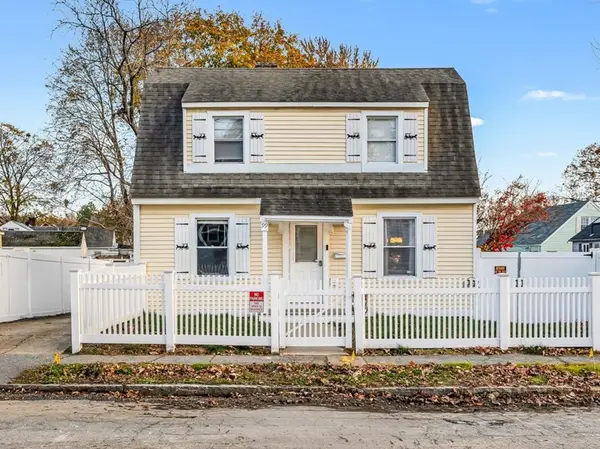 $474,900Active2 beds 2 baths1,499 sq. ft.
99 Homestead Rd, Lowell, MA 01850
MLS# 73603405Listed by: Lillian Montalto Signature Properties - Open Sun, 1:30 to 3pmNew
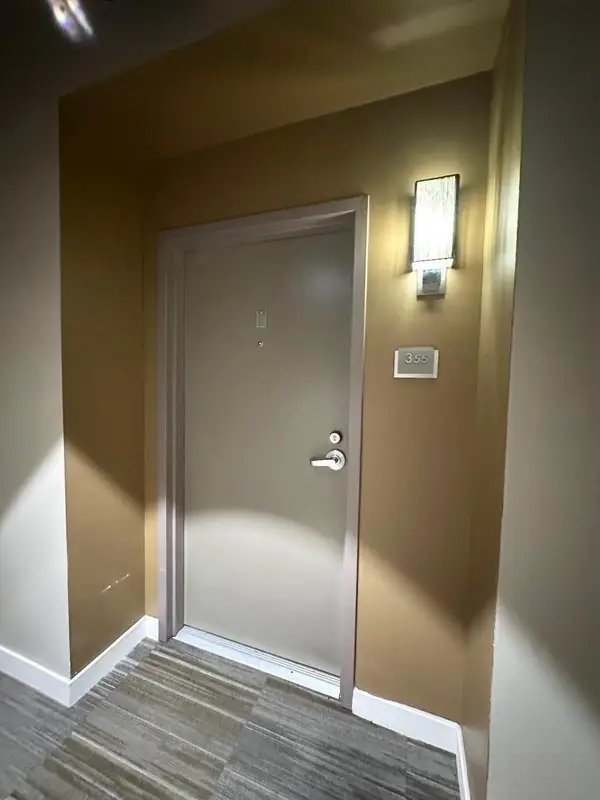 $449,000Active2 beds 2 baths1,302 sq. ft.
130 John Street #355, Lowell, MA 01852
MLS# 73603375Listed by: RE/MAX 360 - Open Sun, 12 to 2pmNew
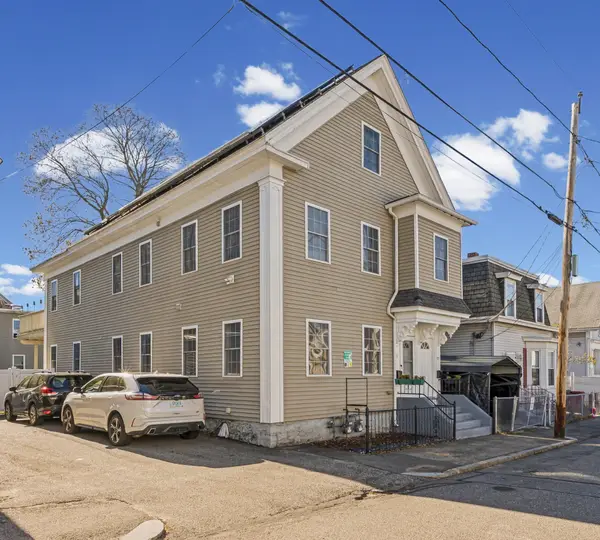 $425,000Active4 beds 3 baths1,636 sq. ft.
55 4th Street #55, Lowell, MA 01850
MLS# 73603321Listed by: eXp Realty LLC


Protect your home and budget from life's surprises with an Assurant Home Warranty, backed by a partner that supports you through every step of homeownership. Explore Plans.
© 2023 - 2026 ERA Franchise Systems LLC. All rights reserved. ERA Franchise Systems LLC fully supports the principles of the Fair Housing Act and the Equal Opportunity Act. ERA, ERA Real Estate powered, and their respective logos are registered service marks of ERA Franchise Systems LLC. Each office is independently owned and operated.