
271 Humphrey St #H19, Lowell, MA 01850
Local realty services provided by:ERA Key Realty Services
271 Humphrey St #H19,Lowell, MA 01850
$225,000
- 2 Beds
- 1 Baths
- 858 sq. ft.
- Condominium
- Active
Listed by: raymond boutin
Office: re/max innovative properties
MLS#:73604039
Source:MLSPIN
Price summary
- Price:$225,000
- Price per sq. ft.:$262.24
- Monthly HOA dues:$362
About this home
Welcome to 271 Humphrey St, Unit H19, in Lowell, Massachusetts. This 1985 condominium offers 858 square feet of well-planned living space, providing an excellent opportunity for those seeking a functional home that balances comfort and efficiency. Its ground-floor placement offers a streamlined entry experience, making this single-story residence an accessible choice for a variety of lifestyles. The layout includes two bedrooms, each designed to provide a private retreat within the home. These rooms offer the flexibility needed to create a dedicated sleep space, a productive home office, or a quiet hobby area, adapting easily to your daily requirements. The property is completed by a full bathroom that serves the residence. This essential space is designed to meet your daily needs, providing a practical and centralized area for your morning and evening routines. This efficient single-story condominium invites you to experience a simplified lifestyle in a convenient Lowell location.
Contact an agent
Home facts
- Year built:1985
- Listing ID #:73604039
- Updated:November 20, 2026 at 01:54 AM
Rooms and interior
- Bedrooms:2
- Total bathrooms:1
- Full bathrooms:1
- Rooms Total:4
- Flooring:Laminate, Vinyl
- Kitchen Description:Dishwasher, Flooring - Vinyl, Range, Range Hood, Refrigerator
- Living area:858 sq. ft.
Heating and cooling
- Cooling:1 Cooling Zone, Wall Unit(s)
- Heating:Baseboard, Natural Gas
Structure and exterior
- Roof:Shingle
- Year built:1985
- Building area:858 sq. ft.
- Construction Materials:Frame
- Exterior Features:Balcony
Schools
- High school:Lps Or Gl-Tech
- Middle school:Lps
- Elementary school:Lps
Utilities
- Water:Public
- Sewer:Public Sewer
Finances and disclosures
- Price:$225,000
- Price per sq. ft.:$262.24
- Tax amount:$1,964 (2024)
Features and amenities
- Appliances:Dishwasher, Range, Range Hood, Refrigerator
Parking
- Total parking spaces:1
- Parking description:Off Street
New listings near 271 Humphrey St #H19
- Open Sat, 10am to 12pmNew
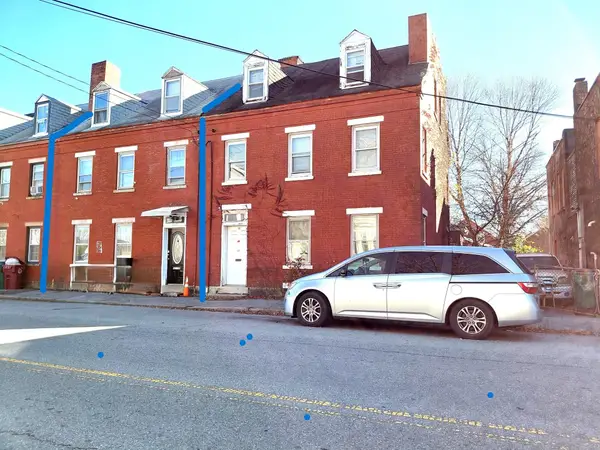 $730,000Active4 beds 2 baths2,474 sq. ft.
113 Cabot St, Lowell, MA 01854
MLS# 73603956Listed by: Pailin Realty - Open Sat, 12 to 2pmNew
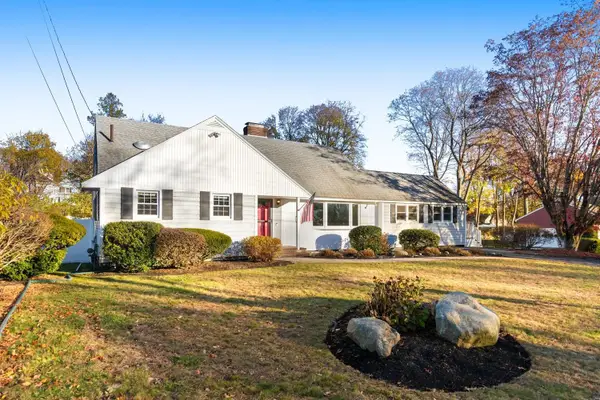 $779,000Active4 beds 3 baths2,959 sq. ft.
106 Lincoln Pkwy, Lowell, MA 01851
MLS# 73603811Listed by: Kelley & Rege Properties, Inc. - New
 $510,000Active7 beds 2 baths2,585 sq. ft.
716 Lawrence St., Lowell, MA 01852
MLS# 73603759Listed by: Century 21 North East - New
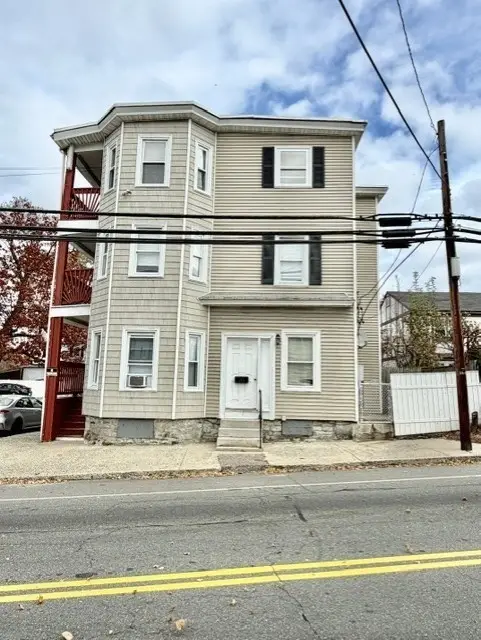 $1,379,000Active9 beds 6 baths3,897 sq. ft.
154 Woburn St, Lowell, MA 01852
MLS# 73603684Listed by: Anzalone Realty - Open Sat, 11:30am to 1pmNew
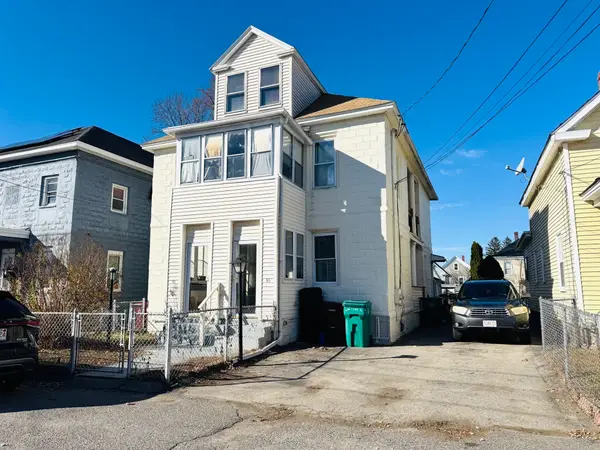 $579,999Active6 beds 2 baths2,665 sq. ft.
42-44 Ferry Ln, Lowell, MA 01850
MLS# 73603457Listed by: Coldwell Banker Realty - Andovers/Readings Regional - Open Sat, 1 to 3pmNew
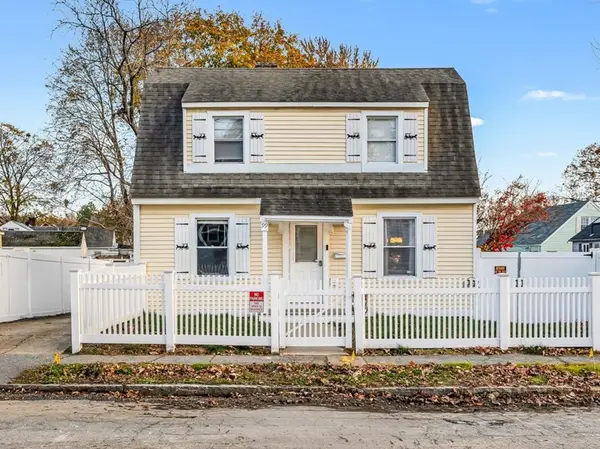 $474,900Active2 beds 2 baths1,499 sq. ft.
99 Homestead Rd, Lowell, MA 01850
MLS# 73603405Listed by: Lillian Montalto Signature Properties - Open Sun, 1:30 to 3pmNew
 $449,000Active2 beds 2 baths1,302 sq. ft.
130 John Street #355, Lowell, MA 01852
MLS# 73603375Listed by: RE/MAX 360 - Open Sun, 12 to 2pmNew
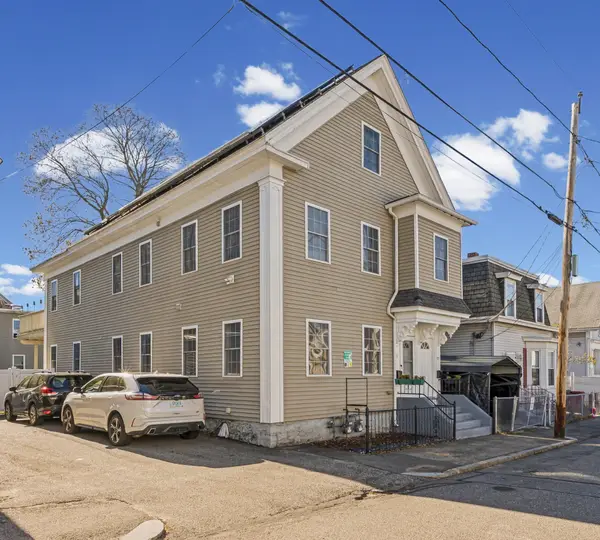 $425,000Active4 beds 3 baths1,636 sq. ft.
55 4th Street #55, Lowell, MA 01850
MLS# 73603321Listed by: eXp Realty LLC - Open Sat, 1 to 3pmNew
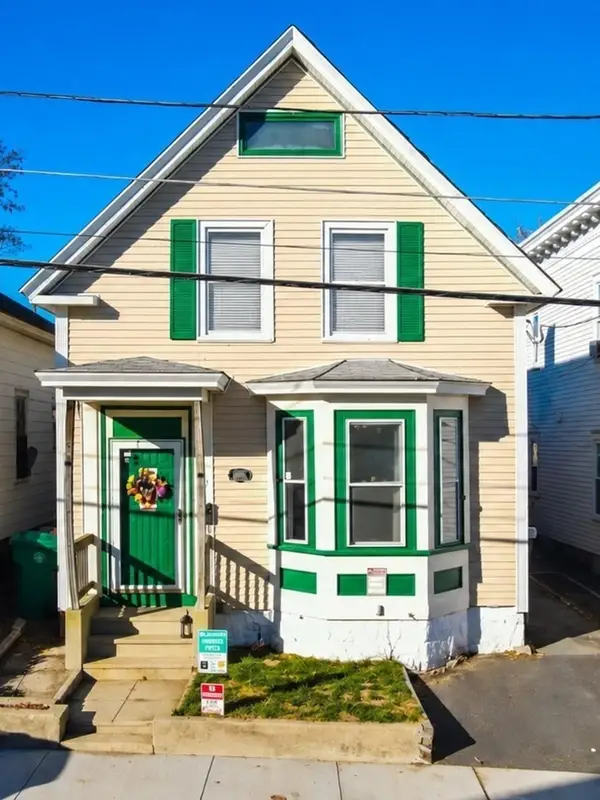 $469,900Active3 beds 1 baths1,397 sq. ft.
17 London Street, Lowell, MA 01852
MLS# 73603291Listed by: Keller Williams Realty-Merrimack - Open Sat, 11am to 1pmNew
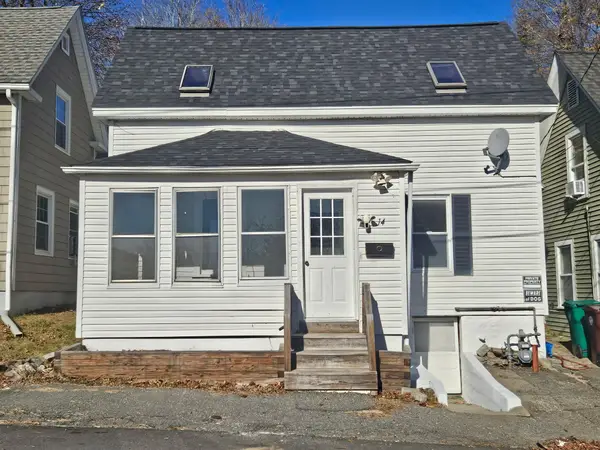 $495,900Active3 beds 1 baths1,186 sq. ft.
14 E Richardson Street, Lowell, MA 01850
MLS# 73603297Listed by: Berkshire Hathaway HomeServices Verani Realty Methuen


Protect your home and budget from life's surprises with an Assurant Home Warranty, backed by a partner that supports you through every step of homeownership. Explore Plans.
© 2023 - 2026 ERA Franchise Systems LLC. All rights reserved. ERA Franchise Systems LLC fully supports the principles of the Fair Housing Act and the Equal Opportunity Act. ERA, ERA Real Estate powered, and their respective logos are registered service marks of ERA Franchise Systems LLC. Each office is independently owned and operated.