
1400 Gorham St #41, Lowell, MA 01852
Local realty services provided by:ERA Hart Sargis-Breen Real Estate
1400 Gorham St #41,Lowell, MA 01852
$514,900
- 3 Beds
- 2 Baths
- 1,610 sq. ft.
- Condominium
- Active
Upcoming open houses
- Sat, Oct 1011:00 am - 01:00 pm
- Sun, Oct 1111:00 am - 01:00 pm
Listed by: david cohen
Office: coldwell banker realty - westford
MLS#:73586737
Source:MLSPIN
Price summary
- Price:$514,900
- Price per sq. ft.:$319.81
- Monthly HOA dues:$285
About this home
Welcome to 1400 Gorham Street, Unit 41 in Lowell! Built just four years ago, this newer-construction end-unit townhouse offers the perfect combination of modern living, comfortable space, and low-maintenance convenience. Featuring three bedrooms, one-and-a-half bathrooms, and garage parking, this home has a bright and inviting layout designed for everyday living and entertaining. As an end unit, the home benefits from an abundance of natural light, creating an open and airy feel throughout. With the major components of the home only four years young, you can enjoy the peace of mind that comes with newer construction. This property is an excellent option for anyone looking for the benefits of townhouse living without sacrificing space or comfort. Don’t miss your opportunity to make this beautiful home yours! First Showings start at Saturday's open house! Private showings available!
Contact an agent
Home facts
- Year built:2022
- Listing ID #:73586737
- Updated:October 06, 2026 at 12:49 PM
Rooms and interior
- Bedrooms:3
- Total bathrooms:2
- Full bathrooms:1
- Half bathrooms:1
- Rooms Total:5
- Flooring:Carpet, Flooring - Stone/Ceramic Tile, Tile
- Dining Description:Closet, Hardwood, Overhead
- Kitchen Description:Closet, Countertops - Stone/Granite/Solid, Dishwasher, Flooring - Hardwood, Gas Stove, Microwave, Range, Recessed Lighting, Refrigerator, Stainless Steel Appliances
- Living area:1,610 sq. ft.
Heating and cooling
- Cooling:2 Cooling Zones, Central Air
- Heating:Forced Air, Natural Gas
- Central air:Yes
Structure and exterior
- Roof:Shingle
- Year built:2022
- Building area:1,610 sq. ft.
- Construction Materials:Frame
- Exterior Features:Deck - Vinyl, Rain Gutters, Sprinkler System
Utilities
- Water:Public
- Sewer:Public Sewer
Finances and disclosures
- Price:$514,900
- Price per sq. ft.:$319.81
- Tax amount:$5,464 (2025)
Features and amenities
- Appliances:Dishwasher, ENERGY STAR Qualified Washer, Microwave, Range, Refrigerator
- Laundry features:ENERGY STAR Qualified Dryer, ENERGY STAR Qualified Washer, Electric Dryer Hookup, In Unit, Third Floor, Washer Hookup
- Amenities:Entrance Foyer, Recessed Lighting
Parking
- Total parking spaces:2
- Parking description:Attached, Off Street
- Garage:Yes
- Garage spaces:1
New listings near 1400 Gorham St #41
- New
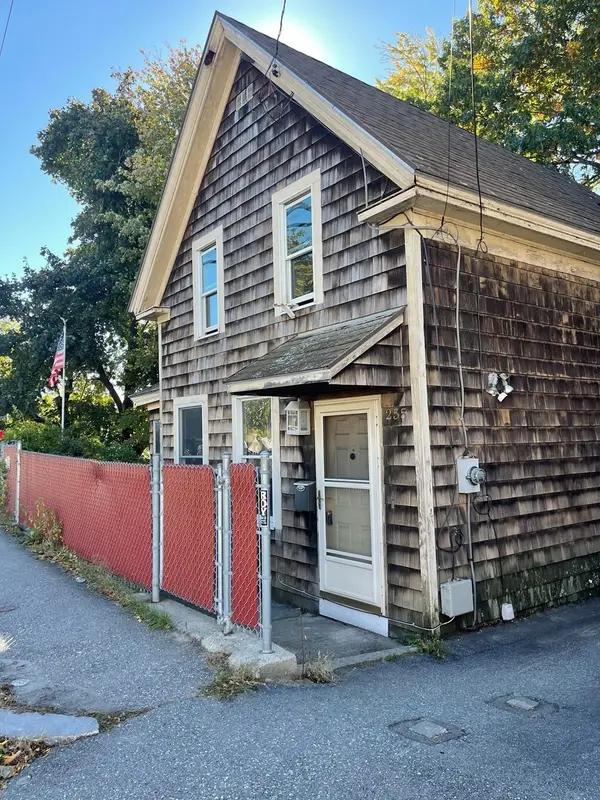 $369,800Active3 beds 1 baths1,385 sq. ft.
255 Plain St, Lowell, MA 01852
MLS# 73587101Listed by: Stephen Lawrenson Real Estate - Open Sat, 1:30 to 3pmNew
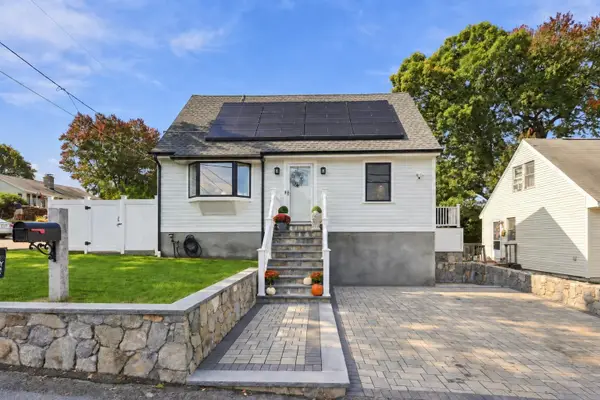 $675,000Active3 beds 2 baths2,038 sq. ft.
106 Virginia Ave, Lowell, MA 01852
MLS# 73586813Listed by: eXp Realty LLC - Corporate Office - Open Sat, 11am to 1pmNew
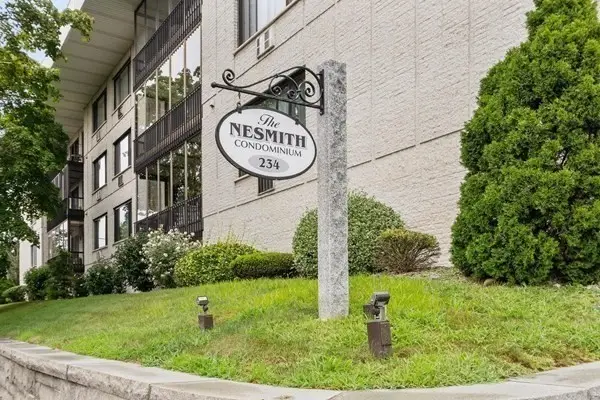 $379,900Active2 beds 2 baths1,254 sq. ft.
234 Nesmith St #14, Lowell, MA 01852
MLS# 73586259Listed by: Wilson Wolfe Real Estate - New
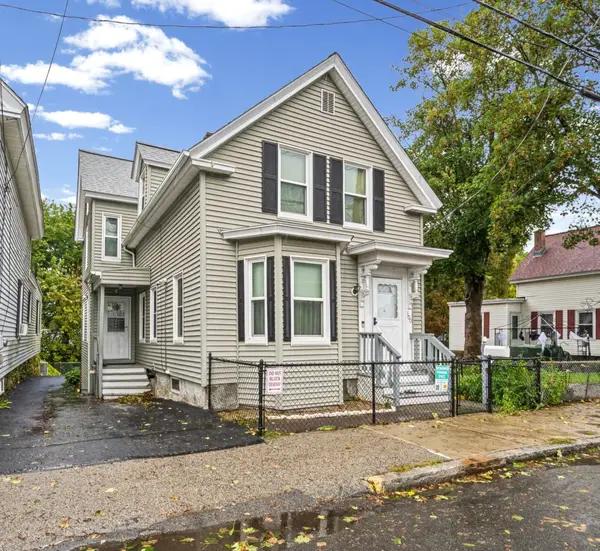 $499,900Active4 beds 2 baths1,505 sq. ft.
100 West St, Lowell, MA 01850
MLS# 73585740Listed by: RE/MAX Innovative Properties - New
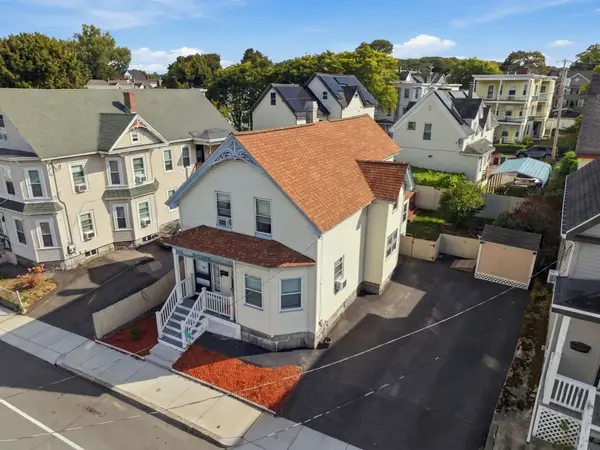 $499,999Active4 beds 2 baths1,840 sq. ft.
15 Otis St, Lowell, MA 01852
MLS# 73585423Listed by: Chinatti Realty Group, Inc. - New
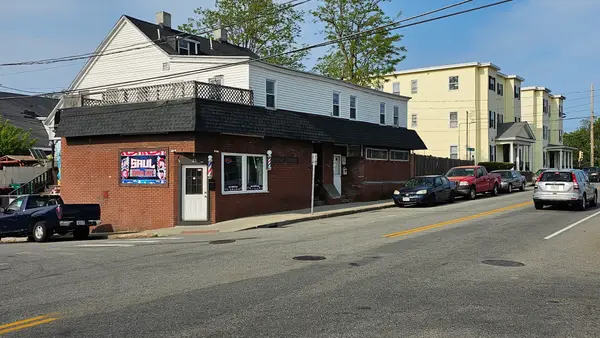 $695,000Active6 beds 4 baths3,337 sq. ft.
46 Howard St, Lowell, MA 01851
MLS# 73585278Listed by: Prime Properties, Inc. - New
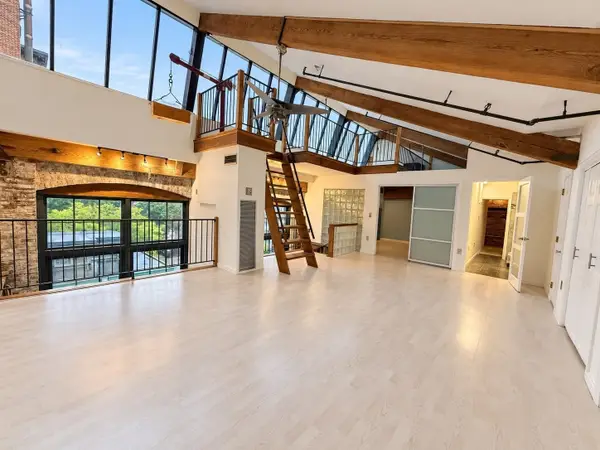 $479,900Active2 beds 2 baths1,400 sq. ft.
200 Market St #29A, Lowell, MA 01852
MLS# 73585171Listed by: Doherty Properties - New
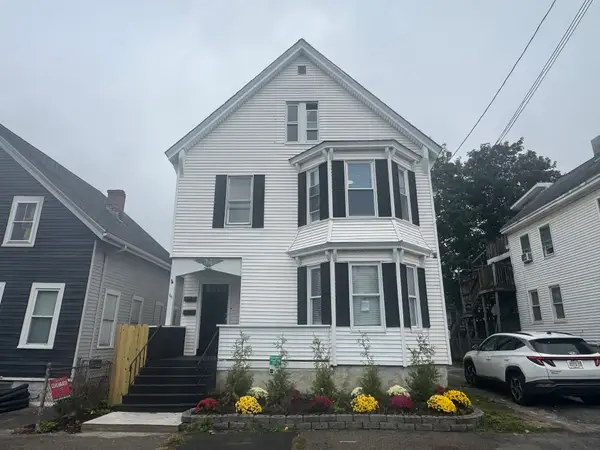 $759,900Active8 beds 3 baths3,458 sq. ft.
60-62 4th St, Lowell, MA 01850
MLS# 73584947Listed by: Ciccarelli Homes - New
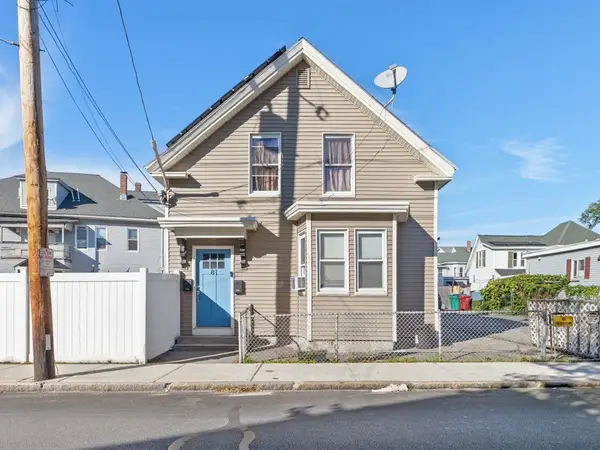 $649,900Active6 beds 3 baths1,956 sq. ft.
81 Liberty St, Lowell, MA 01851
MLS# 73584341Listed by: Lillian Montalto Signature Properties


Protect your home and budget from life's surprises with an Assurant Home Warranty, backed by a partner that supports you through every step of homeownership. Explore Plans.
© 2023 - 2026 ERA Franchise Systems LLC. All rights reserved. ERA Franchise Systems LLC fully supports the principles of the Fair Housing Act and the Equal Opportunity Act. ERA, ERA Real Estate powered, and their respective logos are registered service marks of ERA Franchise Systems LLC. Each office is independently owned and operated.