
311 Pawtucket Blvd #29, Lowell, MA 01854
Local realty services provided by:ERA Key Realty Services
Upcoming open houses
- Sun, Oct 1812:30 pm - 02:00 pm
Listed by: archana agrawal
Office: coldwell banker realty - westford
MLS#:73590744
Source:MLSPIN
Price summary
- Price:$282,500
- Price per sq. ft.:$370.73
- Monthly HOA dues:$375
About this home
Refreshingly Renovated 2-bedroom top floor corner condo at Camelot Court I. Freshly painted throughout with Hardwood floors in the living room. Renovated kitchen with New gas stove, New rangehood microwave, New counters, Refreshed cabinets, New kitchen faucet and disposal. Fully renovated full bath with New vanity, New mirror, New toilet, New tiled tub surround and Refreshed bath tub. New wall A/C unit in the living room and in the main Bedroom (June 2026) and windows and slider door from 2022 make it truly Move-In Ready. Open concept floor plan with eat in kitchen leading into a spacious and bright Living room with sliders to the deck. 2 bright and generous size bedrooms with ample closet space. Situated towards the back of the complex, the private balcony overlooks the yard and trees, rather than a parking lot or neighboring building, offering a peaceful private setting to enjoy your extended living space. Laundry is conveniently located in the building, and the unit includes two parking spaces along with additional storage space in the attic. Excellent location across from the Merrimack River and conveniently near highway access to RT 3 and RT 495. Easily accessible from the LRTA Bus Stop, Lowell Commuter Station and UMass Lowell. Close to shopping, dining, and local amenities. Heat, Hot water, water, sewer, gas, laundry, swimming pool, extra storage and external maintenance are included in the condo fees. Whether you're a first-time buyer looking to build equity or an investor seeking a property in a popular rental location, this home offers exceptional value. Don't miss this opportunity in a prime Lowell location!...
Contact an agent
Home facts
- Year built:1969
- Listing ID #:73590744
- Updated:October 17, 2026 at 11:19 AM
Rooms and interior
- Bedrooms:2
- Total bathrooms:1
- Full bathrooms:1
- Rooms Total:5
- Flooring:Carpet, Tile, Wood
- Dining Description:Open Floorplan, Overhead, Stone/Ceramic Tile
- Kitchen Description:Cabinets - Upgraded, Countertops - Upgraded, Disposal, Flooring - Stone/Ceramic Tile, Gas Stove, Lighting - Overhead, Microwave, Open Floorplan, Range, Refrigerator, Stainless Steel Appliances
- Living area:762 sq. ft.
Heating and cooling
- Cooling:Dual, Wall Unit(s)
- Heating:Baseboard, Natural Gas
Structure and exterior
- Roof:Shingle
- Year built:1969
- Building area:762 sq. ft.
- Exterior Features:Porch, Professional Landscaping
Utilities
- Water:Public
- Sewer:Public Sewer
Finances and disclosures
- Price:$282,500
- Price per sq. ft.:$370.73
- Tax amount:$2,533 (2026)
Features and amenities
- Appliances:Disposal, Intercom, Microwave, Range, Refrigerator
- Laundry features:Common Area, In Basement, In Building
- Amenities:Storage
- Pool features:Association, In Ground
Parking
- Total parking spaces:2
- Parking description:Common, Guest, Off Street, Paved
New listings near 311 Pawtucket Blvd #29
- Open Fri, 12 to 2pmNew
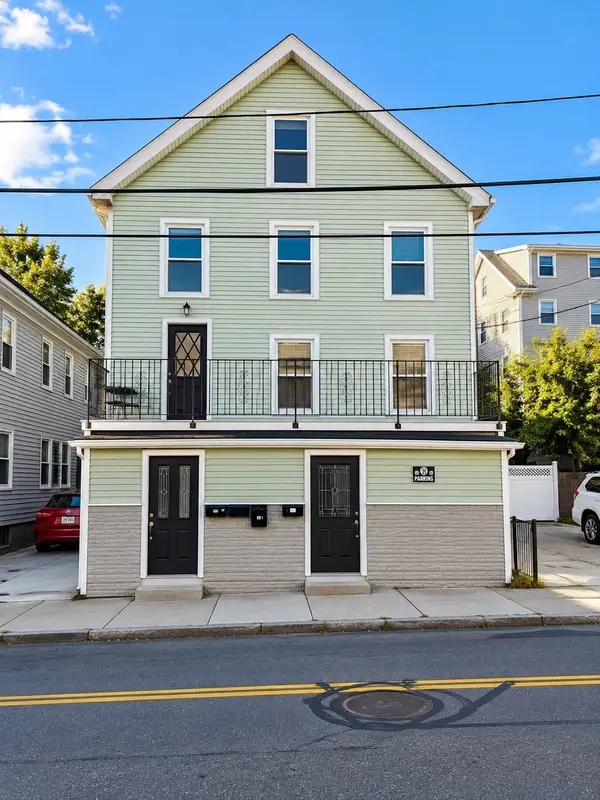 $799,995Active6 beds 3 baths2,723 sq. ft.
321-323 Lawrence St, Lowell, MA 01850
MLS# 73591960Listed by: Century 21 North East - New
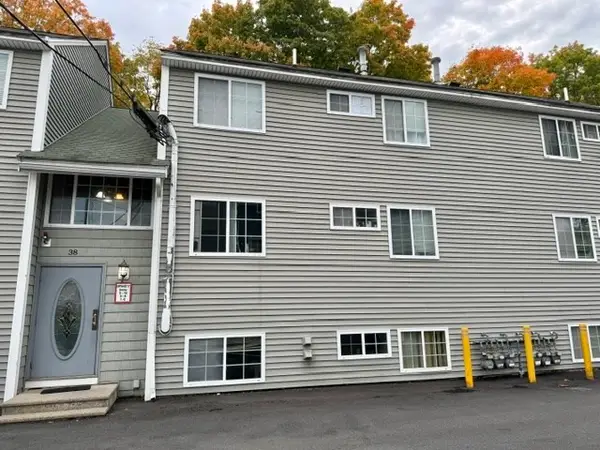 $250,000Active2 beds 1 baths746 sq. ft.
38 Walker St #10, Lowell, MA 01854
MLS# 73591744Listed by: LAER Realty Partners - Open Sun, 11am to 1pmNew
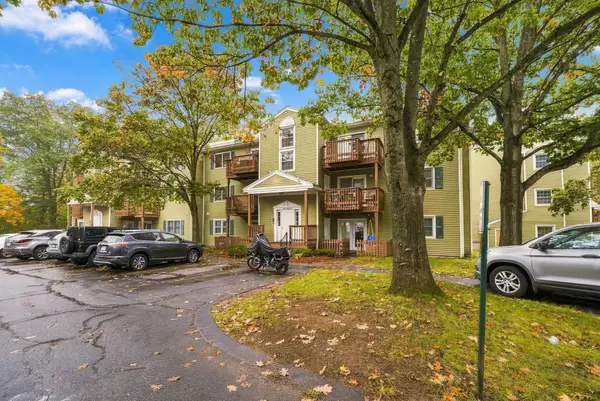 $315,000Active2 beds 1 baths1,100 sq. ft.
371 Aiken Ave #10, Lowell, MA 01850
MLS# 73591394Listed by: Century 21 Your Way - Open Sun, 2 to 3:30pmNew
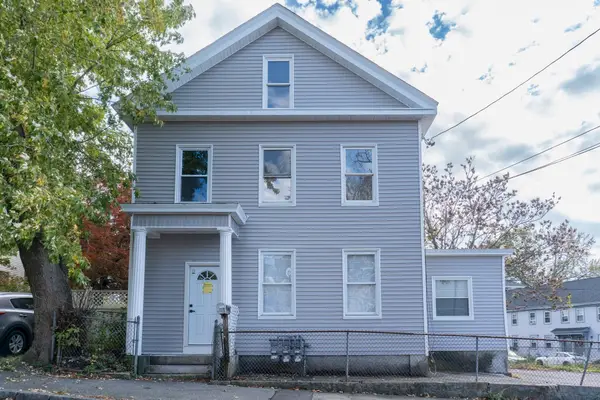 $789,000Active7 beds 3 baths3,164 sq. ft.
105 Chestnut St, Lowell, MA 01852
MLS# 73591663Listed by: Home Realty Group LLC - New
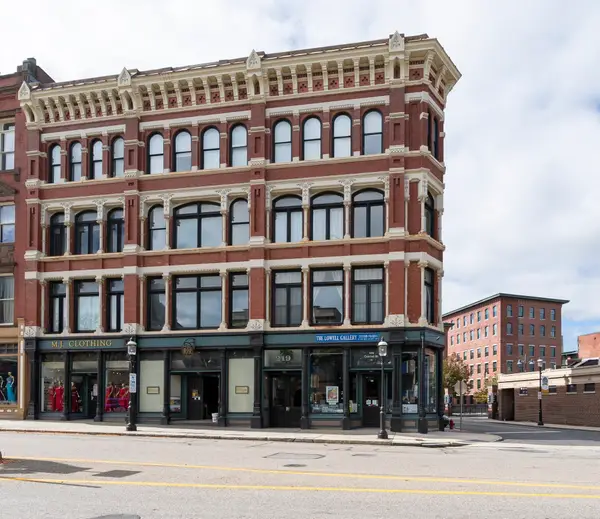 $274,900Active1 beds 1 baths824 sq. ft.
219 Central St #3A, Lowell, MA 01852
MLS# 73591655Listed by: RE/MAX Innovative Properties - Open Sat, 11am to 1pmNew
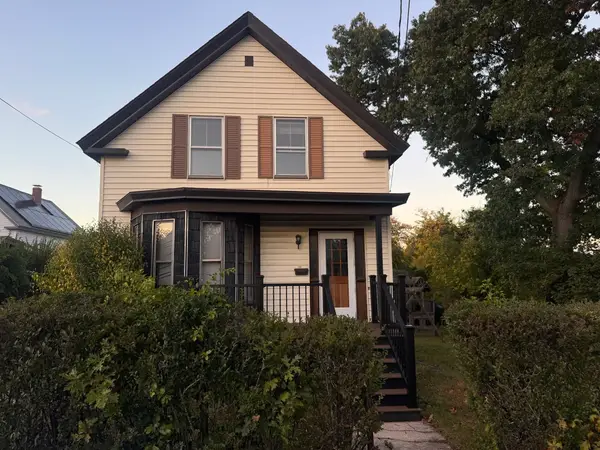 $415,000Active3 beds 1 baths1,274 sq. ft.
181 W London, Lowell, MA 01852
MLS# 73591614Listed by: eXp Realty LLC - Corporate Office - Open Sun, 1 to 3pmNew
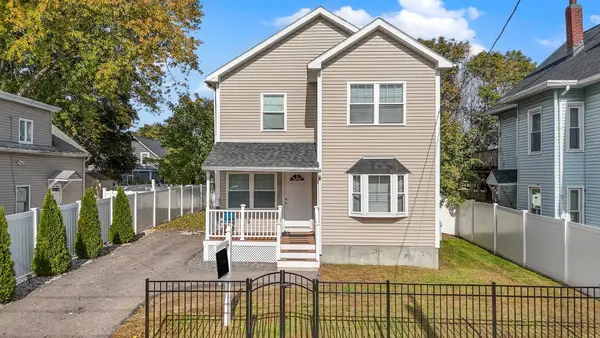 $610,000Active3 beds 3 baths1,680 sq. ft.
11 Blossom St, Lowell, MA 01852
MLS# 73591590Listed by: View Real Estate Group - New
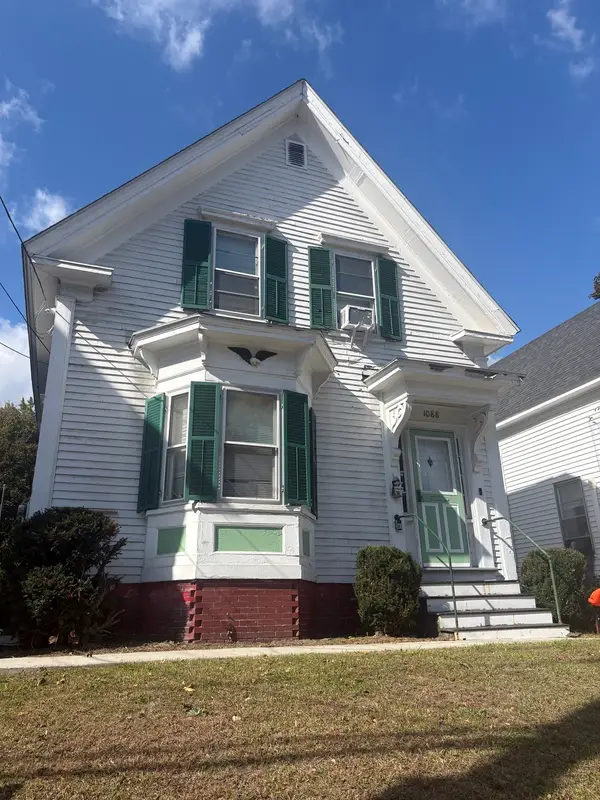 $429,990Active3 beds 1 baths1,302 sq. ft.
1088 Bridge St, Lowell, MA 01850
MLS# 73591581Listed by: Century 21 North East - New
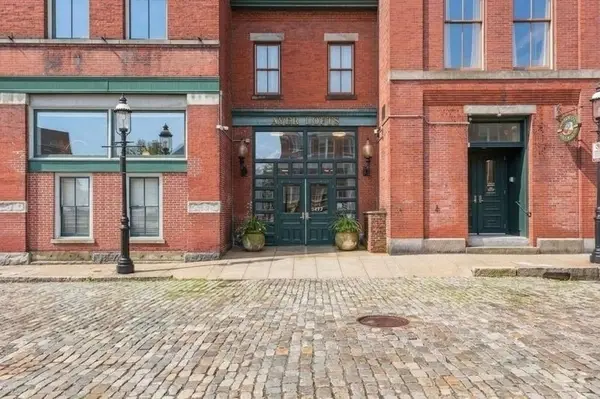 $289,900Active1 beds 1 baths1,039 sq. ft.
172 Middle Street #301, Lowell, MA 01852
MLS# 73591270Listed by: Lamacchia Realty, Inc. - New
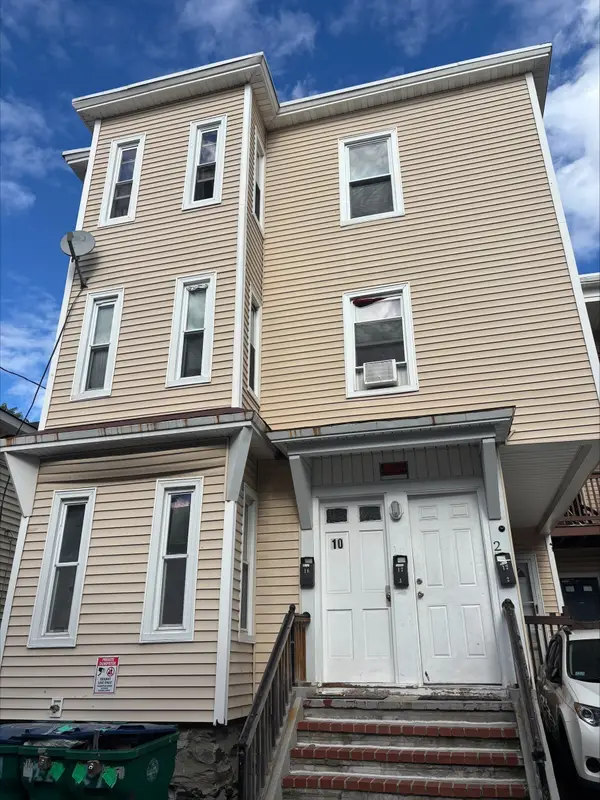 $815,000Active11 beds 3 baths3,519 sq. ft.
10 Rockdale Ave, Lowell, MA 01854
MLS# 73590983Listed by: Gibson Sotheby's International Realty


Protect your home and budget from life's surprises with an Assurant Home Warranty, backed by a partner that supports you through every step of homeownership. Explore Plans.
© 2023 - 2026 ERA Franchise Systems LLC. All rights reserved. ERA Franchise Systems LLC fully supports the principles of the Fair Housing Act and the Equal Opportunity Act. ERA, ERA Real Estate powered, and their respective logos are registered service marks of ERA Franchise Systems LLC. Each office is independently owned and operated.