
229 Miller St #G9, Ludlow, MA 01056
Local realty services provided by:ERA Millennium Real Estate
229 Miller St #G9,Ludlow, MA 01056
$125,000
- 2 Beds
- 1 Baths
- - sq. ft.
- Mobile / Manufactured
- Sold
Listed by: danielle alves, danielle alves
Office: kempf-vanderburgh realty consultants, inc.
MLS#:73549431
Source:MLSPIN
Sorry, we are unable to map this address
Price summary
- Price:$125,000
About this home
COMING SOON! First exclusive look Friday July 17th 3 to 5 pm; absolute showstopper!! set on a concrete slab, fully insulated all the way around to prevent heat loss in winter. irrigation around unit to direct water away. Brand New appliances, furnace and hot water tank! Rarely seen in unit pellet stove! Designated laundry/ mudroom. Oversized kitchen with butcher block counter tops,matching island that can easily seat 4. Open concept living with private and spacious 2 bedrooms. outdoor deck space with privacy screening for your peaceful morning coffee.Fenced yard on a corner space, with ample room to garden or play! You DO NOT want to see this one get away from you! Stop by the open house Friday! can't make it? schedule a private showing
Contact an agent
Home facts
- Year built:1973
- Subdivision & Development:Hillside Valley
- Listing ID #:73549431
- Updated:September 05, 2026 at 06:46 AM
Rooms and interior
- Bedrooms:2
- Total bathrooms:1
- Full bathrooms:1
- Rooms Total:5
- Kitchen Description:Refrigerator
Heating and cooling
- Cooling:Window Unit(s)
- Heating:Forced Air, Oil, Pellet Stove
Structure and exterior
- Roof:Metal
- Year built:1973
- Lot Features:Corner Lot
- Construction Materials:Modular
- Exterior Features:Deck, Storage
- Foundation Description:Slab
Utilities
- Water:Public
- Sewer:Public Sewer
Finances and disclosures
- Price:$125,000
Features and amenities
- Appliances:Refrigerator
- Laundry features:Gas Dryer Hookup
Parking
- Total parking spaces:2
- Parking description:Off Street, Paved, Paved Drive
New listings near 229 Miller St #G9
- Open Sat, 1 to 2:15pmNew
 $949,900Active5 beds 4 baths2,810 sq. ft.
49 Balsam Hill Rd, Ludlow, MA 01056
MLS# 73570403Listed by: Gallagher Real Estate - Open Sun, 11:30am to 12:45pmNew
 $849,900Active5 beds 4 baths2,800 sq. ft.
32 Balsam Hill Rd, Ludlow, MA 01056
MLS# 73570405Listed by: Gallagher Real Estate - New
 $324,500Active3 beds 1 baths1,048 sq. ft.
143 Skyridge Street, Ludlow, MA 01056
MLS# 73570278Listed by: Gallagher Real Estate - New
 $320,000Active4 beds 2 baths1,596 sq. ft.
255 Center St, Ludlow, MA 01056
MLS# 73569723Listed by: Riley Home Realty, LLC - New
 $415,000Active6 beds 3 baths2,448 sq. ft.
250-252 Winsor Street, Ludlow, MA 01056
MLS# 73569426Listed by: New England Realty Services LLC - New
 $229,900Active0.99 Acres
Lot 68 Balsam Hill Rd, Ludlow, MA 01056
MLS# 73569025Listed by: Gallagher Real Estate  $284,900Active2 beds 2 baths1,088 sq. ft.
17 Waters Edge #17, Ludlow, MA 01056
MLS# 73567526Listed by: Ideal Real Estate Services, Inc.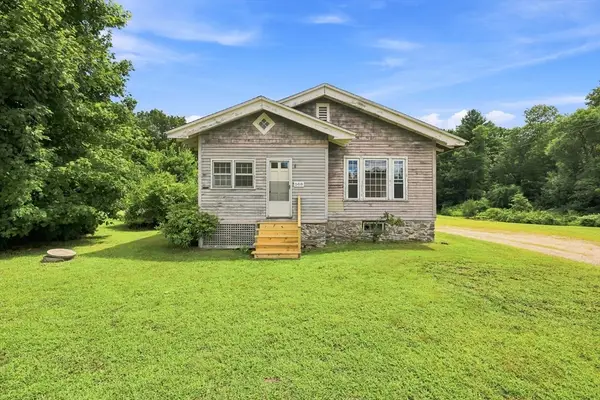 $320,000Active3 beds 1 baths1,340 sq. ft.
588 Poole St, Ludlow, MA 01056
MLS# 73566344Listed by: Happy Valley Realty Group, LLC- Open Sat, 11:30am to 12:45pm
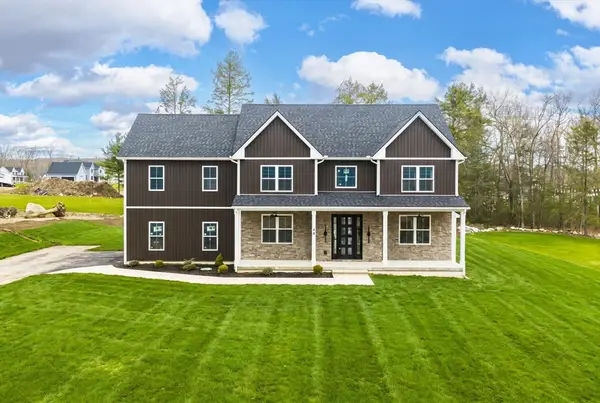 $924,900Active5 beds 4 baths2,870 sq. ft.
44 Balsam Hill, Ludlow, MA 01056
MLS# 73564362Listed by: Gallagher Real Estate - Open Sun, 1 to 2:15pm
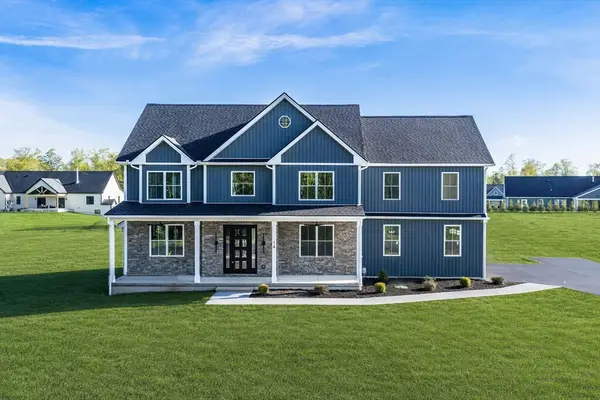 $899,900Active5 beds 4 baths2,870 sq. ft.
14 Balsam Hill Rd, Ludlow, MA 01056
MLS# 73564363Listed by: Gallagher Real Estate


Protect your home and budget from life's surprises with an Assurant Home Warranty, backed by a partner that supports you through every step of homeownership. Explore Plans.
© 2023 - 2026 ERA Franchise Systems LLC. All rights reserved. ERA Franchise Systems LLC fully supports the principles of the Fair Housing Act and the Equal Opportunity Act. ERA, ERA Real Estate powered, and their respective logos are registered service marks of ERA Franchise Systems LLC. Each office is independently owned and operated.