
10 Verdmont Ave, Lynn, MA 01904
Local realty services provided by:ERA Key Realty Services
10 Verdmont Ave,Lynn, MA 01904
$629,900
- 4 Beds
- 2 Baths
- 1,828 sq. ft.
- Single family
- Active
Upcoming open houses
- Sat, Nov 1410:30 am - 12:00 pm
- Sun, Nov 1510:30 am - 12:00 pm
Listed by: katie divirgilio
Office: re/max 360
MLS#:73601402
Source:MLSPIN
Price summary
- Price:$629,900
- Price per sq. ft.:$344.58
About this home
Welcome Home to 10 Verdmont Avenue, in Lynn's beautiful Ward 1. This classic Colonial offers 4 bedrooms, 2 full bathrooms and approximately 1,828 square feet of living space. Hardwood flooring adds warmth and character. Enter through a large entry way; to your left is a large family space that leads to a beautiful dining space. The kitchen features 2026 updates including new flooring, window, stove vent, countertop, cabinet base and dishwasher. The stove was replaced in 2018. Off the kitchen is a rear entry area with a full laundry / mud room along with a full bathroom. The 2nd level offers four bedrooms and a full bath. Enjoy outdoor living on the deck overlooking a fenced yard, set on a 4,500-square-foot lot. The deck was rebuilt approximately 8 years ago, the roof, driveway, and fence are all approximately 10 years old. Newer gas heating and gas cooking. Off-street parking for five-plus vehicles. Short walk to Sluice Pond, Lynn Woods, Gannon Golf Club, Lynn Woods School and more. Easy access to Routes 1, 128 and 95. A wonderful opportunity to make this spacious Ward 1 home your own!...
Contact an agent
Home facts
- Year built:1920
- Listing ID #:73601402
- Updated:November 12, 2026 at 01:20 PM
Rooms and interior
- Bedrooms:4
- Total bathrooms:2
- Full bathrooms:2
- Rooms Total:7
- Flooring:Flooring - Hardwood, Hardwood, Tile, Vinyl
- Dining Description:Closet/Cabinets - Custom Built, Hardwood, Pendant
- Kitchen Description:Dishwasher, Disposal, Flooring - Vinyl, Lighting - Overhead, Pantry, Range, Refrigerator
- Basement Description:Concrete, Full, Interior Entry, Unfinished, Walk-Out Access
- Living area:1,828 sq. ft.
Heating and cooling
- Heating:Hot Water, Natural Gas
Structure and exterior
- Roof:Shingle
- Year built:1920
- Building area:1,828 sq. ft.
- Lot area:0.1 Acres
- Architectural Style:Colonial
- Construction Materials:Frame
- Exterior Features:Deck - Wood
- Foundation Description:Block
Schools
- High school:English
- Middle school:Pickering
- Elementary school:Lynn Woods Elementary
Utilities
- Water:Public
- Sewer:Public Sewer
Finances and disclosures
- Price:$629,900
- Price per sq. ft.:$344.58
- Tax amount:$6,085 (2026)
Features and amenities
- Appliances:Dishwasher, Disposal, Range, Refrigerator
- Laundry features:Electric Dryer Hookup, First Floor, Flooring - Stone/Ceramic Tile, Gas Dryer Hookup
- Amenities:Entrance Foyer, Gas Water Heater, Recessed Lighting
Parking
- Total parking spaces:4
- Parking description:Off Street, Paved Drive
New listings near 10 Verdmont Ave
- Coming Soon
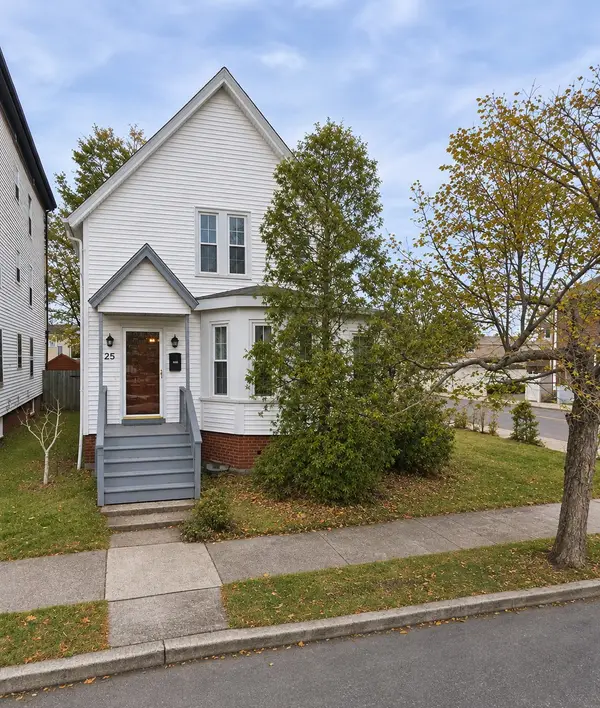 $450,000Coming Soon3 beds 1 baths1,347 sq. ft.
25 Clarendon Ave, Lynn, MA 01902
MLS# 73600653Listed by: Keller Williams Realty Evolution - Open Sat, 12 to 1:30pmNew
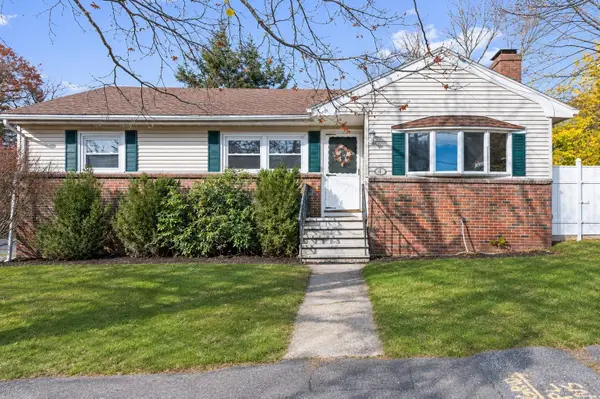 $589,000Active3 beds 3 baths1,661 sq. ft.
4 Colmer Rd, Lynn, MA 01904
MLS# 73601322Listed by: Coldwell Banker Realty - Brookline - Open Sat, 11am to 1pmNew
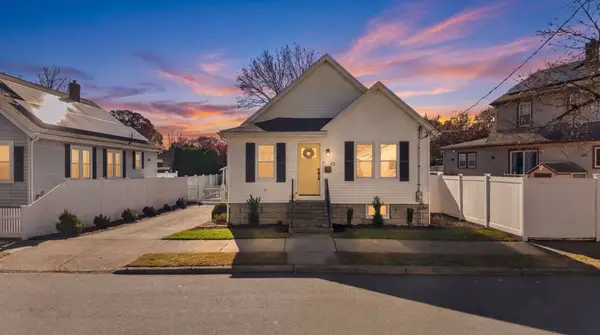 $599,000Active3 beds 1 baths1,202 sq. ft.
45 Mayfair St, Lynn, MA 01904
MLS# 73601273Listed by: RE/MAX 360 - Open Sat, 12 to 1:30pmNew
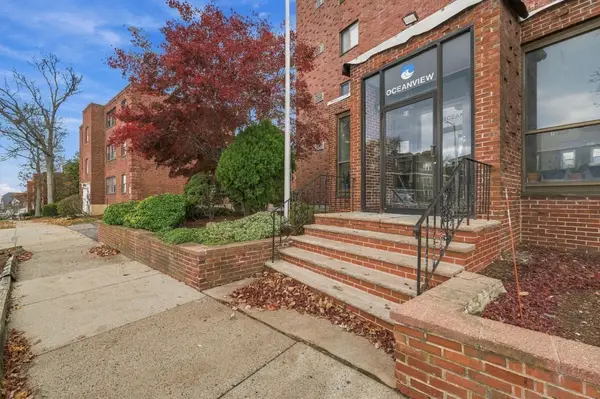 $379,900Active2 beds 2 baths927 sq. ft.
95 Nahant Street #31, Lynn, MA 01902
MLS# 73600842Listed by: William Raveis R.E. & Home Services - Open Sat, 11am to 12:30pmNew
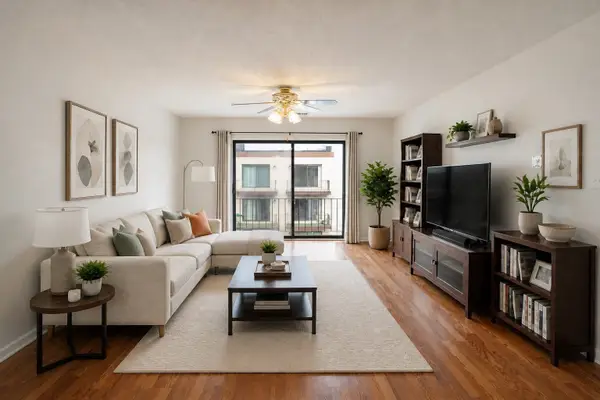 $380,000Active2 beds 2 baths1,024 sq. ft.
404 Broadway #307, Lynn, MA 01904
MLS# 73600848Listed by: eXp Realty LLC - Corporate Office - Open Sat, 12 to 2pmNew
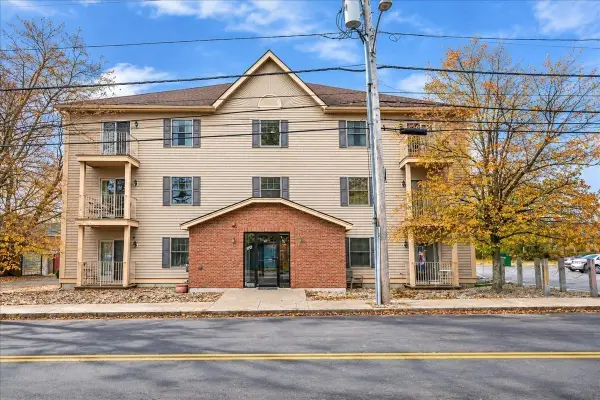 $395,000Active2 beds 1 baths994 sq. ft.
382 Walnut Street #202, Lynn, MA 01905
MLS# 73600625Listed by: RE/MAX 360 - New
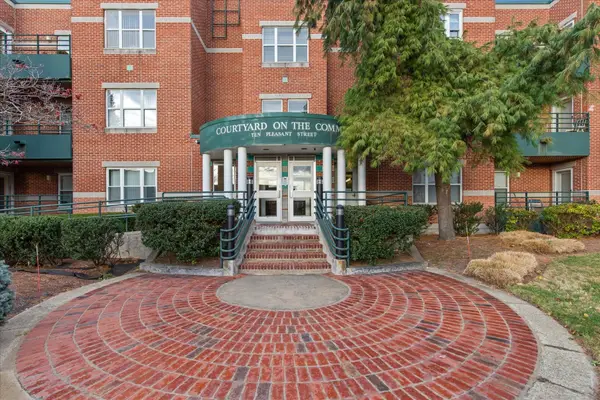 $359,000Active2 beds 2 baths942 sq. ft.
10 Pleasant Street #308, Lynn, MA 01902
MLS# 73600438Listed by: Gibson Sotheby's International Realty - New
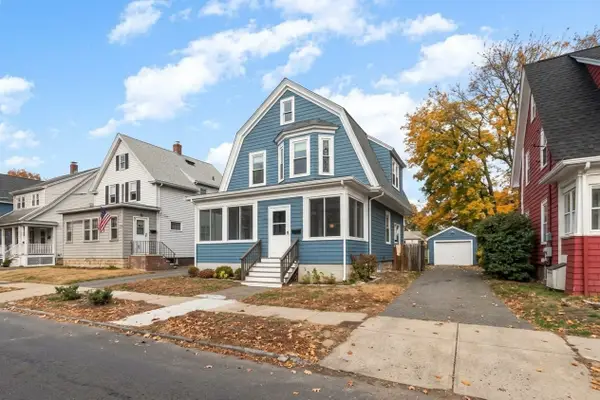 $539,900Active4 beds 1 baths1,264 sq. ft.
323 Euclid Ave, Lynn, MA 01904
MLS# 73599928Listed by: Toner Real Estate, LLC - New
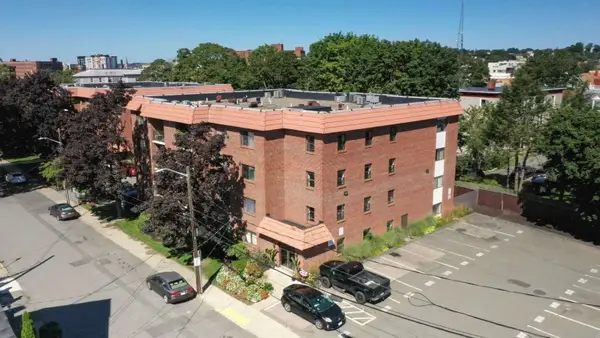 $349,900Active1 beds 1 baths855 sq. ft.
20 Nahant Place #308, Lynn, MA 01902
MLS# 73599862Listed by: www.HomeZu.com - New
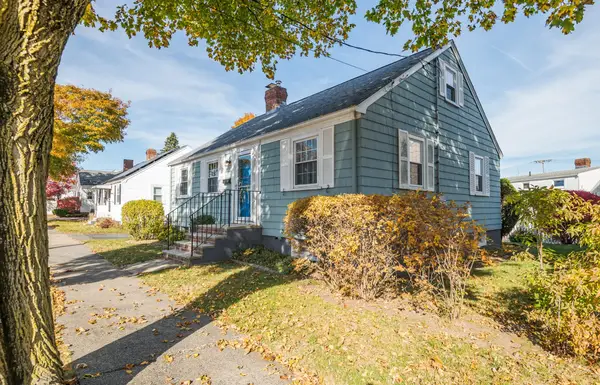 $469,900Active2 beds 1 baths884 sq. ft.
22 Waitt Ave, Lynn, MA 01902
MLS# 73599651Listed by: Century 21 North East


Protect your home and budget from life's surprises with an Assurant Home Warranty, backed by a partner that supports you through every step of homeownership. Explore Plans.
© 2023 - 2026 ERA Franchise Systems LLC. All rights reserved. ERA Franchise Systems LLC fully supports the principles of the Fair Housing Act and the Equal Opportunity Act. ERA, ERA Real Estate powered, and their respective logos are registered service marks of ERA Franchise Systems LLC. Each office is independently owned and operated.