
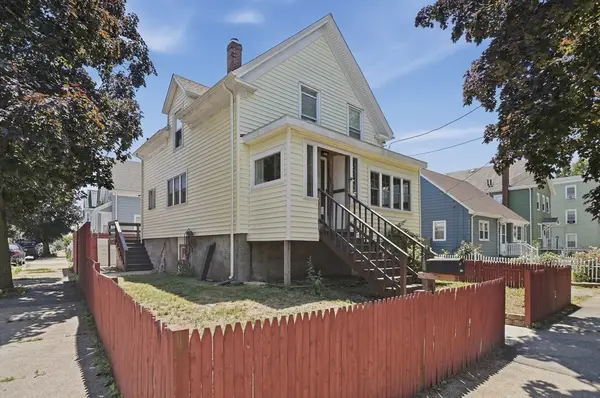
17 Tilton Ter, Lynn, MA 01902
Local realty services provided by:ERA Key Realty Services
17 Tilton Ter,Lynn, MA 01902
$534,800
- 4 Beds
- 3 Baths
- 1,322 sq. ft.
- Single family
- Active
Upcoming open houses
- Thu, Jul 2305:00 pm - 07:00 pm
- Sat, Jul 2503:00 pm - 04:45 pm
- Sun, Jul 2611:30 am - 01:45 pm
Listed by: julie sor, julie sor
Office: privi realty llc
MLS#:73552504
Source:MLSPIN
Price summary
- Price:$534,800
- Price per sq. ft.:$404.54
About this home
Ask about rates in the low 5s, $50k grant, & $500 down payment options! Welcome to 17 Tilton Ter, a move-in-ready 4-bedrooms, 3 full-baths inviting home. Step inside to a sun-filled living room featuring beautiful hardwood floors, over-sized bay windows, and an open format. The spacious eat-in kitchen offers abundant cabinetry, stainless steel appliances, generous counter space, and direct access to the rear deck. The remaining flexible floor plan includes a dining room, bonus area, partially finished basement with a dedicated laundry area, utility space, and ample room for storage. Major improvements include: 2024: New roof (with warranty), rear deck, vinyl privacy fence, carpeting, bathroom tiles; 2025: New high-efficiency heating system; 2026: Fresh interior paint, updated bathroom vanities. Enjoy a fully fenced backyard and a private driveway accommodating 3+ vehicles. Easily accessible to Boston, Salem, Logan Airport, & the North Shore. Experience all that this home has to offer!
Contact an agent
Home facts
- Year built:1876
- Listing ID #:73552504
- Updated:July 21, 2026 at 12:25 PM
Rooms and interior
- Bedrooms:4
- Total bathrooms:3
- Full bathrooms:3
- Rooms Total:7
- Flooring:Carpet, Concrete, Flooring - Hardwood, Flooring - Vinyl, Hardwood, Tile, Wood
- Dining Description:Archway, Closet, Hardwood, Open Floorplan, Window(s) - Bay/Bow/Box
- Kitchen Description:Archway, Balcony / Deck, Ceiling Fan(s), Closet/Cabinets - Custom Built, Countertops - Stone/Granite/Solid, Dishwasher, Exterior Access, Flooring - Hardwood, Kitchen Island, Open Floorplan, Plumbed For Ice Maker, Range, Range Hood, Refrigerator, Stainless Steel Appliances
- Basement Description:Concrete, Interior Entry, Partially Finished
- Living area:1,322 sq. ft.
Heating and cooling
- Cooling:Window Unit(s)
- Heating:Forced Air, Natural Gas
Structure and exterior
- Roof:Shingle
- Year built:1876
- Building area:1,322 sq. ft.
- Lot area:0.06 Acres
- Lot Features:Corner Lot
- Architectural Style:Colonial
- Construction Materials:Frame, Stone
- Exterior Features:Balcony/Deck, Deck, Deck - Exterior, Porch, Rain Gutters
- Foundation Description:Stone
Schools
- High school:English, Frederick Douglas
- Middle school:Marshall
- Elementary school:Harrington, Ingalls
Utilities
- Water:Public
- Sewer:Public Sewer
Finances and disclosures
- Price:$534,800
- Price per sq. ft.:$404.54
- Tax amount:$4,909 (2025)
Features and amenities
- Appliances:Dishwasher, Range, Range Hood, Refrigerator
- Laundry features:Electric Dryer Hookup, In Basement, Washer Hookup
- Amenities:Entrance Foyer, Gas Water Heater, Open Floorplan
Parking
- Total parking spaces:6
- Parking description:Off Street, Paved, Paved Drive
New listings near 17 Tilton Ter
- New
 $575,000Active3 beds 2 baths1,572 sq. ft.
209 Fayette St, Lynn, MA 01902
MLS# 73552427Listed by: Re-yes Real Estate - Open Fri, 4:30 to 6pmNew
 $597,900Active3 beds 1 baths1,001 sq. ft.
11 Fellsmere Street, Lynn, MA 01904
MLS# 73552310Listed by: Coldwell Banker Realty - Beverly - Open Wed, 6 to 7:30pmNew
 $599,900Active3 beds 2 baths1,635 sq. ft.
7 Boynton St, Lynn, MA 01904
MLS# 73552092Listed by: Return Realty Group, Inc. - New
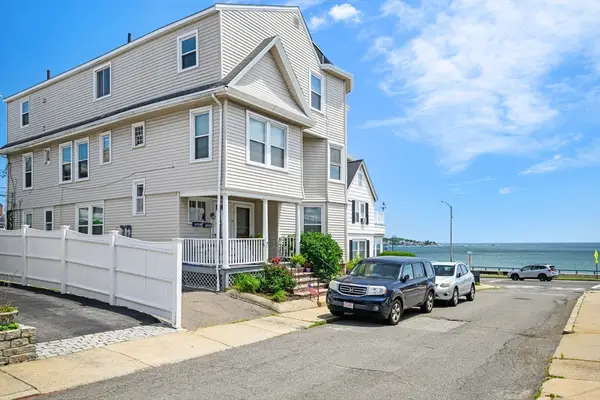 $1,100,000Active7 beds 4 baths4,846 sq. ft.
34 Ocean Terrace, Lynn, MA 01902
MLS# 73551917Listed by: Toner Real Estate, LLC - New
 $584,900Active3 beds 1 baths1,698 sq. ft.
18 Quebec Ct, Lynn, MA 01905
MLS# 73551584Listed by: Keller Williams Realty-Merrimack - New
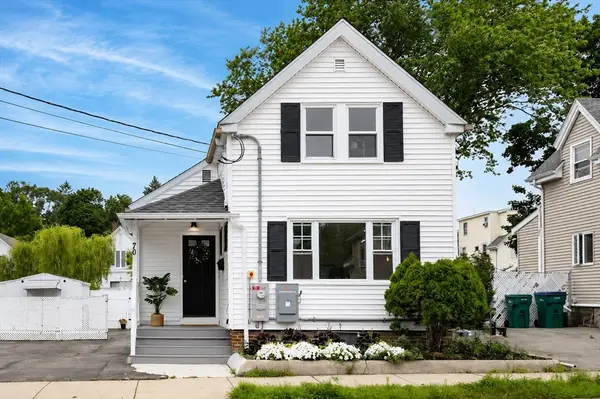 $575,000Active3 beds 1 baths1,385 sq. ft.
70 Glenwood Street, Lynn, MA 01902
MLS# 73551287Listed by: Coldwell Banker Realty - Marblehead - New
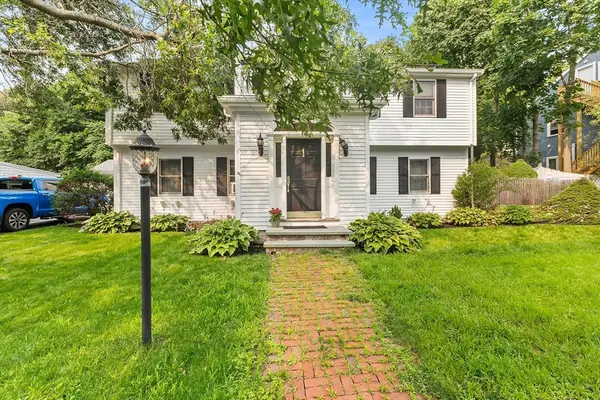 $899,900Active5 beds 3 baths2,609 sq. ft.
399 Cedar Brook Rd, Lynn, MA 01904
MLS# 73551151Listed by: Redfin Corp. - New
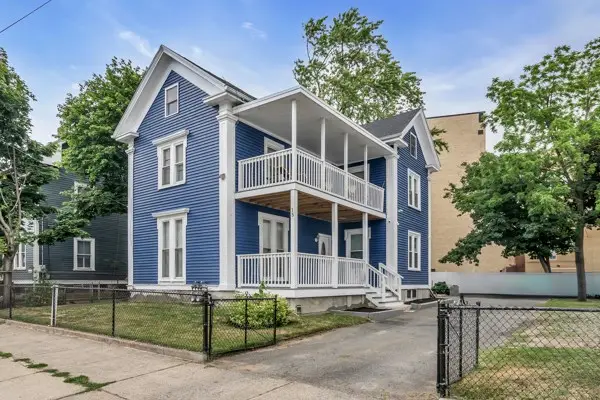 $887,977Active9 beds 2 baths2,452 sq. ft.
15 Hanover St, Lynn, MA 01902
MLS# 73551062Listed by: Century 21 North East - New
 $475,000Active2 beds 1 baths1,221 sq. ft.
110 Waterhill Street, Lynn, MA 01905
MLS# 73550912Listed by: Lamacchia Realty, Inc.


Protect your home and budget from life's surprises with an Assurant Home Warranty, backed by a partner that supports you through every step of homeownership. Explore Plans.
© 2023 - 2026 ERA Franchise Systems LLC. All rights reserved. ERA Franchise Systems LLC fully supports the principles of the Fair Housing Act and the Equal Opportunity Act. ERA, ERA Real Estate powered, and their respective logos are registered service marks of ERA Franchise Systems LLC. Each office is independently owned and operated.