
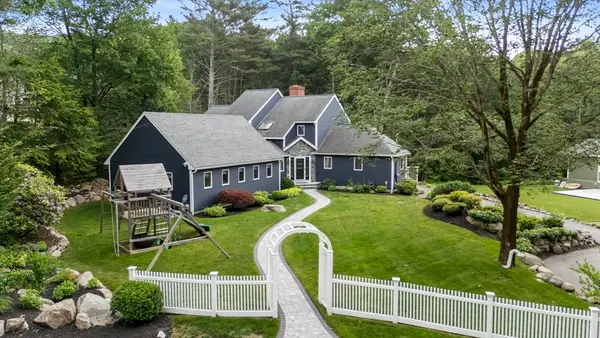
33 Forster Rd, Manchester, MA 01944
Local realty services provided by:ERA Key Realty Services
33 Forster Rd,Manchester, MA 01944
$2,270,000
- 3 Beds
- 3 Baths
- - sq. ft.
- Single family
- Sold
Listed by: fabyan and filias team
Office: j. barrett & company
MLS#:73523661
Source:MLSPIN
Sorry, we are unable to map this address
Price summary
- Price:$2,270,000
- Monthly HOA dues:$41.67
About this home
Unique opportunity in MBTS near downtown, yet private with cultivated gardens in a natural setting. This open, airy, sun-filled home overlooks conservation land with walking paths. The great room offers an expansive atmosphere, distinguished by its high ceiling, balcony walkway and a library space. The massive fireplace provides a focal point and a wall of french doors invites one outside to the lofty deck to view all that nature offers. Culinary pursuits are encouraged by the spacious eat-in kitchen with a dining area and a cozy gas fireplace. The generously sized island was designed for both prepping and gathering. Gourmet amenities. Outdoor dining/grilling on bluestone terrace with ledge garden. Oversized garage has mudroom & storage capability. Spacious primary suite with a reading nook along the walkway that leads to 2 bedrooms with a shared bath and walk-in laundry complete the 2nd fl. Great aesthetic appeal and open spaces provide versatility & flexibility for discerning buyers!
Contact an agent
Home facts
- Year built:2000
- Listing ID #:73523661
- Updated:August 22, 2026 at 06:55 AM
Rooms and interior
- Bedrooms:3
- Total bathrooms:3
- Full bathrooms:2
- Half bathrooms:1
- Rooms Total:7
- Flooring:Flooring - Hardwood, Hardwood, Tile
- Kitchen Description:Breakfast Bar / Nook, Closet/Cabinets - Custom Built, Dining Area, Dishwasher, Exterior Access, Flooring - Stone/Ceramic Tile, Kitchen Island, Open Floorplan, Refrigerator, Window(s) - Bay/Bow/Box
- Basement Description:Concrete, Full, Interior Entry, Radon Remediation System, Walk-Out Access
Heating and cooling
- Cooling:2 Cooling Zones, Central Air
- Heating:Hydro Air, Oil
- Central air:Yes
Structure and exterior
- Roof:Shingle
- Year built:2000
- Lot Features:Easements, Sloped, Wooded
- Architectural Style:Contemporary
- Construction Materials:Frame
- Exterior Features:Deck - Wood, Enclosed, Garden
- Foundation Description:Concrete Perimeter
Schools
- High school:Mersd
- Middle school:Mersd
- Elementary school:Memorial
Utilities
- Water:Public
- Sewer:Private Sewer
Finances and disclosures
- Price:$2,270,000
- Tax amount:$20,462 (2026)
Features and amenities
- Appliances:Dishwasher, Dryer, Refrigerator, Washer
- Laundry features:Closet - Walk-in, Dryer, Electric Dryer Hookup, Second Floor, Washer
- Amenities:Closet/Cabinets - Custom Built, Library, Open Floorplan
Parking
- Total parking spaces:4
- Parking description:Attached, Garage Door Opener, Insulated, Off Street, Paved, Paved Drive
- Garage:Yes
- Garage spaces:2
New listings near 33 Forster Rd
- New
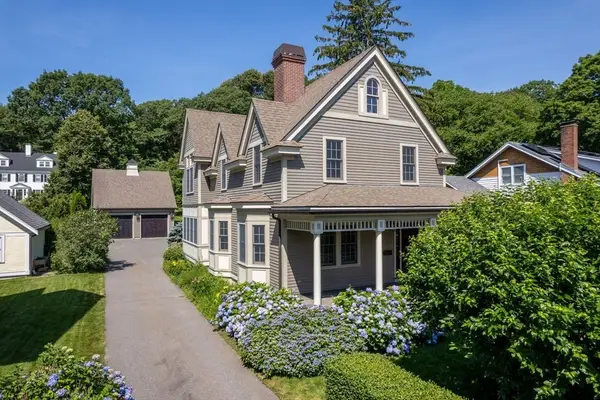 $2,450,000Active4 beds 3 baths3,546 sq. ft.
70 School Street, Manchester, MA 01944
MLS# 73564987Listed by: LandVest, Inc., Ipswich - New
 $1,425,000Active3 beds 3 baths2,466 sq. ft.
1 Brook #1A, Manchester, MA 01944
MLS# 73562803Listed by: Gibson Sotheby's International Realty - New
 $1,449,000Active3 beds 3 baths2,466 sq. ft.
1 Brook #1B, Manchester, MA 01944
MLS# 73562819Listed by: Gibson Sotheby's International Realty  $1,490,000Active4 beds 4 baths2,459 sq. ft.
50 Bridge St, Manchester, MA 01944
MLS# 73561575Listed by: Coldwell Banker Realty - Beverly $4,200,000Active4 beds 6 baths6,028 sq. ft.
1 Colburn Road, Manchester, MA 01944
MLS# 73560603Listed by: Gibson Sotheby's International Realty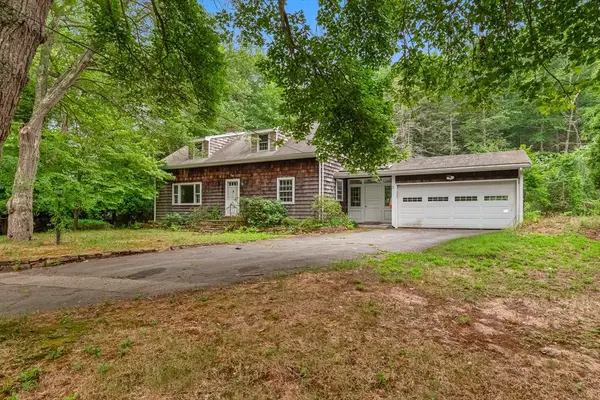 $748,000Active4 beds 3 baths2,978 sq. ft.
166 Pine St, Manchester, MA 01944
MLS# 73553789Listed by: RE/MAX Beacon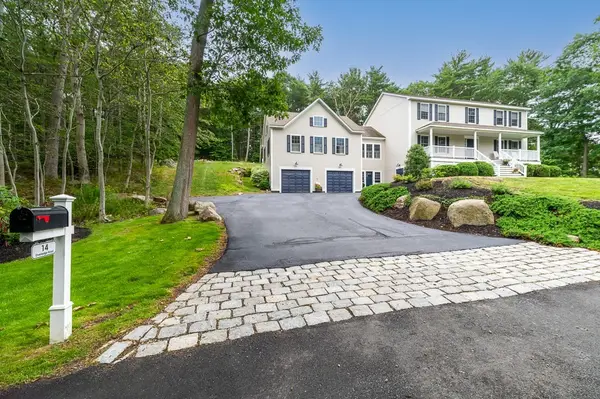 $2,050,000Active4 beds 4 baths4,363 sq. ft.
14 Overledge Road, Manchester, MA 01944
MLS# 73549845Listed by: J. Barrett & Company $6,900,000Active5 beds 5 baths4,925 sq. ft.
370 Summer Street, Manchester, MA 01944
MLS# 73542564Listed by: Compass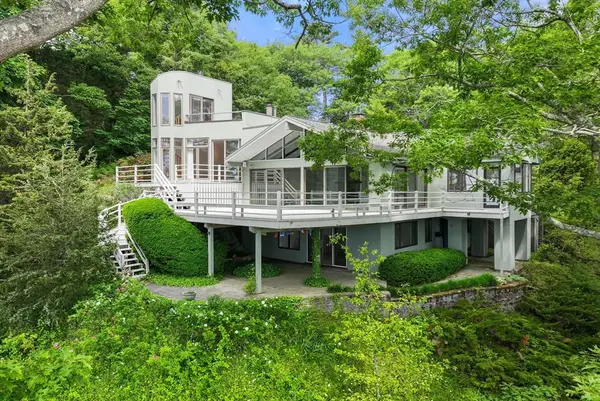 $4,700,000Active3 beds 4 baths3,018 sq. ft.
23 Ocean Street, Manchester, MA 01944
MLS# 73536845Listed by: Coldwell Banker Realty - Manchester- Open Sun, 11am to 12:30pm
 $1,795,000Active4 beds 5 baths4,562 sq. ft.
21 Forest Lane, Manchester, MA 01944
MLS# 73536474Listed by: Coldwell Banker Realty - Manchester


Protect your home and budget from life's surprises with an Assurant Home Warranty, backed by a partner that supports you through every step of homeownership. Explore Plans.
© 2023 - 2026 ERA Franchise Systems LLC. All rights reserved. ERA Franchise Systems LLC fully supports the principles of the Fair Housing Act and the Equal Opportunity Act. ERA, ERA Real Estate powered, and their respective logos are registered service marks of ERA Franchise Systems LLC. Each office is independently owned and operated.