
56 Peach Highlands, Marblehead, MA 01945
Local realty services provided by:Metropolitan Homes
56 Peach Highlands,Marblehead, MA 01945
$949,900
- 3 Beds
- 2 Baths
- 1,956 sq. ft.
- Single family
- Active
Upcoming open houses
- Sun, Nov 2212:00 pm - 01:30 pm
Listed by: janet howcroft
Office: five star realty group
MLS#:73604018
Source:MLSPIN
Price summary
- Price:$949,900
- Price per sq. ft.:$485.63
About this home
Location! Welcome home to this beautifully renovated home in desirable Marblehead on a large level lot that includes a new kitchen with quartz countertops and recessed lighting, 2 bedrooms with gleaming hardwood floors on the first level and a main bedroom on the second level. First level has a new tiled full bath and second floor features a full tiled bath, wet bar with quartz countertops, family room with cathedral ceiling, recessed lighting and a cast iron stove.The first level heat is fha by oil and second level is electric heat. There is a storage area in back of house. Walk to redds pond and gas house beach! Don't miss this opportunity to own a renovated home in Marblehead in a great location!.First showing on Sat 11/21 11-1230 pm Any and all offers due 11/24 at 12 pm
Contact an agent
Home facts
- Year built:1955
- Listing ID #:73604018
- Updated:November 21, 2026 at 12:37 PM
Rooms and interior
- Bedrooms:3
- Total bathrooms:2
- Full bathrooms:2
- Rooms Total:7
- Flooring:Engineered Hardwood, Hardwood, Tile
- Kitchen Description:Countertops - Stone/Granite/Solid, Dishwasher, Flooring - Stone/Ceramic Tile, Kitchen, Range, Refrigerator, Remodeled
- Basement Description:Garage Access, Partial
- Living area:1,956 sq. ft.
Heating and cooling
- Heating:Electric, Forced Air, Oil
Structure and exterior
- Year built:1955
- Building area:1,956 sq. ft.
- Lot area:0.23 Acres
- Architectural Style:Cape
- Construction Materials:Frame
- Exterior Features:Rain Gutters
- Foundation Description:Concrete Perimeter
Utilities
- Water:Public
- Sewer:Public Sewer
Finances and disclosures
- Price:$949,900
- Price per sq. ft.:$485.63
- Tax amount:$7,196 (2026)
Features and amenities
- Appliances:Dishwasher, Range, Refrigerator
- Amenities:Recessed Lighting
Parking
- Total parking spaces:3
- Parking description:Attached, Off Street, Paved Drive, Under
- Garage:Yes
- Garage spaces:1
New listings near 56 Peach Highlands
- New
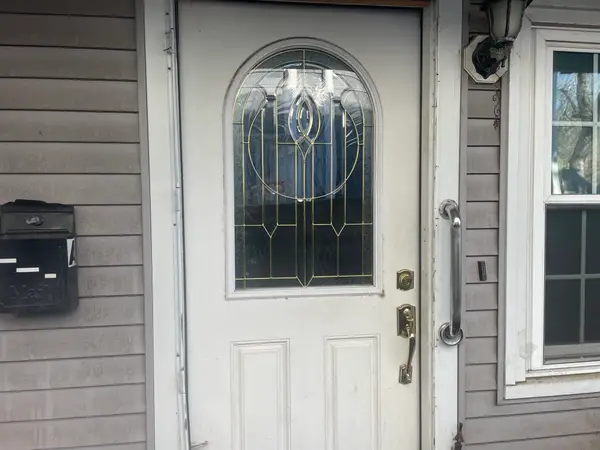 $465,000Active3 beds 1 baths995 sq. ft.
111 Green Street #A, Marblehead, MA 01945
MLS# 73602566Listed by: Connor Real Estate - New
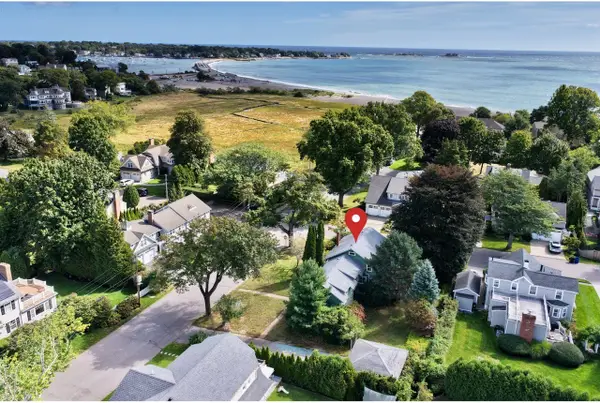 $1,749,000Active0.23 Acres
31 Phillips Street, Marblehead, MA 01945
MLS# 73602587Listed by: Coldwell Banker Realty - Marblehead - New
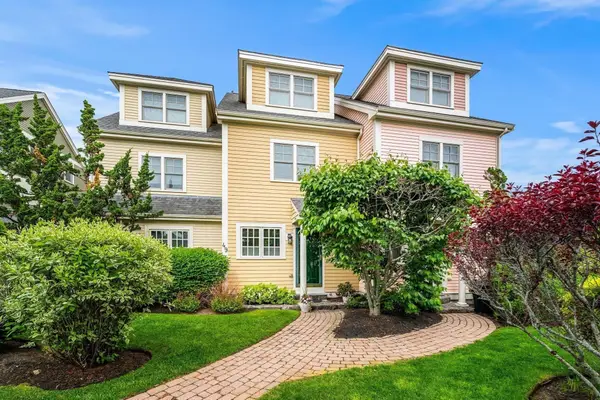 $974,000Active3 beds 5 baths2,375 sq. ft.
49 Intrepid Circle, Marblehead, MA 01945
MLS# 73601329Listed by: Compass - New
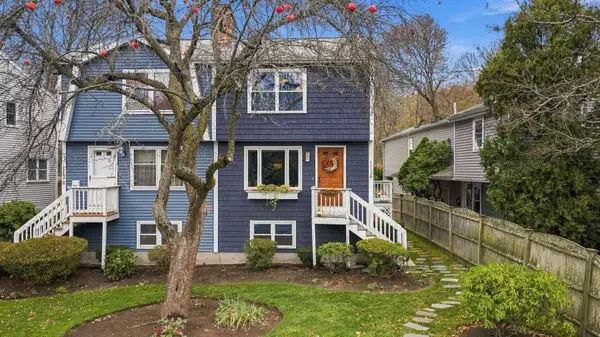 $624,900Active2 beds 3 baths1,442 sq. ft.
113 Green St #A, Marblehead, MA 01945
MLS# 73601211Listed by: Gibson Sotheby's International Realty - Open Sun, 11:30am to 1pmNew
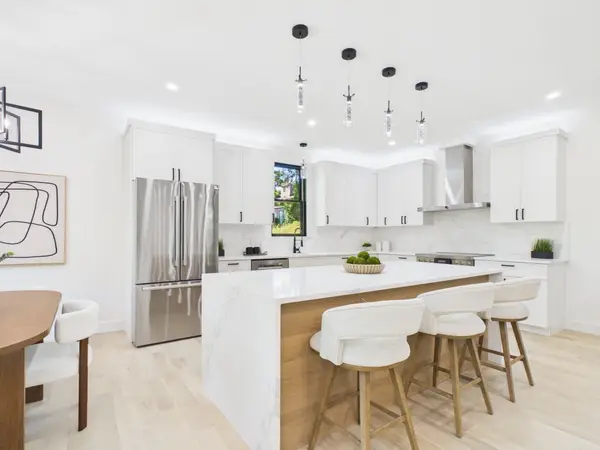 $1,699,000Active4 beds 4 baths3,200 sq. ft.
98 Evans Road, Marblehead, MA 01945
MLS# 73600963Listed by: Atlantic Realty Collective - Open Sun, 12 to 1:30pmNew
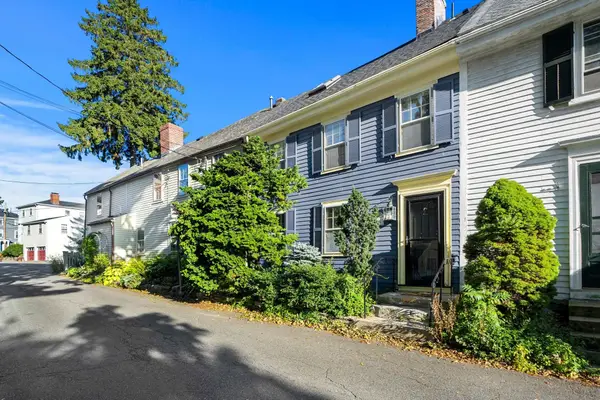 $839,000Active2 beds 3 baths1,150 sq. ft.
8 Middle Street, Marblehead, MA 01945
MLS# 73600770Listed by: Coldwell Banker Realty - Marblehead - Open Sat, 1:30 to 3pmNew
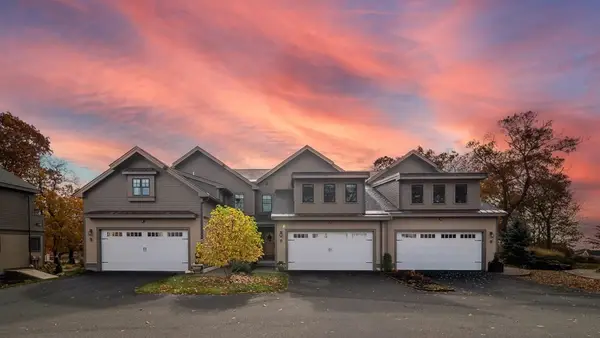 $1,499,000Active2 beds 4 baths3,076 sq. ft.
1B Surf Village #1B, Manchester, MA 01944
MLS# 73600510Listed by: J. Barrett & Company 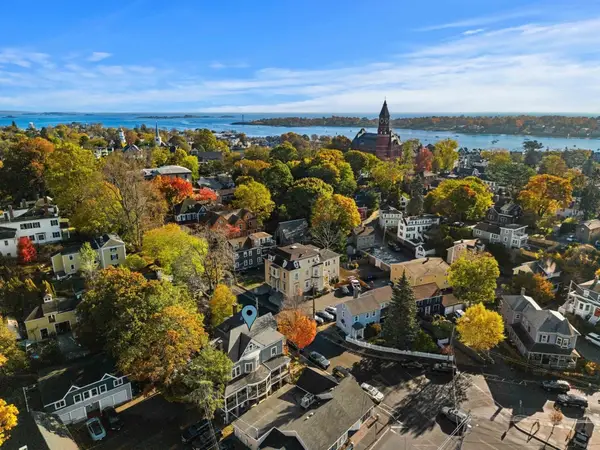 $324,000Active1 beds 1 baths528 sq. ft.
83 Pleasant St #5, Marblehead, MA 01945
MLS# 73598207Listed by: Coldwell Banker Realty - Marblehead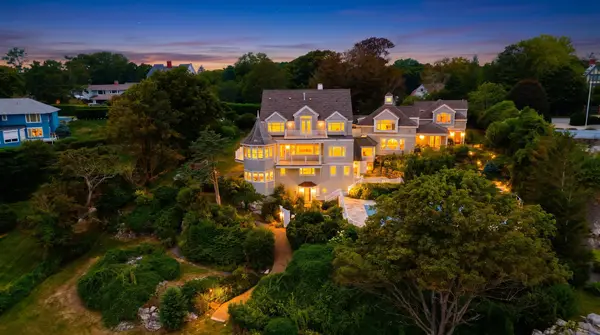 $7,495,000Active5 beds 6 baths6,562 sq. ft.
349 Ocean Ave, Marblehead, MA 01945
MLS# 73597109Listed by: William Raveis R.E. & Home Services


Protect your home and budget from life's surprises with an Assurant Home Warranty, backed by a partner that supports you through every step of homeownership. Explore Plans.
© 2023 - 2026 ERA Franchise Systems LLC. All rights reserved. ERA Franchise Systems LLC fully supports the principles of the Fair Housing Act and the Equal Opportunity Act. ERA, ERA Real Estate powered, and their respective logos are registered service marks of ERA Franchise Systems LLC. Each office is independently owned and operated.