
108 Lakeshore Dr, Marlborough, MA 01752
Local realty services provided by:ERA Key Realty Services
108 Lakeshore Dr,Marlborough, MA 01752
$499,900
- 3 Beds
- 2 Baths
- 1,089 sq. ft.
- Single family
- Active
Listed by: s. elaine mcdonald, douglas palino
Office: remax executive realty
MLS#:73562959
Source:MLSPIN
Price summary
- Price:$499,900
- Price per sq. ft.:$459.04
About this home
Welcome to 108 Lakeshore Dr, Marlborough, MA! This adorable Ranch has a versatile floor plan, central air, and a spacious 35-ft deck for outdoor enjoyment. Enjoy year-round access to Ft Meadow Lake w/ two neighborhood beaches nearby for swimming and recreation. Inside, the 21x10 living room features hardwood flooring and a large bay window that fills the space with natural light. The updated kitchen includes tile flooring and recessed lighting, creating a functional and inviting space for daily living. The finished lower level adds valuable extra space complete w/ a spacious tiled laundry area, an office, a playroom, and a half bath. Highlights include hardwood flooring, a level rear yard, and a 1-car garage w/ potential to convert back to a 2-car garage. Conveniently located near Rt 290/495/85/62/20 as well as the Apex Center, Lake Williams Boardwalk, Rail Trail, and more, this home offers comfort, flexibility, & great location! Make this your home!
Contact an agent
Home facts
- Year built:1962
- Listing ID #:73562959
- Updated:August 13, 2026 at 12:28 PM
Rooms and interior
- Bedrooms:3
- Total bathrooms:2
- Full bathrooms:1
- Half bathrooms:1
- Rooms Total:5
- Flooring:Flooring - Wall to Wall Carpet, Hardwood, Laminate, Tile
- Kitchen Description:Countertops - Stone/Granite/Solid, Dishwasher, Exterior Access, Flooring - Stone/Ceramic Tile, Range, Recessed Lighting, Refrigerator
- Basement Description:Full, Garage Access, Interior Entry, Partially Finished
- Living area:1,089 sq. ft.
Heating and cooling
- Cooling:1 Cooling Zone, Central Air
- Heating:Baseboard, Electric Baseboard, Oil
- Central air:Yes
Structure and exterior
- Roof:Shingle
- Year built:1962
- Building area:1,089 sq. ft.
- Lot area:0.16 Acres
- Lot Features:Level
- Architectural Style:Ranch
- Construction Materials:Frame
- Exterior Features:Deck, Deck - Exterior, Garden, Storage
- Foundation Description:Concrete Perimeter
Utilities
- Water:Public
- Sewer:Public Sewer
Finances and disclosures
- Price:$499,900
- Price per sq. ft.:$459.04
- Tax amount:$4,761 (2026)
Features and amenities
- Appliances:Dishwasher, Dryer, Range, Refrigerator, Washer
- Laundry features:Dryer, Electric Dryer Hookup, Flooring - Stone/Ceramic Tile, In Basement, Washer, Washer Hookup
- Amenities:Closet
- Pool features:Above Ground, Private Pool
Parking
- Total parking spaces:5
- Parking description:Off Street, Paved, Paved Drive, Storage, Under
- Garage:Yes
- Garage spaces:1
New listings near 108 Lakeshore Dr
- Open Sun, 11am to 1pmNew
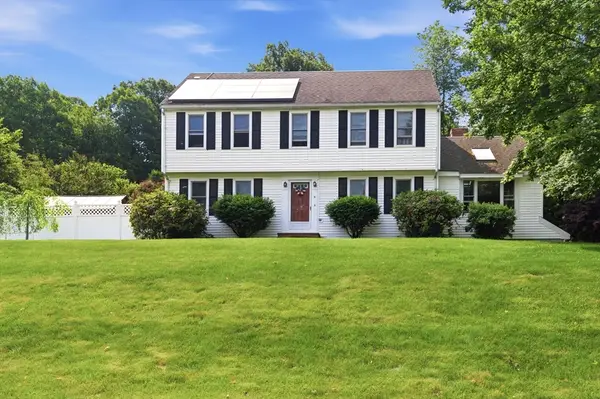 $799,900Active4 beds 3 baths2,347 sq. ft.
6 Rogers Ave, Marlborough, MA 01752
MLS# 73563105Listed by: Compass - Open Sun, 12 to 1:30pmNew
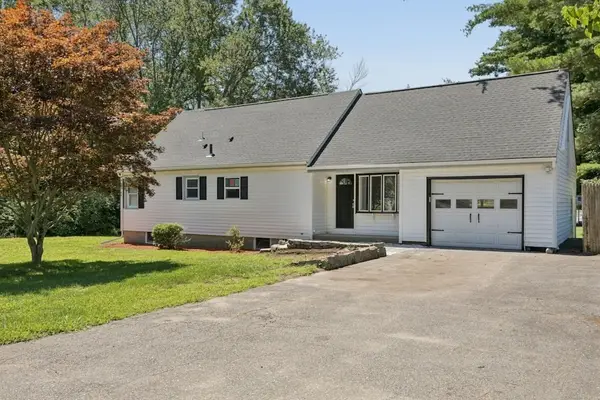 $619,000Active4 beds 2 baths1,983 sq. ft.
638 Pleasant Street, Marlborough, MA 01752
MLS# 73563015Listed by: Keller Williams Pinnacle MetroWest - Open Wed, 5:30 to 7pmNew
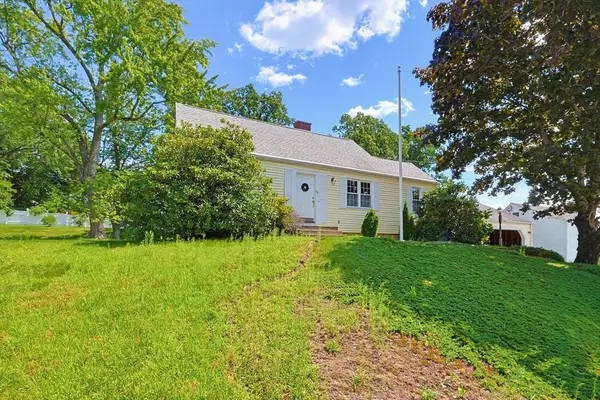 $499,000Active2 beds 1 baths1,060 sq. ft.
69 Ridge Road, Marlborough, MA 01752
MLS# 73562874Listed by: William Raveis R.E. & Home Services - Open Fri, 4:30 to 6pmNew
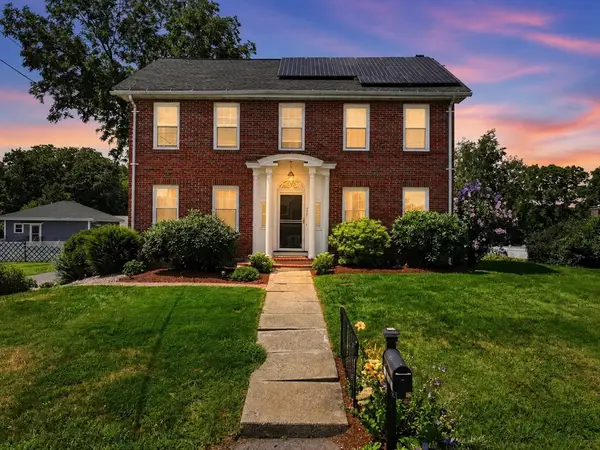 $725,500Active5 beds 2 baths3,100 sq. ft.
117 Cook Ln, Marlborough, MA 01752
MLS# 73562785Listed by: Keller Williams Boston MetroWest - New
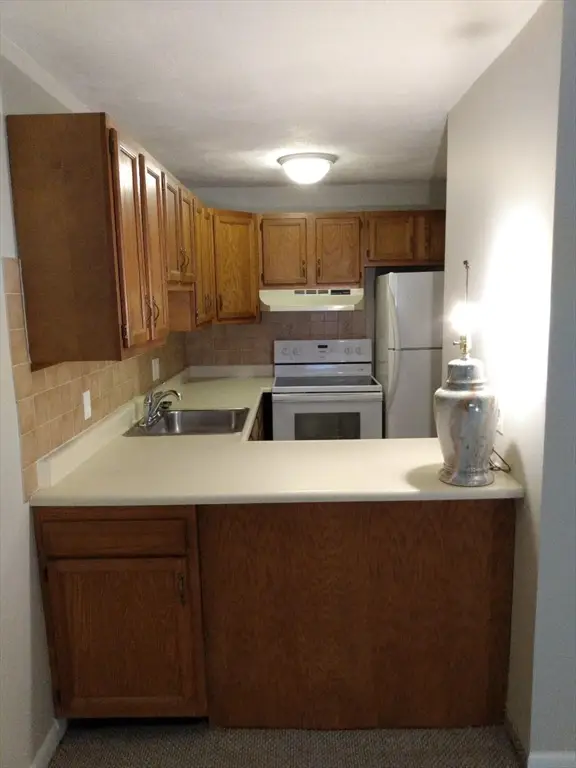 $225,000Active1 beds 1 baths475 sq. ft.
616 Boston Post Rd E #7, Marlborough, MA 01752
MLS# 73562583Listed by: OwnerEntry.com - Open Sun, 12 to 2pmNew
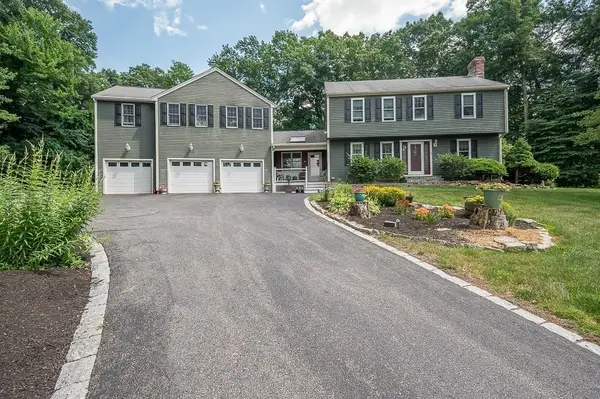 $1,199,000Active8 beds 5 baths4,700 sq. ft.
47 Houde St, Marlborough, MA 01752
MLS# 73562276Listed by: The Neighborhood Realty Group - Open Fri, 5 to 6:30pmNew
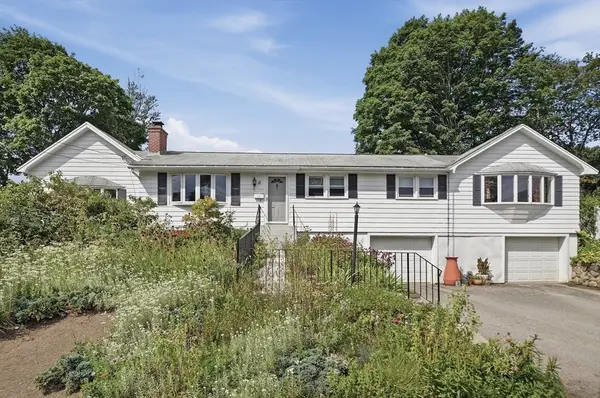 $675,000Active3 beds 2 baths2,076 sq. ft.
11 Farmington Circle, Marlborough, MA 01752
MLS# 73562092Listed by: Lamacchia Realty, Inc. - New
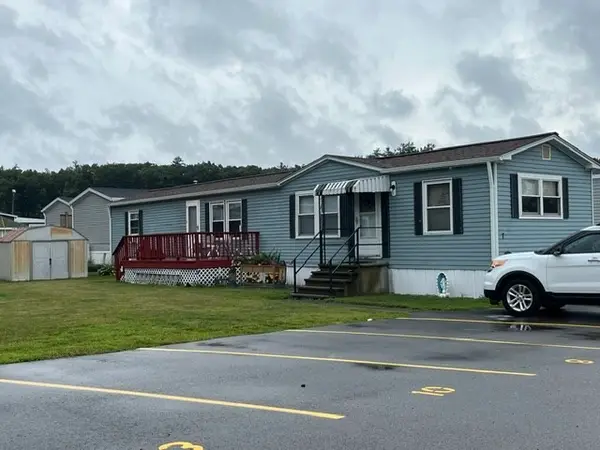 Listed by ERA$190,000Active2 beds 1 baths924 sq. ft.
7 Cadillac Dr, Marlborough, MA 01752
MLS# 73560619Listed by: ERA Key Realty Services - Distinctive Group - New
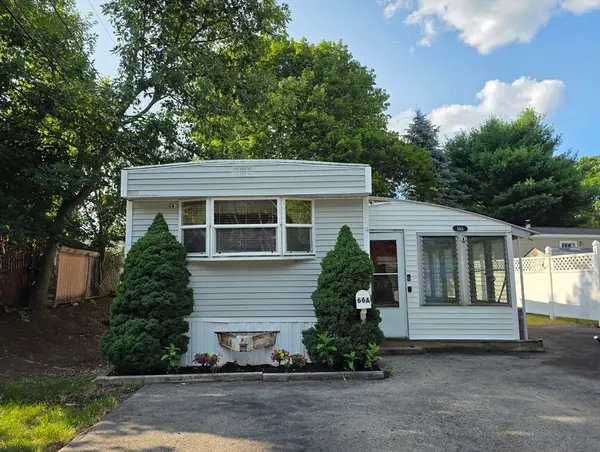 $124,900Active2 beds 1 baths896 sq. ft.
181 Boston Post Road East #66A, Marlborough, MA 01752
MLS# 73560593Listed by: Media Realty Group Elite


Protect your home and budget from life's surprises with an Assurant Home Warranty, backed by a partner that supports you through every step of homeownership. Explore Plans.
© 2023 - 2026 ERA Franchise Systems LLC. All rights reserved. ERA Franchise Systems LLC fully supports the principles of the Fair Housing Act and the Equal Opportunity Act. ERA, ERA Real Estate powered, and their respective logos are registered service marks of ERA Franchise Systems LLC. Each office is independently owned and operated.