
145 Pleasant St #A410, Marlborough, MA 01752
Local realty services provided by:ERA Key Realty Services
145 Pleasant St #A410,Marlborough, MA 01752
$262,000
- 1 Beds
- 1 Baths
- 764 sq. ft.
- Condominium
- Active
Listed by: jim dolliver
Office: re/max innovative properties
MLS#:73597169
Source:MLSPIN
Price summary
- Price:$262,000
- Price per sq. ft.:$342.93
- Monthly HOA dues:$273
About this home
Move right in and enjoy all that Pleasant Court has to offer! This beautifully updated top floor condominium offers character and charm with the convenience of city living. Featuring abundant natural light, crown molding throughout, and a welcoming layout. The living room opens to a private balcony, while the updated kitchen offers white cabinetry, granite countertops, stainless steel appliances, and a neutral tile backsplash, with a separate dining area. Spacious primary bedroom with double closets. Enjoy the added value of a low condo fee that includes heat and hot water, deeded parking, elevator, laundry facilities, and extra storage. Excellent commuter location with easy access to Routes 495, 290, and 20, plus nearby shopping and amenities. Why rent when you can own? This unit is in Prestine condition !!!!
Contact an agent
Home facts
- Year built:1972
- Listing ID #:73597169
- Updated:October 31, 2026 at 03:11 PM
Rooms and interior
- Bedrooms:1
- Total bathrooms:1
- Full bathrooms:1
- Rooms Total:4
- Flooring:Carpet, Tile
- Dining Description:Crown Molding, Wall to Wall Carpet
- Kitchen Description:Countertops - Stone/Granite/Solid, Dishwasher, Flooring - Stone/Ceramic Tile, Range, Refrigerator
- Living area:764 sq. ft.
Heating and cooling
- Cooling:Wall Unit(s)
- Heating:Baseboard, Oil
Structure and exterior
- Year built:1972
- Building area:764 sq. ft.
- Exterior Features:Balcony
Utilities
- Water:Public
- Sewer:Public Sewer
Finances and disclosures
- Price:$262,000
- Price per sq. ft.:$342.93
- Tax amount:$2,735 (2026)
Features and amenities
- Appliances:Dishwasher, Intercom, Range, Refrigerator
- Laundry features:In Building
- Amenities:Elevator(s), Storage
Parking
- Total parking spaces:1
New listings near 145 Pleasant St #A410
- New
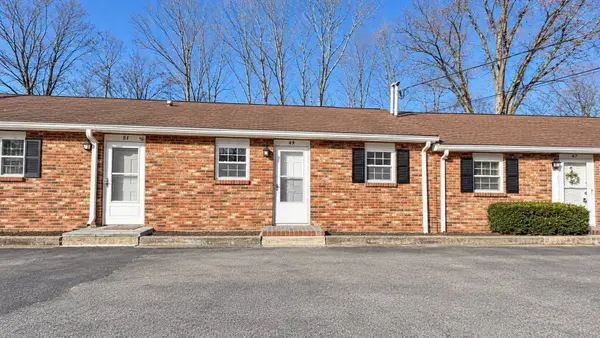 $324,900Active2 beds 2 baths1,524 sq. ft.
49 Phelps St #49, Marlborough, MA 01752
MLS# 73596845Listed by: Mega Realty Services - New
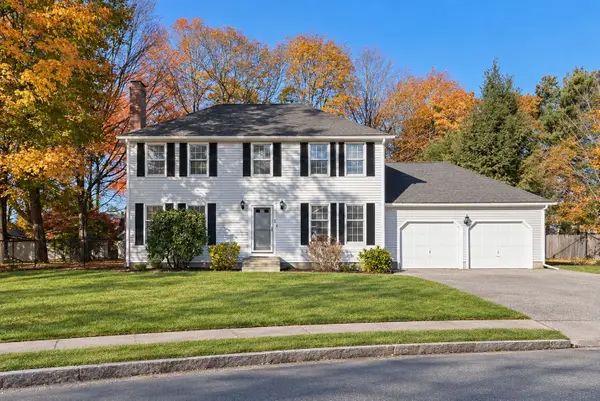 $650,000Active4 beds 3 baths2,128 sq. ft.
5 Barnes Circle, Marlborough, MA 01752
MLS# 73596746Listed by: Keller Williams Realty - New
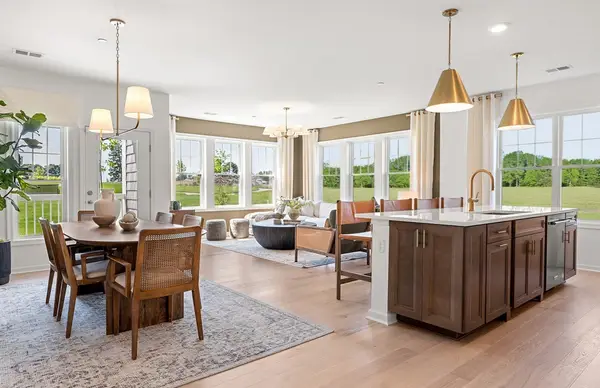 $514,095Active2 beds 3 baths1,582 sq. ft.
150 Lizotte Drive #213, Marlborough, MA 01752
MLS# 73596686Listed by: Pulte Homes of New England - Open Sat, 1 to 2:30pmNew
 $599,900Active3 beds 2 baths1,616 sq. ft.
45 Hillcrest Rd, Marlborough, MA 01752
MLS# 73596303Listed by: Keller Williams South Watuppa - Open Sat, 10:30am to 12pmNew
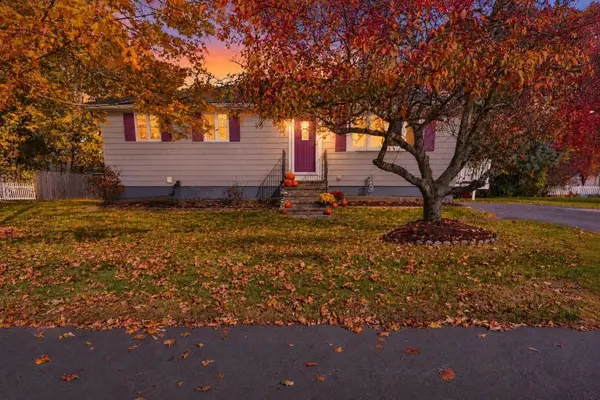 $489,900Active3 beds 1 baths960 sq. ft.
20 Tucker Ave, Marlborough, MA 01752
MLS# 73596180Listed by: Hometown National Realty Inc. - Open Sun, 12 to 1:30pmNew
 $399,000Active3 beds 1 baths920 sq. ft.
53 Hunter Avenue, Marlborough, MA 01752
MLS# 73596069Listed by: Lamacchia Realty, Inc. - New
 $379,625Active1 beds 2 baths1,027 sq. ft.
150 Lizotte Drive #202, Marlborough, MA 01752
MLS# 73595984Listed by: Pulte Homes of New England - New
 $225,000Active2 beds 1 baths890 sq. ft.
273 W Main St #A11, Marlborough, MA 01752
MLS# 73595955Listed by: Berkshire Hathaway HomeServices Commonwealth Real Estate - Open Sat, 1:30 to 3pmNew
 $579,900Active5 beds 2 baths1,875 sq. ft.
262 Lakeshore Drive, Marlborough, MA 01752
MLS# 73595886Listed by: RE/MAX Signature Properties


Protect your home and budget from life's surprises with an Assurant Home Warranty, backed by a partner that supports you through every step of homeownership. Explore Plans.
© 2023 - 2026 ERA Franchise Systems LLC. All rights reserved. ERA Franchise Systems LLC fully supports the principles of the Fair Housing Act and the Equal Opportunity Act. ERA, ERA Real Estate powered, and their respective logos are registered service marks of ERA Franchise Systems LLC. Each office is independently owned and operated.