
11 Nathaniel Way, Marshfield, MA 02050
Local realty services provided by:ERA Key Realty Services
11 Nathaniel Way,Marshfield, MA 02050
$1,099,000
- 3 Beds
- 3 Baths
- 1,838 sq. ft.
- Single family
- Active
Upcoming open houses
- Sun, Aug 1611:00 am - 01:00 pm
Listed by: lorraine tarpey
Office: william raveis r.e. & home services
MLS#:73563254
Source:MLSPIN
Price summary
- Price:$1,099,000
- Price per sq. ft.:$597.93
About this home
Location, location, location! Welcome to a truly special home on Bartletts Island, nestled in the sought-after Damons Point neighborhood of Marshfield Hills. Set on over an acre, this open-concept contemporary offers a private slice of heaven, with beautiful nature and water views from nearly every window. The spacious living room features soaring ceilings and a stunning picture window that draws your eye toward the water beyond. The open dining area flows seamlessly into the kitchen, while the adjoining sunroom provides the perfect spot to relax and enjoy the changing seasons. Step outside onto the expansive deck overlooking the marsh, where you can watch the sunrise and sunset, observe the flow of the tides, and enjoy the peaceful beauty of your surroundings. The home offers three bedrooms, including a first-floor primary suite with a private bath. Upstairs, two generously sized bedrooms share a full bath, providing plenty of space for family or guests. Ideally located just minutes from the Marshfield General Store, Humarock Beach, and the Greenbush Commuter Rail, this property offers the perfect blend of tranquility and convenience. This location truly cannot be beat! Come make this exceptional property your own private coastal oasis, where privacy, natural beauty, and coastal living come together in one remarkable setting. Enjoy the serene setting and beautiful marsh views throughout the day, with abundant natural light and inviting spaces designed for everyday living and entertaining. From morning coffee in the sunroom to evenings on the deck, this home captures relaxed coastal living while keeping you close to everything Marshfield offers. A rare opportunity to create lasting memories in a truly island setting....
Contact an agent
Home facts
- Year built:1973
- Listing ID #:73563254
- Updated:August 15, 2026 at 10:42 AM
Rooms and interior
- Bedrooms:3
- Total bathrooms:3
- Full bathrooms:2
- Half bathrooms:1
- Rooms Total:7
- Flooring:Flooring - Wall to Wall Carpet
- Dining Description:Wall to Wall Carpet
- Kitchen Description:Countertops - Stone/Granite/Solid, Flooring - Hardwood
- Basement Description:Bulkhead, Full, Unfinished
- Living area:1,838 sq. ft.
Heating and cooling
- Cooling:Wall Unit(s)
- Heating:Electric
Structure and exterior
- Year built:1973
- Building area:1,838 sq. ft.
- Lot area:1.47 Acres
- Lot Features:Flood Plain
- Architectural Style:Contemporary
- Foundation Description:Concrete Perimeter
Utilities
- Water:Public
- Sewer:Private Sewer
Finances and disclosures
- Price:$1,099,000
- Price per sq. ft.:$597.93
- Tax amount:$11,042 (2025)
Parking
- Total parking spaces:6
- Parking description:Paved Drive
- Garage:Yes
- Garage spaces:2
New listings near 11 Nathaniel Way
- New
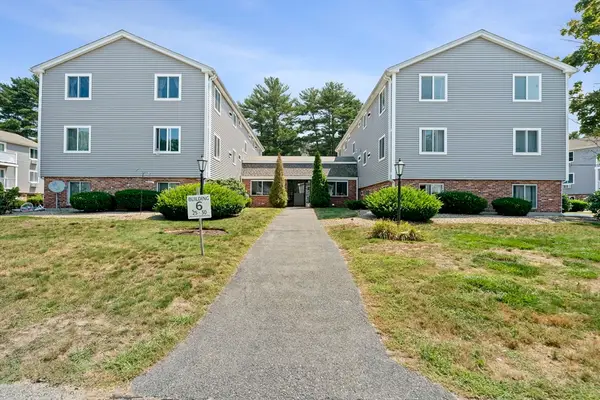 $279,000Active2 beds 1 baths814 sq. ft.
6 Royal Dane Dr #27, Marshfield, MA 02050
MLS# 73563328Listed by: Plymouth Sails Realty, LLC - Open Sat, 11am to 12:30pmNew
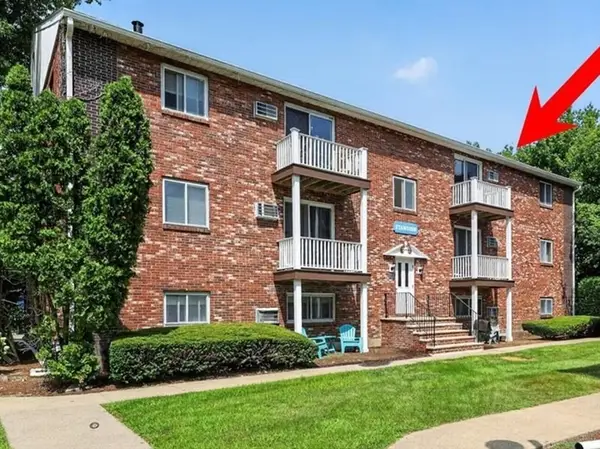 $324,900Active2 beds 1 baths744 sq. ft.
1801 Ocean Street #S-33, Marshfield, MA 02050
MLS# 73563292Listed by: Coldwell Banker Realty - Duxbury - Open Sun, 1 to 3pmNew
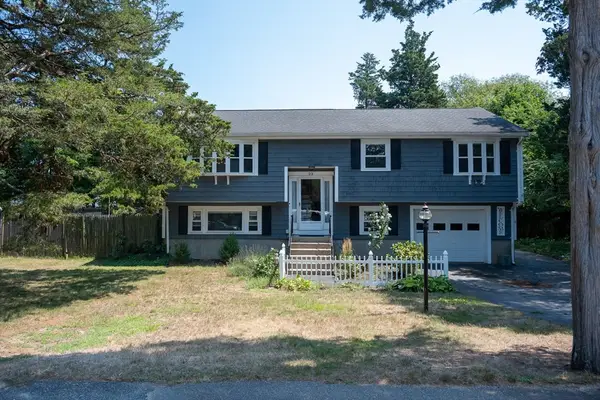 $799,900Active4 beds 2 baths2,414 sq. ft.
23 Gratto Rd, Marshfield, MA 02050
MLS# 73563140Listed by: Escalate Real Estate - New
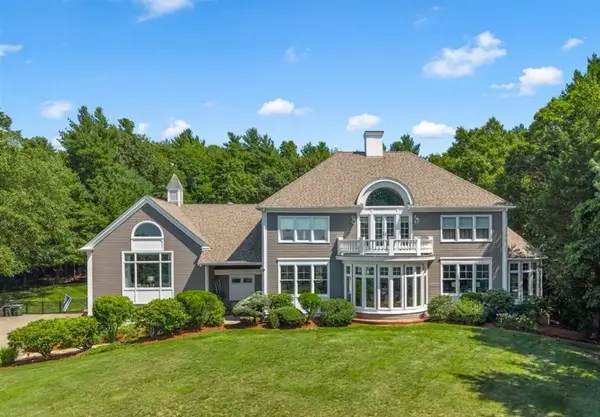 $2,695,000Active5 beds 6 baths5,739 sq. ft.
26 Fox Hill Cir, Marshfield, MA 02050
MLS# 73563069Listed by: Conway - Marshfield - Open Sun, 11am to 12:30pmNew
 $799,900Active4 beds 2 baths2,036 sq. ft.
112 Peterson Path, Marshfield, MA 02050
MLS# 73562939Listed by: Boom Realty - Open Sun, 12 to 2pmNew
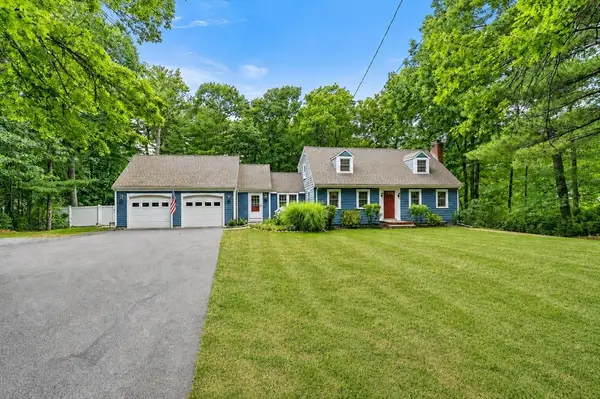 $949,000Active4 beds 2 baths2,524 sq. ft.
595 Forest St, Marshfield, MA 02050
MLS# 73562916Listed by: Compass - Open Sat, 10 to 11:30amNew
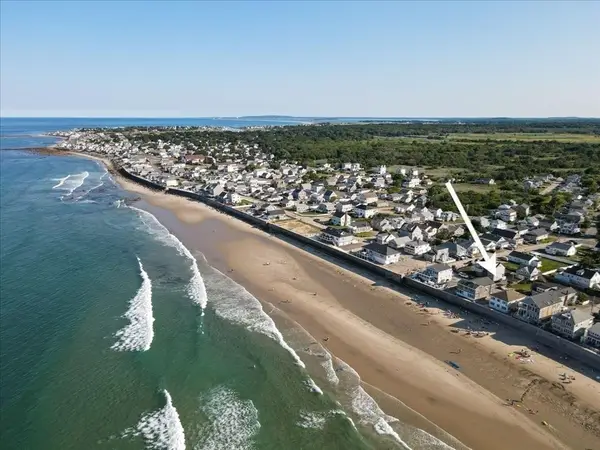 $1,399,000Active4 beds 2 baths1,755 sq. ft.
176 Foster Ave., Marshfield, MA 02050
MLS# 73562732Listed by: Compass - Open Sun, 11am to 1pmNew
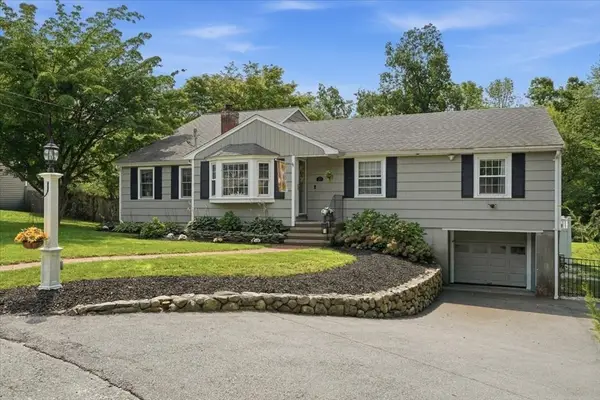 $799,000Active4 beds 3 baths2,988 sq. ft.
31 Rayfield Rd, Marshfield, MA 02050
MLS# 73562479Listed by: Conway - Marshfield - New
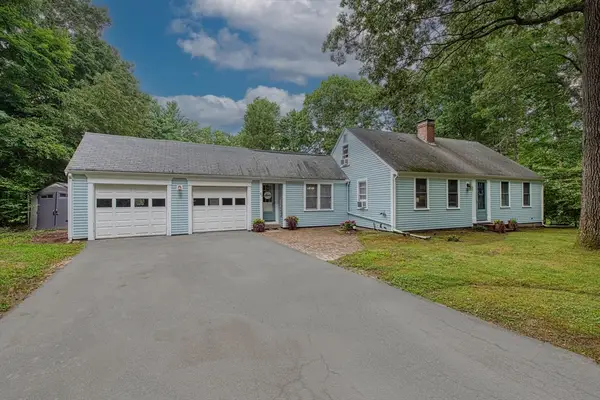 $799,900Active4 beds 2 baths1,541 sq. ft.
30 Edgewood Ln, Marshfield, MA 02050
MLS# 73562154Listed by: Keller Williams Realty


Protect your home and budget from life's surprises with an Assurant Home Warranty, backed by a partner that supports you through every step of homeownership. Explore Plans.
© 2023 - 2026 ERA Franchise Systems LLC. All rights reserved. ERA Franchise Systems LLC fully supports the principles of the Fair Housing Act and the Equal Opportunity Act. ERA, ERA Real Estate powered, and their respective logos are registered service marks of ERA Franchise Systems LLC. Each office is independently owned and operated.