
26 Fox Hill Cir, Marshfield, MA 02050
Local realty services provided by:Cohn & Company ERA Powered
26 Fox Hill Cir,Marshfield, MA 02050
$2,695,000
- 5 Beds
- 6 Baths
- 6,980 sq. ft.
- Single family
- Active
Listed by: brita sheehan
Office: conway - marshfield
MLS#:73563069
Source:MLSPIN
Price summary
- Price:$2,695,000
- Price per sq. ft.:$386.1
About this home
A true statement of luxury, this exquisite home has been masterfully designed to offer an unrivaled living experience. From the moment you enter, you'll be captivated by soaring ceilings, exquisite mill work, designer finishes, and thoughtfully curated spaces that blend sophistication with everyday comfort. The heart of the home is a breathtaking chef's kitchen, meticulously designed with custom cabinetry, premium appliances, marble countertops, and an oversized island that serves as both a stunning centerpiece and gathering place. The open floor plan is filled with natural light from expansive windows and features French white oak flooring, coffered ceiling, and a striking gas fireplace framed with natural stone from floor to ceiling, The first floor primary suite is a true retreat, featuring a spa-like bath, generous walk in closets, and gas fireplace, while additional 4 bedrooms provide comfort and privacy for family and guests. The finished, walk out lower level expands your living space with an impressive recreation area complete with wet bar, fireplace and dedicated exercise room. The resort inspired outdoor living spaces are equally impressive. A spectacular salt water pool, entertaining terraces, and a fully appointed outdoor kitchen create and exceptional private retreat - all enhanced by Sonos surround system extending throughout both the interior and exterior of the home. Additional amenities include a whole house generator, water filtration system, water softener system, and countless upgrades that elevate your everyday living. Unquestionably a one of a kind home that must be seen to be fully experienced....
Contact an agent
Home facts
- Year built:1998
- Subdivision & Development:Hampstead
- Listing ID #:73563069
- Updated:September 30, 2026 at 11:46 AM
Rooms and interior
- Bedrooms:5
- Total bathrooms:6
- Full bathrooms:3
- Half bathrooms:3
- Rooms Total:10
- Flooring:Carpet, Flooring - Hardwood, Flooring - Stone/Ceramic Tile, Hardwood, Marble, Stone / Slate
- Dining Description:Coffered Ceiling(s), Crown Molding, Decorative Molding, Recessed Lighting, Wet Bar, Window(s) - Bay/Bow/Box
- Bathrooms Description:Bathroom, Bathroom - Double Vanity/Sink, Bathroom - Full, Bathroom - Half, Bathroom - With Tub & Shower
- Kitchen Description:Cabinets - Upgraded, Cable Hookup, Countertops - Stone/Granite/Solid, Countertops - Upgraded, Crown Molding, Dining Area, Dishwasher, Flooring - Hardwood, Gas Stove, Kitchen Island, Microwave, Open Floorplan, Oven, Range, Range Hood, Recessed Lighting, Refrigerator, Remodeled, Stainless Steel Appliances, Water Softner, Water Treatment, Wine Refrigerator
- Basement Description:Garage Access, Interior Entry, Partially Finished, Walk-Out Access
- Living area:6,980 sq. ft.
Heating and cooling
- Cooling:3 Cooling Zones, Central Air
- Heating:Baseboard, Natural Gas
- Central air:Yes
Structure and exterior
- Roof:Shingle
- Year built:1998
- Building area:6,980 sq. ft.
- Lot area:1.16 Acres
- Lot Features:Cul-De-Sac, Gentle Sloping
- Architectural Style:Colonial
- Construction Materials:Frame
- Exterior Features:Covered, Decorative Lighting, Outdoor Shower, Patio, Porch, Professional Landscaping, Rain Gutters, Sprinkler System, Storage
- Foundation Description:Concrete Perimeter
Schools
- High school:Mhs
- Middle school:Furnace Brook
- Elementary school:Martinson
Utilities
- Water:Public
- Sewer:Private Sewer
Finances and disclosures
- Price:$2,695,000
- Price per sq. ft.:$386.1
- Tax amount:$17,460 (2025)
Features and amenities
- Appliances:Dishwasher, Dryer, Instant Hot Water, Microwave, Range, Range Hood, Refrigerator, Washer, Water Treatment, Wine Cooler, Wine Refrigerator
- Laundry features:Dryer, Washer
- Amenities:Central Vacuum, Crown Molding, Entrance Foyer, Gas Water Heater, Recessed Lighting, Wet Bar, Wired For Sound
- Pool features:In Ground, Private Pool
Parking
- Total parking spaces:7
- Parking description:Attached, Garage Door Opener, Off Street, Paved, Paved Drive
- Garage:Yes
- Garage spaces:3
New listings near 26 Fox Hill Cir
- Open Sat, 12 to 2pmNew
 $849,000Active4 beds 3 baths1,800 sq. ft.
103 Canal St, Marshfield, MA 02050
MLS# 73584217Listed by: Coldwell Banker Realty - Duxbury - New
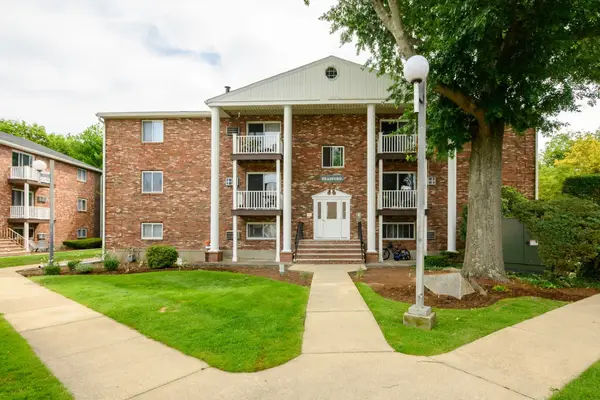 $329,000Active2 beds 1 baths744 sq. ft.
1801 Ocean Street #B-21, Marshfield, MA 02050
MLS# 73584183Listed by: Keller Williams Realty Signature Properties - New
 $700,000Active0 Acres
1 Old Pilgrim Trl, Marshfield, MA 02050
MLS# 73583842Listed by: Keller Williams Realty - Open Sat, 10 to 11:30amNew
 $295,000Active2 beds 1 baths809 sq. ft.
8 Royal Dane Dr #69, Marshfield, MA 02050
MLS# 73583394Listed by: Gibson Sotheby's International Realty - Open Sat, 1 to 3pmNew
 $1,299,000Active4 beds 3 baths2,940 sq. ft.
150 Fairways Edge Dr, Marshfield, MA 02050
MLS# 73581808Listed by: Shore Real Estate LLC - Open Sat, 11am to 1:30pm
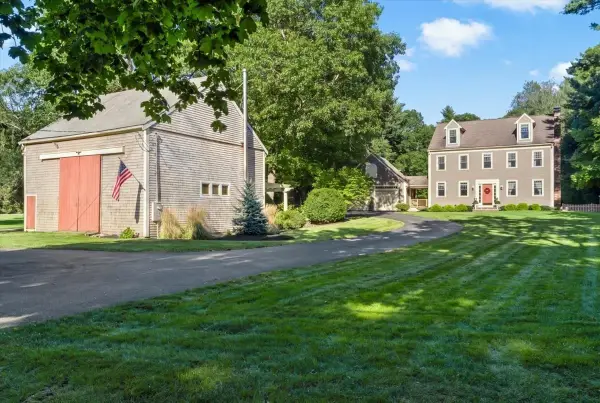 $1,399,000Active4 beds 3 baths3,416 sq. ft.
766 Forest Street, Marshfield, MA 02050
MLS# 73579254Listed by: William Raveis R.E. & Home Services 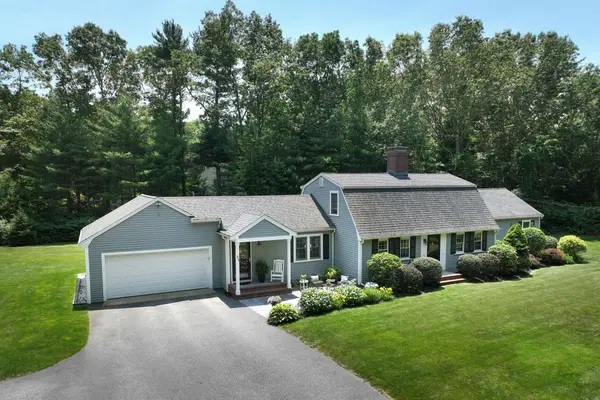 $1,050,000Active3 beds 4 baths3,008 sq. ft.
21 Earldor Circle, Marshfield, MA 02050
MLS# 73579034Listed by: William Raveis R.E. & Home Services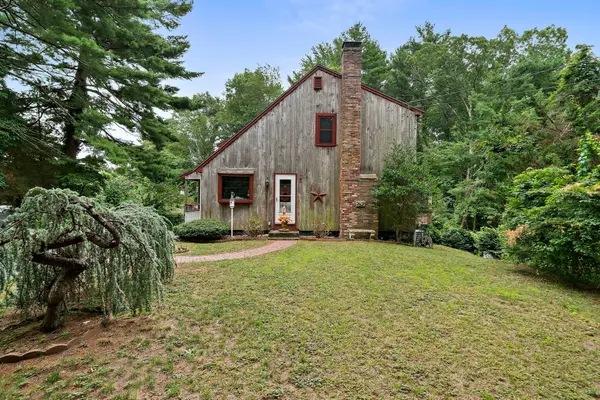 $649,000Active3 beds 2 baths1,306 sq. ft.
81 Furnace St, Marshfield, MA 02050
MLS# 73578674Listed by: The Firm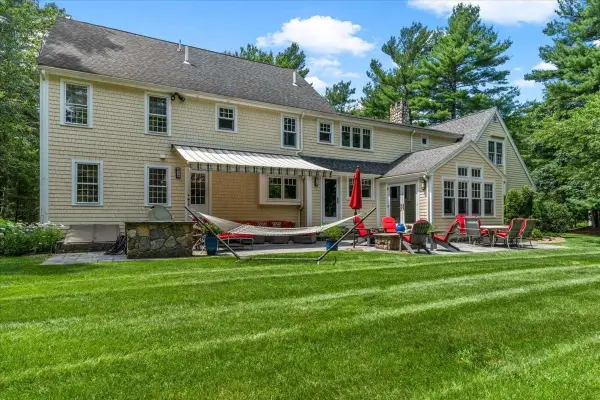 $1,800,000Active5 beds 5 baths4,721 sq. ft.
71 Arrow Head Rd, Marshfield, MA 02050
MLS# 73578653Listed by: Simply Sell Realty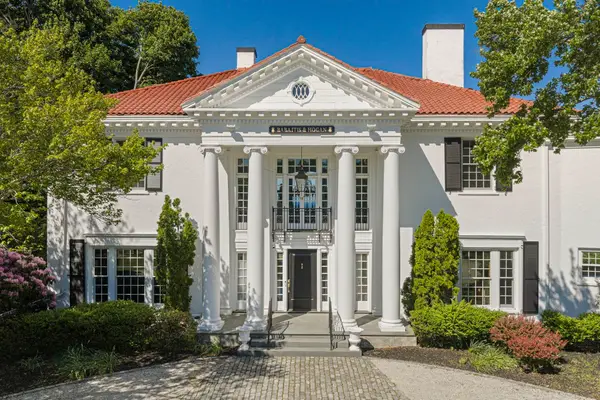 $2,495,000Active4 beds 4 baths4,850 sq. ft.
1230 S River St, Marshfield, MA 02050
MLS# 73577993Listed by: The Firm


Protect your home and budget from life's surprises with an Assurant Home Warranty, backed by a partner that supports you through every step of homeownership. Explore Plans.
© 2023 - 2026 ERA Franchise Systems LLC. All rights reserved. ERA Franchise Systems LLC fully supports the principles of the Fair Housing Act and the Equal Opportunity Act. ERA, ERA Real Estate powered, and their respective logos are registered service marks of ERA Franchise Systems LLC. Each office is independently owned and operated.