
595 Forest St, Marshfield, MA 02050
Local realty services provided by:ERA Key Realty Services
595 Forest St,Marshfield, MA 02050
$949,000
- 4 Beds
- 2 Baths
- 2,524 sq. ft.
- Single family
- Active
Upcoming open houses
- Sun, Aug 1612:00 pm - 02:00 pm
Listed by: strobeck antonell bull group, geoff strobeck
Office: compass
MLS#:73562916
Source:MLSPIN
Price summary
- Price:$949,000
- Price per sq. ft.:$375.99
About this home
Set in picturesque Marshfield, this inviting Cape-style home offers the space, privacy, and updates you've been looking for. Situated on 1.5 acres, this home features four bedrooms, two full baths, a two-car attached garage, central A/C, and an expansive backyard retreat. A welcoming entry, complete with a newly built-out mudroom area, leads into the beautifully updated kitchen featuring stone countertops, an expanded center island, and newer appliances. The kitchen opens to the living room, while the spacious family room is anchored by a wood-burning fireplace, creating a warm and inviting space for family time and entertaining. Upstairs, four nicely sized bedrooms and a full bath provide comfortable accommodations for family and guests. The finished lower level offers additional flexible living space with direct access to the backyard, where you'll find an outdoor shower and composite deck overlooking the expansive yard—perfect for summer gatherings, gardening, or simply enjoying the peaceful surroundings. Recent improvements include a new heating system and newly paved driveway, along with updates to the kitchen. Ideally located near some of the South Shore's most beautiful beaches, local shops and restaurants, and with easy access to Route 3, this wonderful home offers the perfect blend of comfort, privacy, and convenience....
Contact an agent
Home facts
- Year built:1958
- Listing ID #:73562916
- Updated:August 16, 2026 at 02:39 PM
Rooms and interior
- Bedrooms:4
- Total bathrooms:2
- Full bathrooms:2
- Rooms Total:7
- Flooring:Hardwood
- Kitchen Description:Dishwasher, Microwave, Range, Refrigerator
- Basement Description:Finished, Walk-Out Access
- Living area:2,524 sq. ft.
Heating and cooling
- Cooling:Central Air
- Heating:Baseboard, Natural Gas
- Central air:Yes
Structure and exterior
- Roof:Shingle
- Year built:1958
- Building area:2,524 sq. ft.
- Lot area:1.52 Acres
- Lot Features:Wooded
- Architectural Style:Cape
- Exterior Features:Deck - Composite
- Foundation Description:Concrete Perimeter
Utilities
- Water:Public
- Sewer:Private Sewer
Finances and disclosures
- Price:$949,000
- Price per sq. ft.:$375.99
- Tax amount:$7,640 (2026)
Features and amenities
- Appliances:Dishwasher, Dryer, Microwave, Range, Refrigerator, Washer
- Laundry features:Dryer, Washer
Parking
- Total parking spaces:8
- Parking description:Attached, Paved Drive
- Garage:Yes
- Garage spaces:2
New listings near 595 Forest St
- New
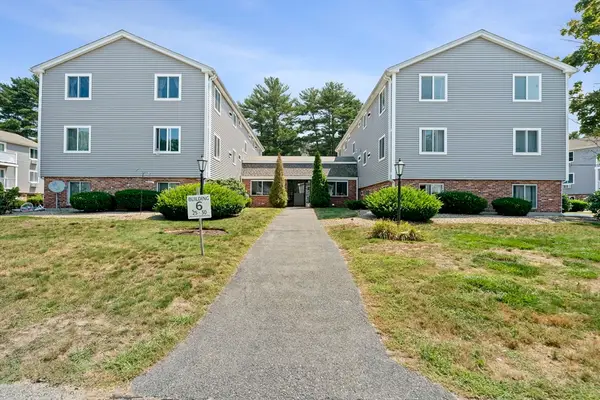 $279,000Active2 beds 1 baths814 sq. ft.
6 Royal Dane Dr #27, Marshfield, MA 02050
MLS# 73563328Listed by: Plymouth Sails Realty, LLC - New
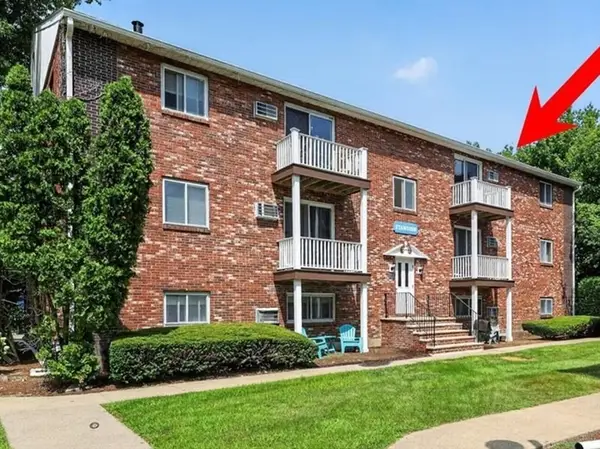 $324,900Active2 beds 1 baths744 sq. ft.
1801 Ocean Street #S-33, Marshfield, MA 02050
MLS# 73563292Listed by: Coldwell Banker Realty - Duxbury - Open Sun, 11am to 1pmNew
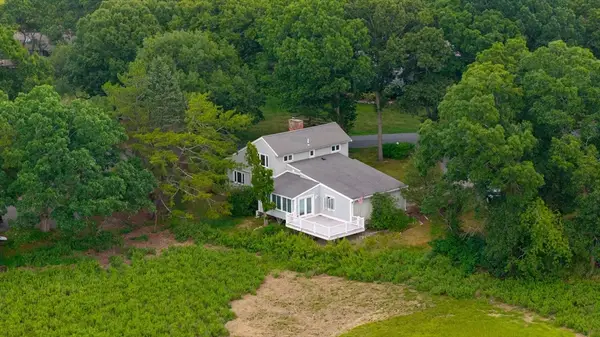 $1,099,000Active3 beds 3 baths1,838 sq. ft.
11 Nathaniel Way, Marshfield, MA 02050
MLS# 73563254Listed by: William Raveis R.E. & Home Services - Open Sun, 1 to 3pmNew
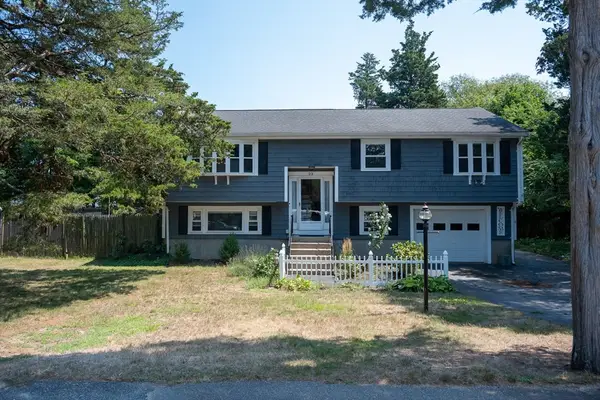 $799,900Active4 beds 2 baths2,414 sq. ft.
23 Gratto Rd, Marshfield, MA 02050
MLS# 73563140Listed by: Escalate Real Estate - New
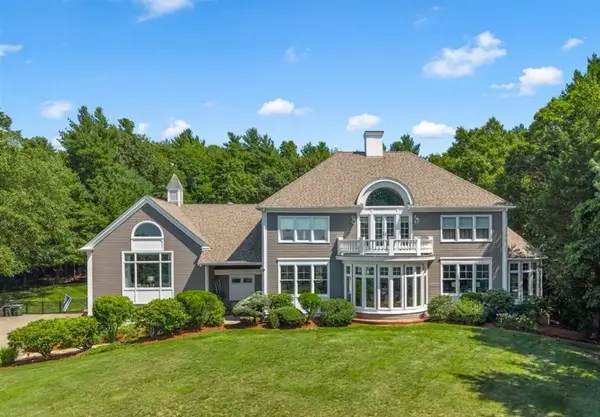 $2,695,000Active5 beds 6 baths5,739 sq. ft.
26 Fox Hill Cir, Marshfield, MA 02050
MLS# 73563069Listed by: Conway - Marshfield - Open Sun, 11am to 12:30pmNew
 $799,900Active4 beds 2 baths2,036 sq. ft.
112 Peterson Path, Marshfield, MA 02050
MLS# 73562939Listed by: Boom Realty - New
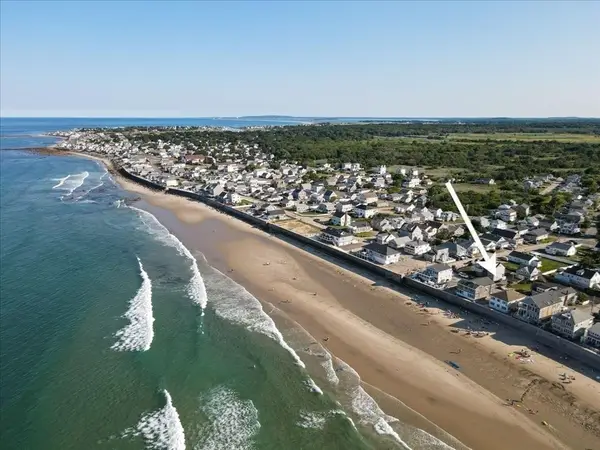 $1,399,000Active4 beds 2 baths1,755 sq. ft.
176 Foster Ave., Marshfield, MA 02050
MLS# 73562732Listed by: Compass - Open Sun, 11am to 1pmNew
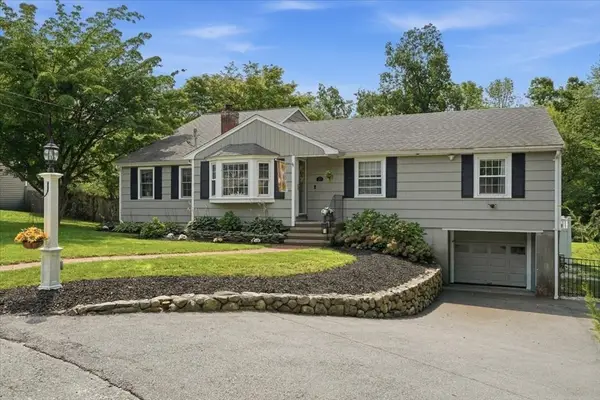 $799,000Active4 beds 3 baths2,988 sq. ft.
31 Rayfield Rd, Marshfield, MA 02050
MLS# 73562479Listed by: Conway - Marshfield - New
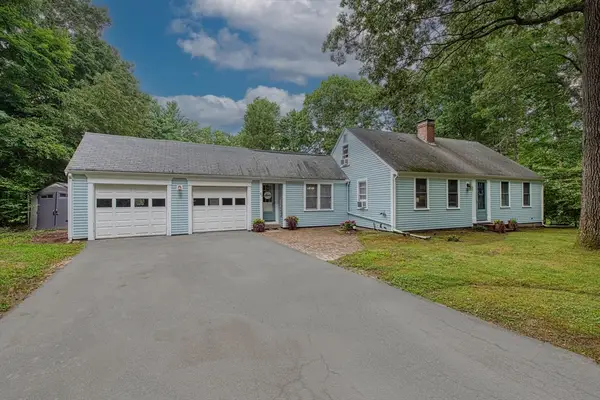 $799,900Active4 beds 2 baths1,541 sq. ft.
30 Edgewood Ln, Marshfield, MA 02050
MLS# 73562154Listed by: Keller Williams Realty


Protect your home and budget from life's surprises with an Assurant Home Warranty, backed by a partner that supports you through every step of homeownership. Explore Plans.
© 2023 - 2026 ERA Franchise Systems LLC. All rights reserved. ERA Franchise Systems LLC fully supports the principles of the Fair Housing Act and the Equal Opportunity Act. ERA, ERA Real Estate powered, and their respective logos are registered service marks of ERA Franchise Systems LLC. Each office is independently owned and operated.