
31 Rayfield Rd, Marshfield, MA 02050
Local realty services provided by:Metropolitan Homes
31 Rayfield Rd,Marshfield, MA 02050
$799,000
- 4 Beds
- 3 Baths
- 2,988 sq. ft.
- Single family
- Active
Upcoming open houses
- Sun, Aug 1611:00 am - 01:00 pm
Listed by: colleen cupples
Office: conway - marshfield
MLS#:73562479
Source:MLSPIN
Price summary
- Price:$799,000
- Price per sq. ft.:$267.4
About this home
Welcome to this beautifully updated 4-bedroom, 2.5-bath home offering a bright, open floor plan with plenty of room to spread out inside and out. The house is conveniently located at the end of a cul de sac! The updated kitchen features beautiful countertops, a charming window seat, and an easy flow into the main living spaces. Three bedrooms are conveniently located on the first floor, along with a beautifully tiled full bath featuring a deep soaking tub and an additional half bath. One bedroom also offers its own private Juliet balcony. Upstairs, you’ll find a spacious primary suite with a private ensuite bath, creating the perfect retreat. Downstairs you”ll find a finished basement with separate office space! Step outside to a large fenced backyard with two patios, offering plenty of space for entertaining, dining, or simply relaxing. An outdoor shower is perfect for rinsing off after a day at the nearby beaches. Additional features include a gas fireplace, finished basement office, portable generator with generator hookup, and numerous thoughtful updates throughout.Recent improvements include renovated bathrooms (2019), fencing (2020), kitchen countertops (2021), gas fireplace (2022), basement office (2022), and outdoor shower (2025). Conveniently located near beaches, restaurants, shopping, trails, parks, and highway access, this move-in-ready home offers the space, updates, and location you’ve been looking for.Offers, if any due Monday August 17th at Noon!...
Contact an agent
Home facts
- Year built:1960
- Listing ID #:73562479
- Updated:August 16, 2026 at 02:39 PM
Rooms and interior
- Bedrooms:4
- Total bathrooms:3
- Full bathrooms:2
- Half bathrooms:1
- Rooms Total:7
- Flooring:Carpet, Flooring - Wall to Wall Carpet, Hardwood, Tile, Vinyl
- Kitchen Description:Dishwasher, Microwave, Range, Refrigerator
- Basement Description:Finished, Full
- Living area:2,988 sq. ft.
Heating and cooling
- Cooling:1 Cooling Zone, Central Air
- Heating:Baseboard, Natural Gas
- Central air:Yes
Structure and exterior
- Roof:Shingle
- Year built:1960
- Building area:2,988 sq. ft.
- Lot area:0.53 Acres
- Lot Features:Cul-De-Sac
- Architectural Style:Ranch
- Construction Materials:Frame
- Exterior Features:Deck - Composite, Outdoor Shower, Patio, Storage
- Foundation Description:Concrete Perimeter
Schools
- High school:Marshfield
- Middle school:Furnace Brook
- Elementary school:Daniel Webster School
Utilities
- Water:Public
- Sewer:Inspection Required For Sale
Finances and disclosures
- Price:$799,000
- Price per sq. ft.:$267.4
- Tax amount:$6,925 (2025)
Features and amenities
- Appliances:Dishwasher, Dryer, Microwave, Range, Refrigerator, Washer
- Laundry features:Dryer, Gas Dryer Hookup, In Basement, Washer, Washer Hookup
Parking
- Total parking spaces:5
- Parking description:Garage Faces Side, Off Street, Paved, Storage, Under
- Garage:Yes
- Garage spaces:1
New listings near 31 Rayfield Rd
- New
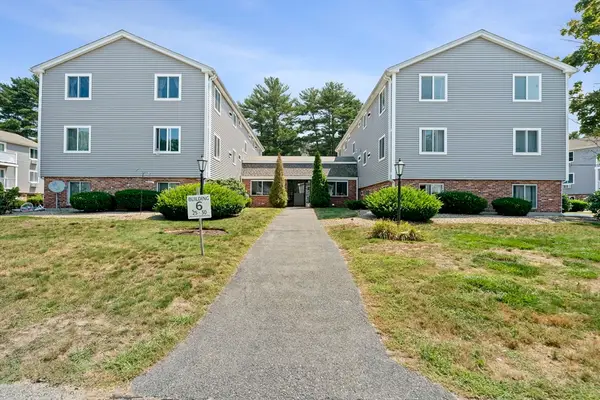 $279,000Active2 beds 1 baths814 sq. ft.
6 Royal Dane Dr #27, Marshfield, MA 02050
MLS# 73563328Listed by: Plymouth Sails Realty, LLC - New
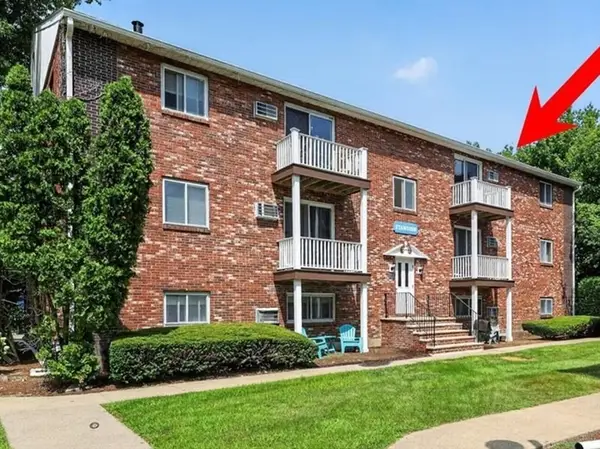 $324,900Active2 beds 1 baths744 sq. ft.
1801 Ocean Street #S-33, Marshfield, MA 02050
MLS# 73563292Listed by: Coldwell Banker Realty - Duxbury - Open Sun, 11am to 1pmNew
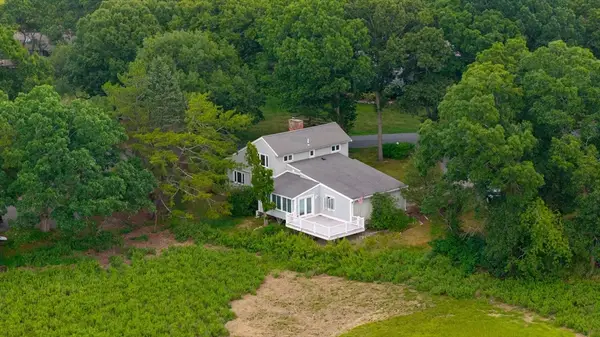 $1,099,000Active3 beds 3 baths1,838 sq. ft.
11 Nathaniel Way, Marshfield, MA 02050
MLS# 73563254Listed by: William Raveis R.E. & Home Services - Open Sun, 1 to 3pmNew
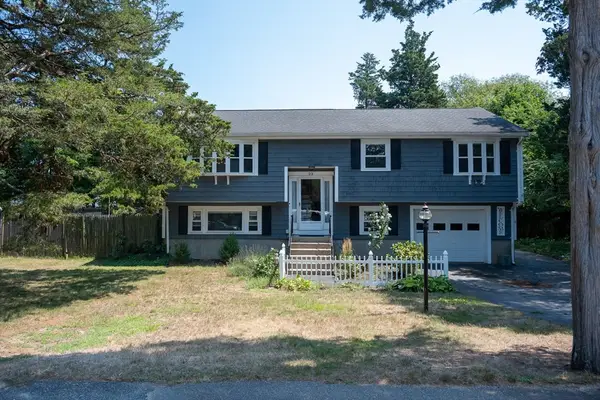 $799,900Active4 beds 2 baths2,414 sq. ft.
23 Gratto Rd, Marshfield, MA 02050
MLS# 73563140Listed by: Escalate Real Estate - New
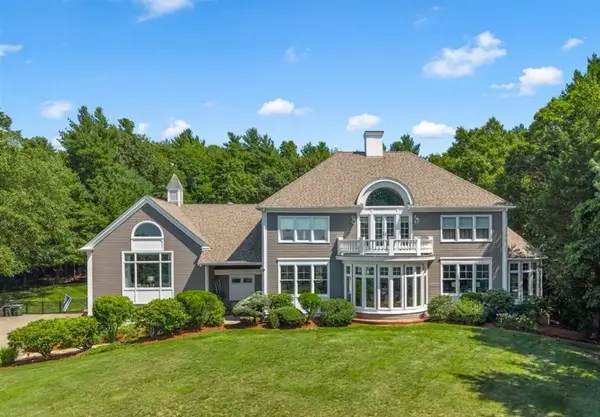 $2,695,000Active5 beds 6 baths5,739 sq. ft.
26 Fox Hill Cir, Marshfield, MA 02050
MLS# 73563069Listed by: Conway - Marshfield - Open Sun, 11am to 12:30pmNew
 $799,900Active4 beds 2 baths2,036 sq. ft.
112 Peterson Path, Marshfield, MA 02050
MLS# 73562939Listed by: Boom Realty - Open Sun, 12 to 2pmNew
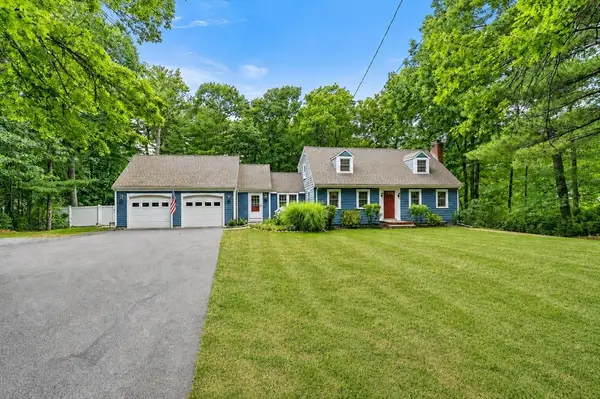 $949,000Active4 beds 2 baths2,524 sq. ft.
595 Forest St, Marshfield, MA 02050
MLS# 73562916Listed by: Compass - New
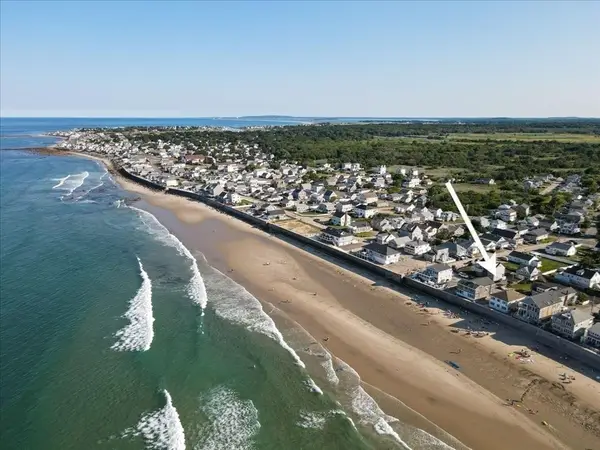 $1,399,000Active4 beds 2 baths1,755 sq. ft.
176 Foster Ave., Marshfield, MA 02050
MLS# 73562732Listed by: Compass - New
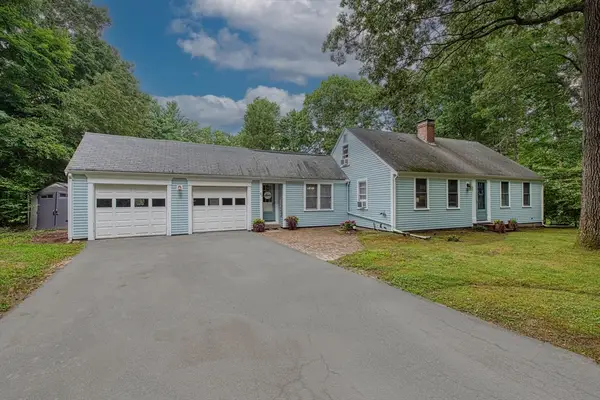 $799,900Active4 beds 2 baths1,541 sq. ft.
30 Edgewood Ln, Marshfield, MA 02050
MLS# 73562154Listed by: Keller Williams Realty


Protect your home and budget from life's surprises with an Assurant Home Warranty, backed by a partner that supports you through every step of homeownership. Explore Plans.
© 2023 - 2026 ERA Franchise Systems LLC. All rights reserved. ERA Franchise Systems LLC fully supports the principles of the Fair Housing Act and the Equal Opportunity Act. ERA, ERA Real Estate powered, and their respective logos are registered service marks of ERA Franchise Systems LLC. Each office is independently owned and operated.