
3 Proprietors Dr. #7, Marshfield, MA 02050
Local realty services provided by:ERA Key Realty Services
3 Proprietors Dr. #7,Marshfield, MA 02050
$719,900
- 2 Beds
- 3 Baths
- 2,050 sq. ft.
- Condominium
- Active
Listed by: ellen evensen
Office: william raveis r.e. & home services
MLS#:73548567
Source:MLSPIN
Price summary
- Price:$719,900
- Price per sq. ft.:$351.17
- Monthly HOA dues:$325
About this home
Stylish, low maintenance living in the heart of Marshfield! Perfect for professionals, downsizers, empty nesters, or snow birds. This beautifully maintained "like new" condo offers the ideal blend of comfort, convenience, and easy living. The open concept kitchen and gathering area features hardwood floors, center island, granite countertops, SS appliances, and an abundance of natural light. Offering two bedrooms plus a versatile den/home office, three full baths, four private balconies and a private elevator providing effortless access to the ground level and garage. Additional highlights include heated front and rear foyers, a deeded one-car garage with abundant storage space, and all appliances included. Enjoy low monthly condo fees and a prime location just minutes from shopping, restaurants, beaches, schools, communter rail, Ropute 3 and many everyday amenities. Move right in and enjoy the carefree lifestyle you've been waiting for.
Contact an agent
Home facts
- Year built:2018
- Listing ID #:73548567
- Updated:August 09, 2026 at 10:59 AM
Rooms and interior
- Bedrooms:2
- Total bathrooms:3
- Full bathrooms:3
- Rooms Total:7
- Flooring:Flooring - Hardwood, Hardwood, Tile, Wood
- Kitchen Description:Cabinets - Upgraded, Countertops - Stone/Granite/Solid, Crown Molding, Dishwasher, ENERGY STAR Qualified Dishwasher, Exterior Access, Flooring - Hardwood, Flooring - Stone/Ceramic Tile, Kitchen Island, Microwave, Open Floorplan, Oven, Range, Recessed Lighting, Refrigerator, Slider, Wainscoting
- Living area:2,050 sq. ft.
Heating and cooling
- Cooling:Central Air, Unit Control
- Heating:ENERGY STAR Qualified Equipment, Forced Air, Natural Gas
- Central air:Yes
Structure and exterior
- Roof:Shingle
- Year built:2018
- Building area:2,050 sq. ft.
- Construction Materials:Frame
- Exterior Features:Balcony, Balcony - Exterior, Decorative Lighting, Professional Landscaping
Schools
- High school:Marshfield High
- Middle school:Furnace Brook
- Elementary school:Martinson
Utilities
- Water:Individual Meter, Public
- Sewer:Private Sewer
Finances and disclosures
- Price:$719,900
- Price per sq. ft.:$351.17
- Tax amount:$6,333 (2026)
Features and amenities
- Appliances:Dishwasher, Dryer, ENERGY STAR Qualified Dishwasher, Microwave, Range, Refrigerator, Washer, Washer/Dryer
- Laundry features:Dryer, Electric Dryer Hookup, Flooring - Hardwood, Laundry Closet, Second Floor, Washer, Washer/Dryer
- Amenities:Cable Hookup, Elevator, Elevator(s), Slider
Parking
- Total parking spaces:2
- Parking description:Common, Driveway, Garage Door Opener, Off Street, Storage, Under
- Garage:Yes
- Garage spaces:1
New listings near 3 Proprietors Dr. #7
- New
 $1,884,513Active4 beds 3 baths3,000 sq. ft.
545 Highland, Marshfield, MA 02050
MLS# 73560778Listed by: William Raveis R.E. & Home Services - New
 $599,900Active0.79 Acres
44 Deerhill Ln, Marshfield, MA 02050
MLS# 73560409Listed by: Compass - Open Sun, 1 to 2:30pmNew
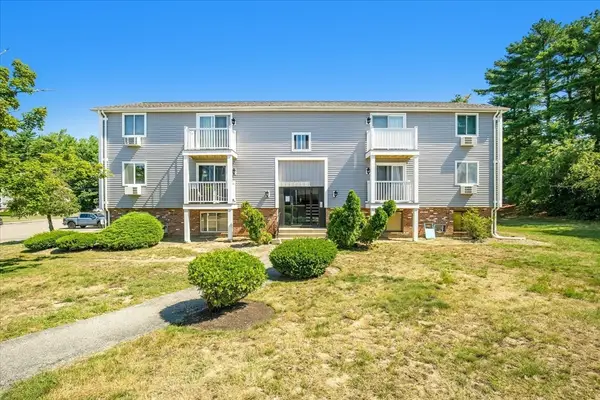 $289,900Active2 beds 1 baths809 sq. ft.
8 Royal Dane Dr #68, Marshfield, MA 02050
MLS# 73560485Listed by: Invest Realty Group - New
 $475,000Active2 beds 2 baths1,640 sq. ft.
848 Plain St #32, Marshfield, MA 02050
MLS# 73559324Listed by: William Raveis R.E. & Home Services - Open Sun, 10:30 to 11:30amNew
 $539,000Active3 beds 1 baths1,108 sq. ft.
327 Plain Street, Marshfield, MA 02050
MLS# 73557453Listed by: ALANTE Real Estate - Open Sun, 12 to 2pmNew
 $279,000Active2 beds 1 baths798 sq. ft.
976 Plain #54, Marshfield, MA 02050
MLS# 73557690Listed by: Conway - Marshfield - New
 $674,000Active3 beds 2 baths1,306 sq. ft.
81 Furnace St, Marshfield, MA 02050
MLS# 73557312Listed by: The Firm - New
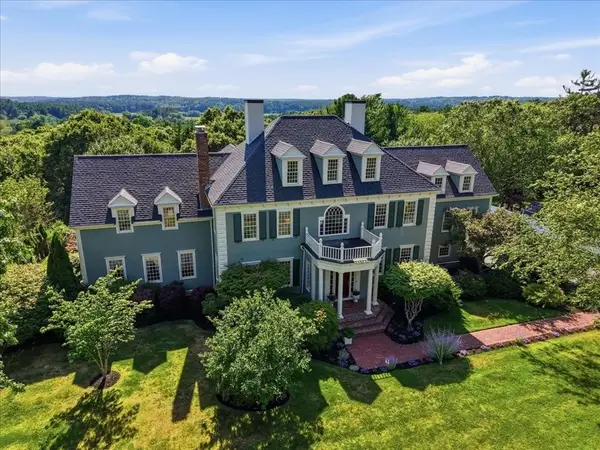 $1,735,000Active6 beds 4 baths5,673 sq. ft.
104 Pokanoket Ln, Marshfield, MA 02050
MLS# 73554526Listed by: Conway - Marshfield - New
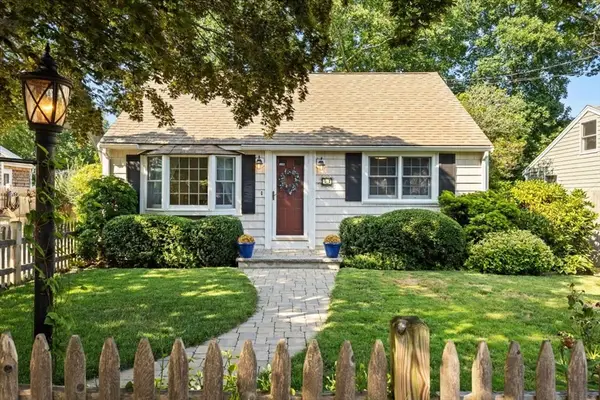 $625,000Active3 beds 2 baths1,617 sq. ft.
51 Temple Rd, Marshfield, MA 02050
MLS# 73556487Listed by: Boston Connect Real Estate - New
 $960,000Active4 beds 3 baths2,588 sq. ft.
137 Peterson Path, Marshfield, MA 02050
MLS# 73556077Listed by: Conway - Marshfield


Protect your home and budget from life's surprises with an Assurant Home Warranty, backed by a partner that supports you through every step of homeownership. Explore Plans.
© 2023 - 2026 ERA Franchise Systems LLC. All rights reserved. ERA Franchise Systems LLC fully supports the principles of the Fair Housing Act and the Equal Opportunity Act. ERA, ERA Real Estate powered, and their respective logos are registered service marks of ERA Franchise Systems LLC. Each office is independently owned and operated.