
545 Highland, Marshfield, MA 02050
Local realty services provided by:ERA Millennium Real Estate
545 Highland,Marshfield, MA 02050
$1,884,513
- 4 Beds
- 3 Baths
- 3,000 sq. ft.
- Single family
- Active
Listed by: richard t. murphy
Office: william raveis r.e. & home services
MLS#:73560778
Source:MLSPIN
Price summary
- Price:$1,884,513
- Price per sq. ft.:$628.17
About this home
Offered as a builder’s package, buyers may purchase the lot and work with an experienced, highly reputable local builder to design a custom home tailored to their needs. The package includes a 3,000-square-foot home with four bedrooms, 2.5 baths, and a two-car garage. Photos are examples of potential styles and finishes from homes previously completed by the builder. A different home size or style may be possible. Construction financing and landscaping are the buyer’s responsibility. Real estates and assessed values on MLS are not actual. Actual value and taxes on the house will be determined by the town of Marshfield.
Contact an agent
Home facts
- Year built:2027
- Subdivision & Development:North Marshfield
- Listing ID #:73560778
- Updated:September 30, 2026 at 11:46 AM
Rooms and interior
- Bedrooms:4
- Total bathrooms:3
- Full bathrooms:2
- Half bathrooms:1
- Rooms Total:6
- Living area:3,000 sq. ft.
Structure and exterior
- Year built:2027
- Building area:3,000 sq. ft.
- Lot area:1 Acres
- Lot Features:Cleared, Gentle Sloping
- Architectural Style:Farmhouse
Schools
- High school:Mhs
- Middle school:Fbms
- Elementary school:Martinson
Utilities
- Water:Public
- Sewer:Private Sewer
Finances and disclosures
- Price:$1,884,513
- Price per sq. ft.:$628.17
- Tax amount:$9,999 (2027)
Parking
- Total parking spaces:4
- Parking description:Attached
- Garage:Yes
- Garage spaces:2
New listings near 545 Highland
- Open Sat, 12 to 2pmNew
 $849,000Active4 beds 3 baths1,800 sq. ft.
103 Canal St, Marshfield, MA 02050
MLS# 73584217Listed by: Coldwell Banker Realty - Duxbury - New
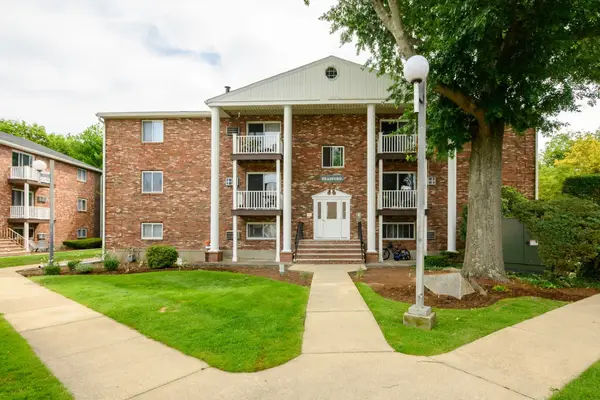 $329,000Active2 beds 1 baths744 sq. ft.
1801 Ocean Street #B-21, Marshfield, MA 02050
MLS# 73584183Listed by: Keller Williams Realty Signature Properties - New
 $700,000Active0 Acres
1 Old Pilgrim Trl, Marshfield, MA 02050
MLS# 73583842Listed by: Keller Williams Realty - Open Sat, 10 to 11:30amNew
 $295,000Active2 beds 1 baths809 sq. ft.
8 Royal Dane Dr #69, Marshfield, MA 02050
MLS# 73583394Listed by: Gibson Sotheby's International Realty - Open Sat, 1 to 3pmNew
 $1,299,000Active4 beds 3 baths2,940 sq. ft.
150 Fairways Edge Dr, Marshfield, MA 02050
MLS# 73581808Listed by: Shore Real Estate LLC - Open Sat, 11am to 1:30pm
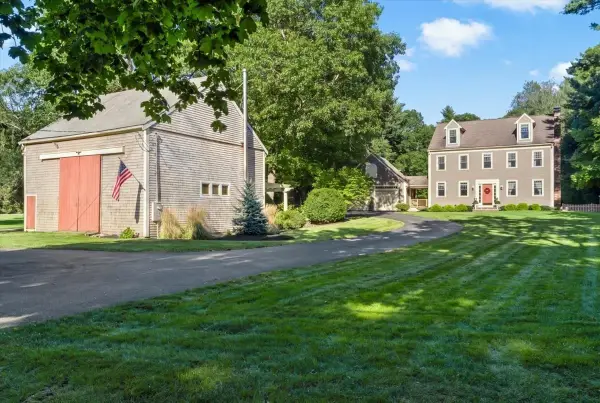 $1,399,000Active4 beds 3 baths3,416 sq. ft.
766 Forest Street, Marshfield, MA 02050
MLS# 73579254Listed by: William Raveis R.E. & Home Services 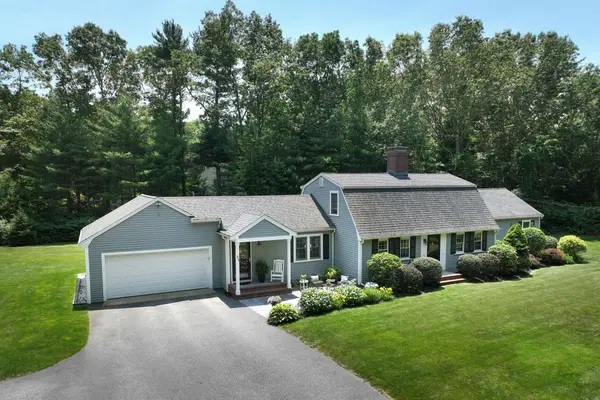 $1,050,000Active3 beds 4 baths3,008 sq. ft.
21 Earldor Circle, Marshfield, MA 02050
MLS# 73579034Listed by: William Raveis R.E. & Home Services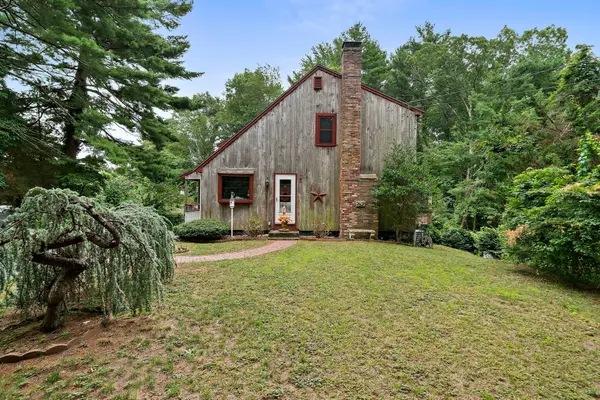 $649,000Active3 beds 2 baths1,306 sq. ft.
81 Furnace St, Marshfield, MA 02050
MLS# 73578674Listed by: The Firm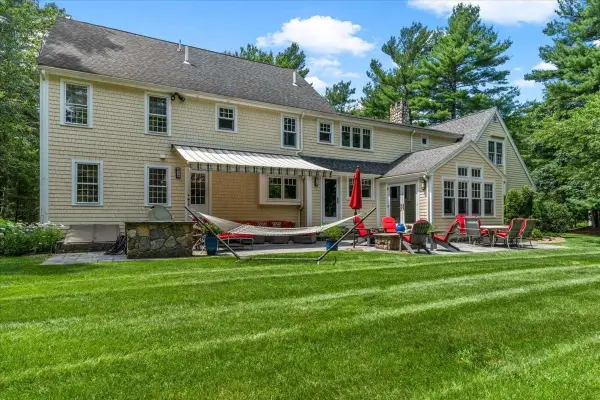 $1,800,000Active5 beds 5 baths4,721 sq. ft.
71 Arrow Head Rd, Marshfield, MA 02050
MLS# 73578653Listed by: Simply Sell Realty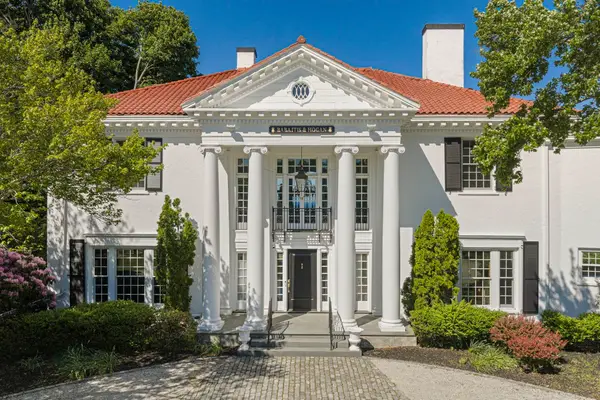 $2,495,000Active4 beds 4 baths4,850 sq. ft.
1230 S River St, Marshfield, MA 02050
MLS# 73577993Listed by: The Firm


Protect your home and budget from life's surprises with an Assurant Home Warranty, backed by a partner that supports you through every step of homeownership. Explore Plans.
© 2023 - 2026 ERA Franchise Systems LLC. All rights reserved. ERA Franchise Systems LLC fully supports the principles of the Fair Housing Act and the Equal Opportunity Act. ERA, ERA Real Estate powered, and their respective logos are registered service marks of ERA Franchise Systems LLC. Each office is independently owned and operated.