
8 Royal Dane Dr #68, Marshfield, MA 02050
Local realty services provided by:Metropolitan Homes
Listed by: christiane oliveira machado, mariana silva
Office: invest realty group
MLS#:73560485
Source:MLSPIN
Price summary
- Price:$289,900
- Price per sq. ft.:$358.34
- Monthly HOA dues:$579
About this home
Not your typical garden-style apartment! Feel the luxury the moment you walk in, where every detail has been thoughtfully designed with high-end finishes, custom cabinetry, and exceptional craftsmanship. From the stunning white shaker kitchen with quartz countertops to the premium bamboo flooring with noise-reduction underlayer, this completely remodeled home offers the perfect blend of style, comfort, and functionality. The open-concept kitchen and living room create an inviting space ideal for entertaining, featuring recessed lighting, crown molding throughout, and a custom-built kitchen island designed with additional storage. Every inch of this home has been carefully utilized to maximize storage and everyday convenience, with built-in cabinetry in the living room, extra bathroom storage, oversized bedroom closets, and even a custom-built desk, perfect for working from home. The beautifully remodeled bathroom showcases premium porcelain tile and a luxurious ceiling mounted rainfall shower, creating a true spa like experience. Both spacious bedrooms feature oversized closets and modern LED lighting, while all stainless steel kitchen appliances are included, making this home completely move-in ready. Beyond the beautiful interior, you’ll enjoy the peace of mind that comes with numerous recent updates, including new siding (2026), a water heater replaced last year, and newer windows. Whether you’re looking for your first home, downsizing, an investor, or searching for a turnkey property with designer finishes, this rare offering delivers quality and attention to detail that is hard to find. Conveniently located close to shopping, restaurants, beaches, and everything Marshfield has to offer, this is one you won’t want to miss!...
Contact an agent
Home facts
- Year built:1968
- Listing ID #:73560485
- Updated:September 30, 2026 at 11:46 AM
Rooms and interior
- Bedrooms:2
- Total bathrooms:1
- Full bathrooms:1
- Rooms Total:4
- Flooring:Bamboo, Tile
- Kitchen Description:Dishwasher, Microwave, Range, Refrigerator
- Living area:809 sq. ft.
Heating and cooling
- Cooling:2 Cooling Zones, Wall Unit(s)
- Heating:Electric, Electric Baseboard
Structure and exterior
- Year built:1968
- Building area:809 sq. ft.
- Exterior Features:Balcony
Schools
- High school:Marshfield High
- Middle school:Furnace Brook Middle
- Elementary school:Martinson Elementary
Utilities
- Water:Public
- Sewer:Private Sewer, Public Sewer
Finances and disclosures
- Price:$289,900
- Price per sq. ft.:$358.34
- Tax amount:$2,426 (2025)
Features and amenities
- Appliances:Dishwasher, Microwave, Range, Refrigerator
- Laundry features:In Building
Parking
- Total parking spaces:2
- Parking description:Off Street, Paved
New listings near 8 Royal Dane Dr #68
- Open Sat, 12 to 2pmNew
 $849,000Active4 beds 3 baths1,800 sq. ft.
103 Canal St, Marshfield, MA 02050
MLS# 73584217Listed by: Coldwell Banker Realty - Duxbury - New
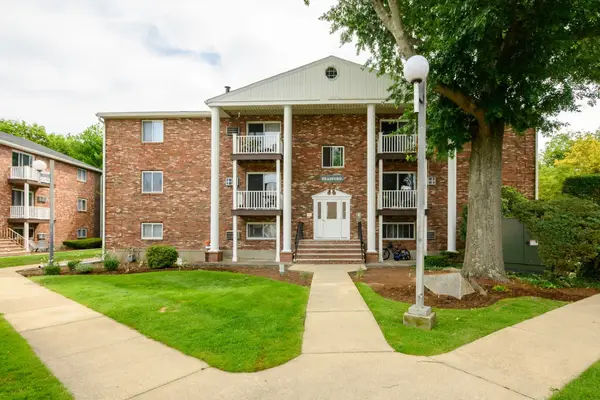 $329,000Active2 beds 1 baths744 sq. ft.
1801 Ocean Street #B-21, Marshfield, MA 02050
MLS# 73584183Listed by: Keller Williams Realty Signature Properties - New
 $700,000Active0 Acres
1 Old Pilgrim Trl, Marshfield, MA 02050
MLS# 73583842Listed by: Keller Williams Realty - Open Sat, 10 to 11:30amNew
 $295,000Active2 beds 1 baths809 sq. ft.
8 Royal Dane Dr #69, Marshfield, MA 02050
MLS# 73583394Listed by: Gibson Sotheby's International Realty - Open Sat, 1 to 3pmNew
 $1,299,000Active4 beds 3 baths2,940 sq. ft.
150 Fairways Edge Dr, Marshfield, MA 02050
MLS# 73581808Listed by: Shore Real Estate LLC - Open Sat, 11am to 1:30pm
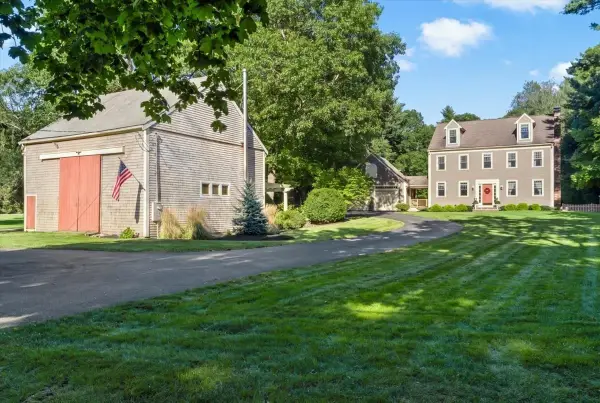 $1,399,000Active4 beds 3 baths3,416 sq. ft.
766 Forest Street, Marshfield, MA 02050
MLS# 73579254Listed by: William Raveis R.E. & Home Services 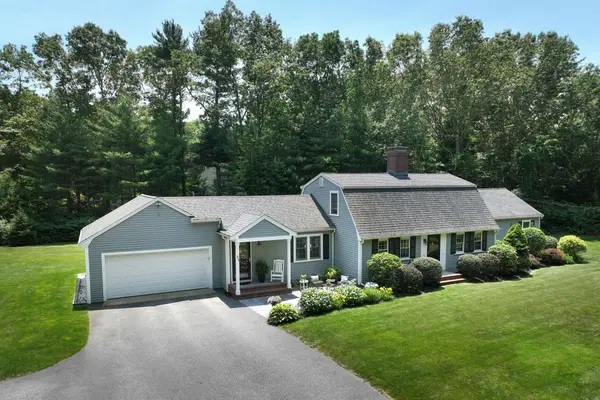 $1,050,000Active3 beds 4 baths3,008 sq. ft.
21 Earldor Circle, Marshfield, MA 02050
MLS# 73579034Listed by: William Raveis R.E. & Home Services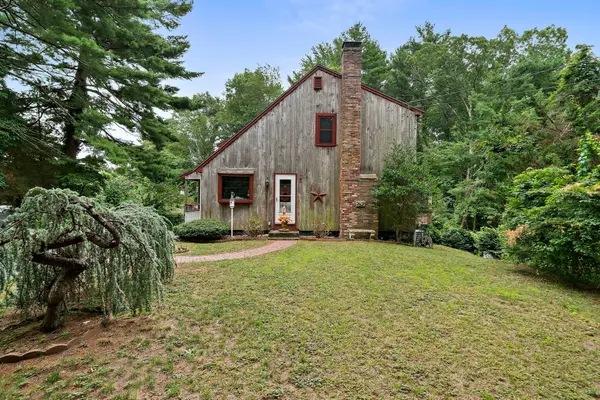 $649,000Active3 beds 2 baths1,306 sq. ft.
81 Furnace St, Marshfield, MA 02050
MLS# 73578674Listed by: The Firm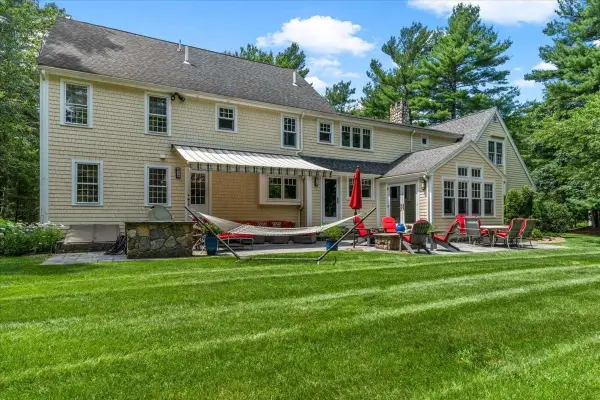 $1,800,000Active5 beds 5 baths4,721 sq. ft.
71 Arrow Head Rd, Marshfield, MA 02050
MLS# 73578653Listed by: Simply Sell Realty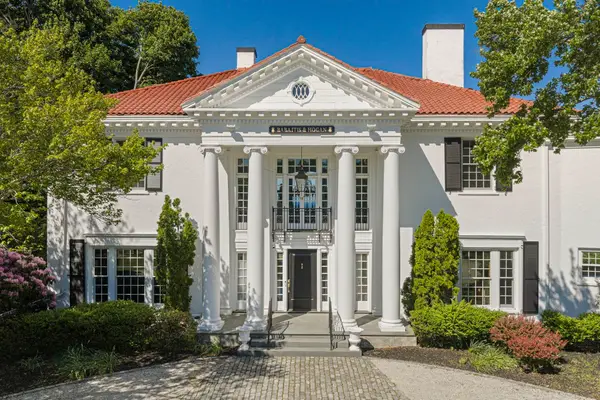 $2,495,000Active4 beds 4 baths4,850 sq. ft.
1230 S River St, Marshfield, MA 02050
MLS# 73577993Listed by: The Firm


Protect your home and budget from life's surprises with an Assurant Home Warranty, backed by a partner that supports you through every step of homeownership. Explore Plans.
© 2023 - 2026 ERA Franchise Systems LLC. All rights reserved. ERA Franchise Systems LLC fully supports the principles of the Fair Housing Act and the Equal Opportunity Act. ERA, ERA Real Estate powered, and their respective logos are registered service marks of ERA Franchise Systems LLC. Each office is independently owned and operated.