
39 Oakman Way, Marshfield, MA 02050
Local realty services provided by:Metropolitan Homes
Upcoming open houses
- Sat, Jul 1111:00 am - 01:00 pm
Listed by: liz bone team
Office: south shore sotheby's international realty
MLS#:73545163
Source:MLSPIN
Price summary
- Price:$1,195,000
- Price per sq. ft.:$360.16
About this home
Tucked down a private drive in one of the area's established neighborhoods, this inviting 4-bedroom Cape offers the perfect combination of privacy, comfort, and convenience. Thoughtfully designed for everyday living and entertaining, the spacious kitchen with breakfast nook flows effortlessly into the sunken fireplaced family room, where French doors lead to a bright four-season sunroom overlooking the peaceful backyard.The flexible floor plan includes four bedrooms plus a generous bonus room over the garage—ideal as a guest suite, home office, fitness room, playroom, or second family room. Newly installed central air provides year-round comfort, while the home's gracious layout offers space to gather as well as room to grow. If you're looking for the charm of an established neighborhood with the privacy of a secluded setting, this exceptional Cape is one you won't want to miss.
Contact an agent
Home facts
- Year built:1996
- Listing ID #:73545163
- Updated:July 10, 2026 at 10:11 PM
Rooms and interior
- Bedrooms:4
- Total bathrooms:3
- Full bathrooms:2
- Half bathrooms:1
- Rooms Total:10
- Flooring:Carpet, Flooring - Hardwood, Flooring - Wall to Wall Carpet, Wood
- Dining Description:Decorative Molding, French Doors, Hardwood, Open Floorplan, Pendant, Wainscoting
- Kitchen Description:Cabinets - Upgraded, Closet/Cabinets - Custom Built, Countertops - Stone/Granite/Solid, Crown Molding, Dining Area, Dishwasher, Flooring - Hardwood, Kitchen Island, Lighting - Pendant, Open Floorplan, Range, Recessed Lighting, Remodeled, Stainless Steel Appliances, Window(s) - Bay/Bow/Box, Wine Chiller
- Basement Description:Bulkhead, Concrete, Full, Interior Entry, Unfinished
- Living area:3,318 sq. ft.
Heating and cooling
- Cooling:Central Air
- Heating:Baseboard, Oil
- Central air:Yes
Structure and exterior
- Roof:Shingle
- Year built:1996
- Building area:3,318 sq. ft.
- Lot area:1 Acres
- Lot Features:Level
- Architectural Style:Cape
- Construction Materials:Brick, Frame
- Exterior Features:Deck, Deck - Exterior, Outdoor Shower, Rain Gutters, Storage
- Foundation Description:Concrete Perimeter
Utilities
- Water:Public
- Sewer:Private Sewer
Finances and disclosures
- Price:$1,195,000
- Price per sq. ft.:$360.16
- Tax amount:$11,056 (2026)
Features and amenities
- Appliances:Dishwasher, Range
- Laundry features:Closet/Cabinets - Custom Built, Electric Dryer Hookup, Exterior Access, First Floor, Flooring - Hardwood, Lighting - Overhead, Main Level, Washer Hookup
- Amenities:Closet, Lighting - Sconce, Recessed Lighting
Parking
- Total parking spaces:8
- Parking description:Attached, Garage Door Opener, Off Street, Paved, Paved Drive, Shared Driveway
- Garage:Yes
- Garage spaces:2
New listings near 39 Oakman Way
- Open Sat, 10am to 12pmNew
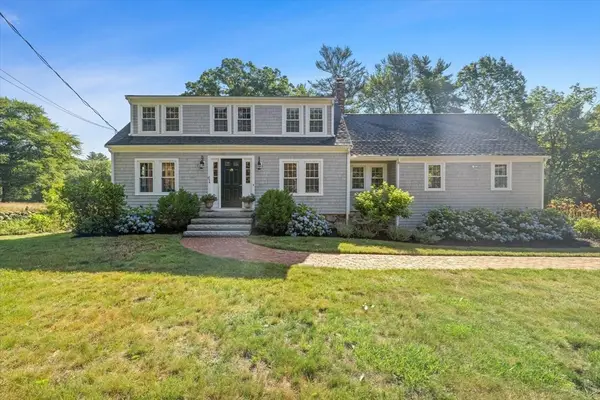 $975,000Active3 beds 2 baths2,352 sq. ft.
854 Union St, Marshfield, MA 02050
MLS# 73547807Listed by: South Shore Sotheby's International Realty - Open Sat, 10am to 12pmNew
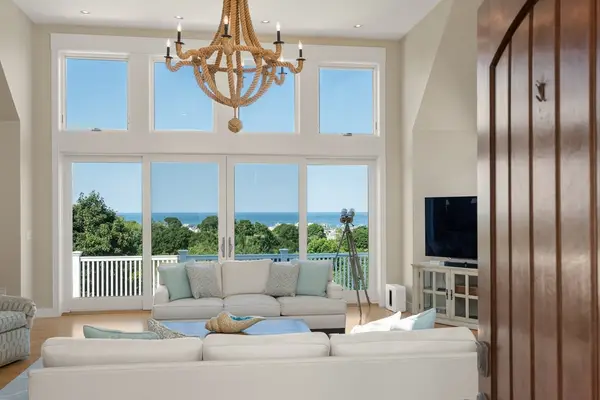 $3,589,000Active4 beds 6 baths6,387 sq. ft.
18 Holly Hill Circle, Marshfield, MA 02050
MLS# 73547359Listed by: Coldwell Banker Realty - Westwood - Open Sat, 12 to 2pmNew
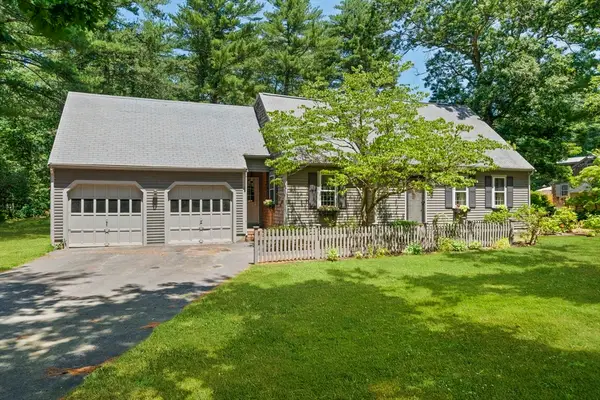 $839,000Active3 beds 3 baths2,443 sq. ft.
45 Sherman Way, Marshfield, MA 02050
MLS# 73547392Listed by: The Firm - New
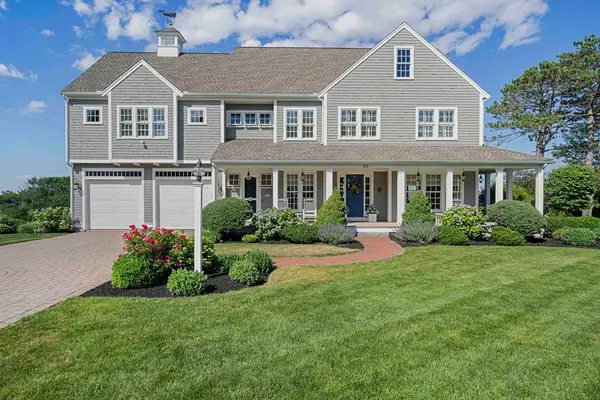 $2,590,000Active4 beds 6 baths4,464 sq. ft.
92 Emery Rd, Marshfield, MA 02050
MLS# 73547263Listed by: The Firm - Open Sat, 10:30am to 12:30pmNew
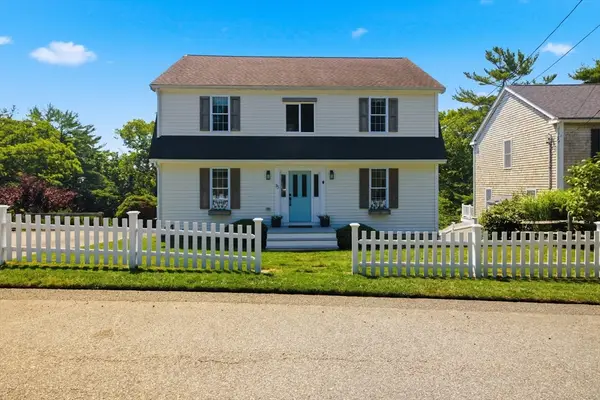 $875,000Active3 beds 3 baths2,700 sq. ft.
75 Norwell Rd, Marshfield, MA 02050
MLS# 73547082Listed by: William Raveis R.E. & Home Services - Open Sat, 10:30am to 12:30pmNew
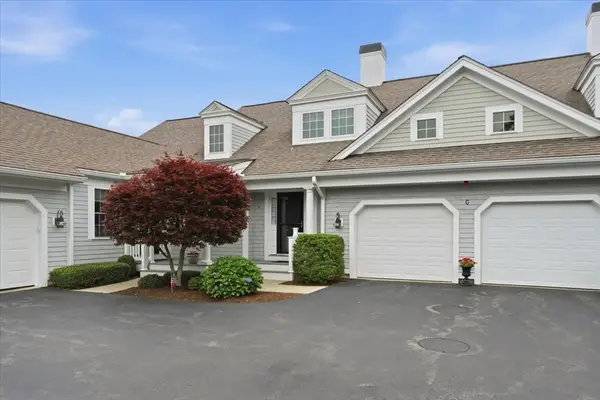 $699,000Active2 beds 3 baths1,754 sq. ft.
4 Red Pony Path #4, Marshfield, MA 02050
MLS# 73547123Listed by: William Raveis R.E. & Home Services - Open Sat, 11:30am to 1pmNew
 $999,000Active3 beds 3 baths3,044 sq. ft.
155 Quincy Ave, Marshfield, MA 02050
MLS# 73545943Listed by: Compass - Open Sat, 12:30 to 2pmNew
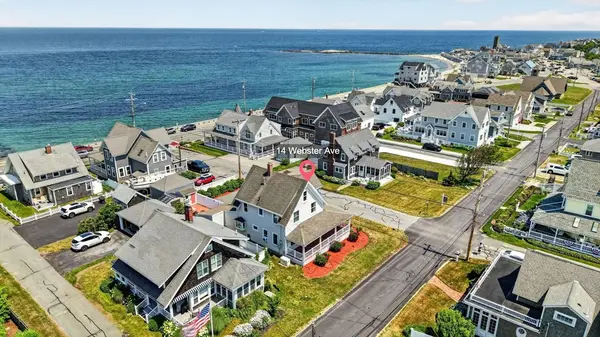 $1,350,000Active5 beds 3 baths1,791 sq. ft.
14 Webster Avenue, Marshfield, MA 02050
MLS# 73543419Listed by: Foundation Brokerage Group 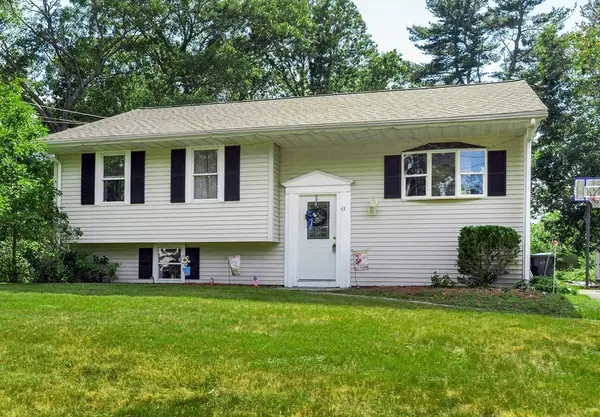 $640,000Active3 beds 2 baths1,008 sq. ft.
43 Chandler Dr, Marshfield, MA 02050
MLS# 73542147Listed by: ELITE Realty Advisors


Protect your home and budget from life's surprises with an Assurant Home Warranty, backed by a partner that supports you through every step of homeownership. Explore Plans.
© 2023 - 2026 ERA Franchise Systems LLC. All rights reserved. ERA Franchise Systems LLC fully supports the principles of the Fair Housing Act and the Equal Opportunity Act. ERA, ERA Real Estate powered, and their respective logos are registered service marks of ERA Franchise Systems LLC. Each office is independently owned and operated.