
75 Norwell Rd, Marshfield, MA 02050
Local realty services provided by:ERA Key Realty Services
75 Norwell Rd,Marshfield, MA 02050
$875,000
- 3 Beds
- 3 Baths
- 2,700 sq. ft.
- Single family
- Active
Upcoming open houses
- Sat, Jul 1110:30 am - 12:30 pm
Listed by: bonnie bongiolatti
Office: william raveis r.e. & home services
MLS#:73547082
Source:MLSPIN
Price summary
- Price:$875,000
- Price per sq. ft.:$324.07
About this home
Perfectly situated adjacent to Telegraph Hill neighborhood, this exceptional residence showcases timeless elegance, designer finishes, and breathtaking views. Impeccably landscaped grounds and striking curb appeal welcome you into a home that feels straight from the pages of a luxury design magazine. The thoughtfully designed open floor plan features a dramatic two-story foyer and a stunning chef’s kitchen with quartz countertops, a prep island, stainless steel appliances, and effortless flow for entertaining. Step outside to enjoy the composite deck, tranquil screened porch, and beautifully landscaped outdoor retreat. The luxurious primary suite offers a beautifully renovated spa-inspired bath, complemented by two additional bedrooms and an updated full bath. A first-floor laundry plus half bath, finished lower level with flexible living space, and workshop or fitness room complete this remarkable home. Sophisticated, inviting, and truly one of kind. Coastal living, commuter ease.
Contact an agent
Home facts
- Year built:2012
- Listing ID #:73547082
- Updated:July 10, 2026 at 12:36 PM
Rooms and interior
- Bedrooms:3
- Total bathrooms:3
- Full bathrooms:2
- Half bathrooms:1
- Rooms Total:5
- Kitchen Description:Dishwasher, Range, Refrigerator
- Basement Description:Finished, Full
- Living area:2,700 sq. ft.
Heating and cooling
- Cooling:1 Cooling Zone, Central Air
- Heating:Forced Air, Propane
- Central air:Yes
Structure and exterior
- Roof:Shingle
- Year built:2012
- Building area:2,700 sq. ft.
- Lot area:0.23 Acres
- Architectural Style:Colonial
- Construction Materials:Frame
- Exterior Features:Deck - Composite, Rain Gutters, Screened, Sprinkler System, Storage
- Foundation Description:Concrete Perimeter
Schools
- High school:Marshfield High School
- Middle school:Furnace Brook Middle School
Utilities
- Water:Public
- Sewer:Private Sewer
Finances and disclosures
- Price:$875,000
- Price per sq. ft.:$324.07
- Tax amount:$7,336 (2025)
Features and amenities
- Appliances:Dishwasher, Dryer, Range, Refrigerator, Washer
- Laundry features:Dryer, Washer
Parking
- Total parking spaces:2
- Parking description:Paved, Paved Drive
New listings near 75 Norwell Rd
- Open Sat, 10am to 12pmNew
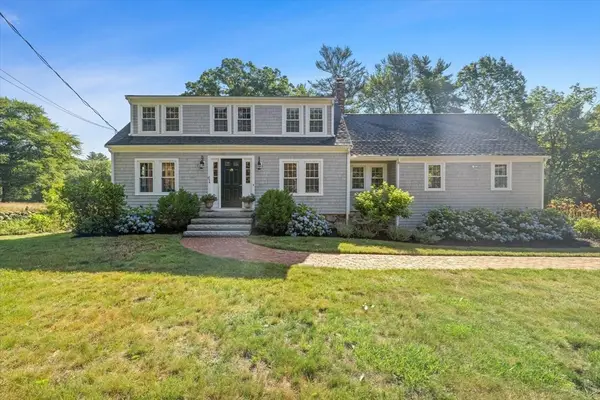 $975,000Active3 beds 2 baths2,352 sq. ft.
854 Union St, Marshfield, MA 02050
MLS# 73547807Listed by: South Shore Sotheby's International Realty - Open Sat, 10am to 12pmNew
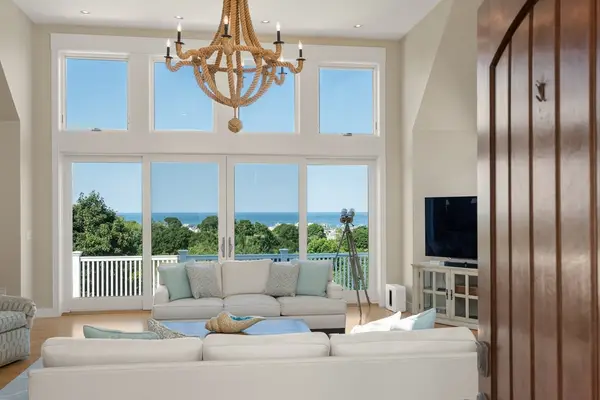 $3,589,000Active4 beds 6 baths6,387 sq. ft.
18 Holly Hill Circle, Marshfield, MA 02050
MLS# 73547359Listed by: Coldwell Banker Realty - Westwood - Open Sat, 12 to 2pmNew
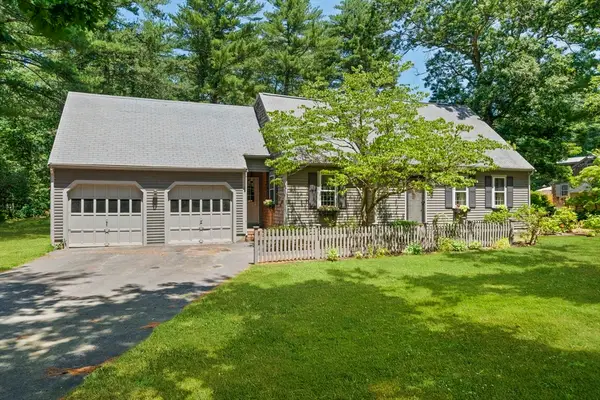 $839,000Active3 beds 3 baths2,443 sq. ft.
45 Sherman Way, Marshfield, MA 02050
MLS# 73547392Listed by: The Firm - New
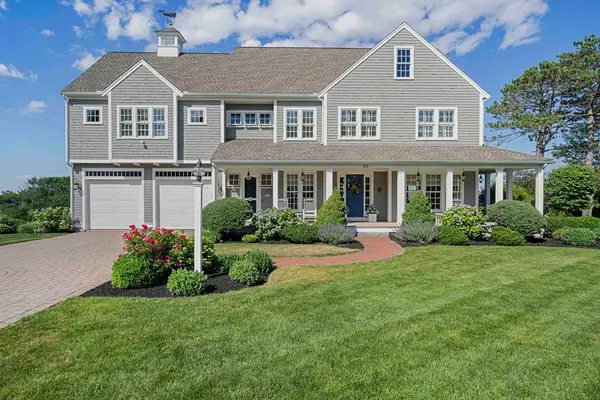 $2,590,000Active4 beds 6 baths4,464 sq. ft.
92 Emery Rd, Marshfield, MA 02050
MLS# 73547263Listed by: The Firm - Open Sat, 10:30am to 12:30pmNew
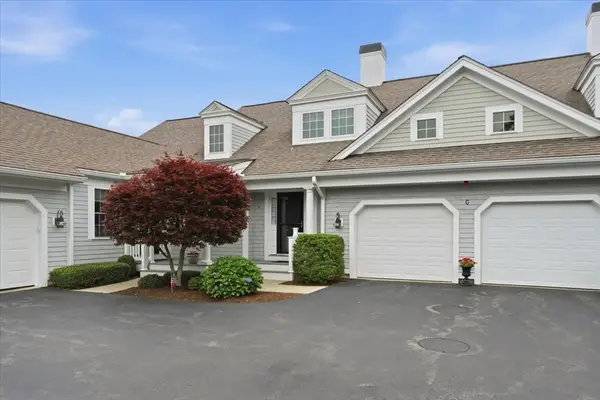 $699,000Active2 beds 3 baths1,754 sq. ft.
4 Red Pony Path #4, Marshfield, MA 02050
MLS# 73547123Listed by: William Raveis R.E. & Home Services - Open Sat, 11am to 1pmNew
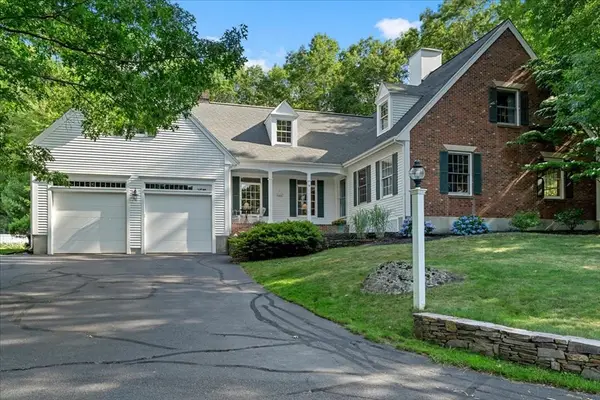 $1,195,000Active4 beds 3 baths3,318 sq. ft.
39 Oakman Way, Marshfield, MA 02050
MLS# 73545163Listed by: South Shore Sotheby's International Realty - Open Sat, 11:30am to 1pmNew
 $999,000Active3 beds 3 baths3,044 sq. ft.
155 Quincy Ave, Marshfield, MA 02050
MLS# 73545943Listed by: Compass - Open Sat, 12:30 to 2pmNew
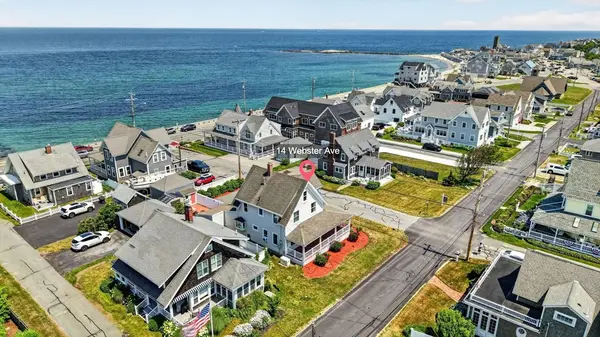 $1,350,000Active5 beds 3 baths1,791 sq. ft.
14 Webster Avenue, Marshfield, MA 02050
MLS# 73543419Listed by: Foundation Brokerage Group 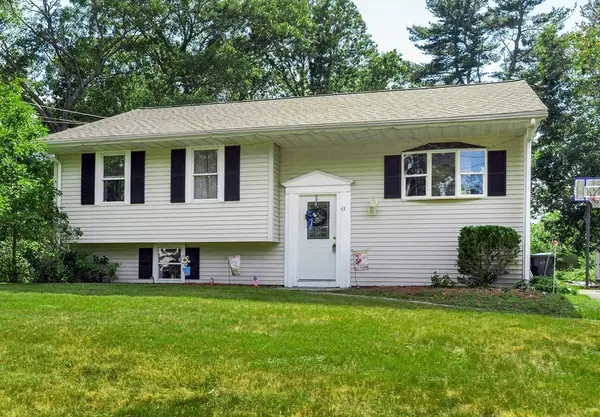 $640,000Active3 beds 2 baths1,008 sq. ft.
43 Chandler Dr, Marshfield, MA 02050
MLS# 73542147Listed by: ELITE Realty Advisors


Protect your home and budget from life's surprises with an Assurant Home Warranty, backed by a partner that supports you through every step of homeownership. Explore Plans.
© 2023 - 2026 ERA Franchise Systems LLC. All rights reserved. ERA Franchise Systems LLC fully supports the principles of the Fair Housing Act and the Equal Opportunity Act. ERA, ERA Real Estate powered, and their respective logos are registered service marks of ERA Franchise Systems LLC. Each office is independently owned and operated.