
126 Willimantic Dr, Marstons Mills, MA 02648
Local realty services provided by:Metropolitan Homes
126 Willimantic Dr,Barnstable, MA 02648
$879,000
- 3 Beds
- 1 Baths
- 1,492 sq. ft.
- Single family
- Active
Listed by: cape island estates group
Office: christie's international real estate atlantic brokerage
MLS#:73571291
Source:MLSPIN
Price summary
- Price:$879,000
- Price per sq. ft.:$589.14
About this home
Welcome to 126 Willimantic Drive, where beautiful water views of Shubael Pond and deeded pond rights offer the perfect Cape Cod setting. This charming 3-bedroom, 1-bath home sits on .47 acres and is being sold with an additional .43-acre lot, providing nearly a full acre of land. The dining room and bright sunroom both enjoy lovely pond views, while a large deck overlooks the spacious backyard surrounded by mature trees. Enjoy access to Shubael Pond for swimming, fishing and boating, with a gated path to the pond and boat ramp access. A full basement and storage shed provide additional space. Recent improvements include a 2026 electrical panel, 2025 oil tank and water heater, and 2024 roof. The property also features solar and a passing Title V septic system. Conveniently located near golf and walking trails, this special property combines water views, pond rights and generous outdoor space.
Contact an agent
Home facts
- Year built:1972
- Listing ID #:73571291
- Updated:September 06, 2026 at 01:27 PM
Rooms and interior
- Bedrooms:3
- Total bathrooms:1
- Full bathrooms:1
- Rooms Total:5
- Basement Description:Full
- Living area:1,492 sq. ft.
Heating and cooling
- Heating:Baseboard, Oil
Structure and exterior
- Roof:Shingle
- Year built:1972
- Building area:1,492 sq. ft.
- Lot area:0.9 Acres
- Lot Features:Level
- Architectural Style:Ranch
- Foundation Description:Concrete Perimeter
Utilities
- Water:Public
- Sewer:Private Sewer
Finances and disclosures
- Price:$879,000
- Price per sq. ft.:$589.14
- Tax amount:$3,898 (2026)
Parking
- Total parking spaces:4
New listings near 126 Willimantic Dr
- New
 $699,900Active3 beds 3 baths1,346 sq. ft.
52 Willimantic Drive, Barnstable, MA 02648
MLS# 73571848Listed by: Sotheby's International Realty - Sandwich Brokerage - New
 $6,950,000Active6 beds 8 baths8,996 sq. ft.
16 Cove Point Lane, Barnstable, MA 02648
MLS# 73571737Listed by: Berkshire Hathaway HomeServices Robert Paul Properties - Open Sun, 11am to 1pmNew
 $750,000Active3 beds 3 baths1,267 sq. ft.
34 Commodore Ln, Barnstable, MA 02648
MLS# 73571516Listed by: Greer Real Estate, LLC - Open Sun, 11am to 1pmNew
 $875,000Active3 beds 2 baths1,704 sq. ft.
192 Winding Cove Rd, Barnstable, MA 02648
MLS# 73571528Listed by: Coldwell Banker Realty - Westwood - New
 $1,299,000Active3 beds 3 baths2,368 sq. ft.
12 Sawmill Rd, Barnstable, MA 02648
MLS# 73569207Listed by: Donahue Real Estate Co. Inc. 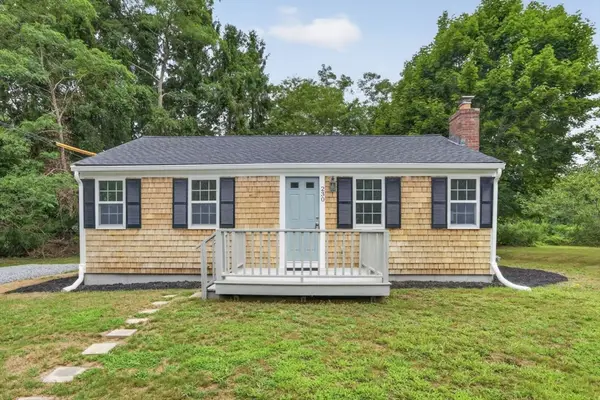 $435,000Active1 beds 1 baths704 sq. ft.
230 Race Ln, Barnstable, MA 02648
MLS# 73565920Listed by: Moor Realty Group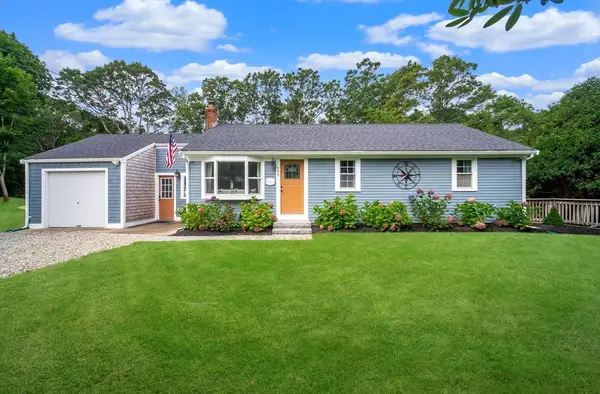 $699,000Active3 beds 2 baths1,460 sq. ft.
945 Santuit Newtown Rd, Barnstable, MA 02648
MLS# 73565633Listed by: Salt Pond Realty, LLP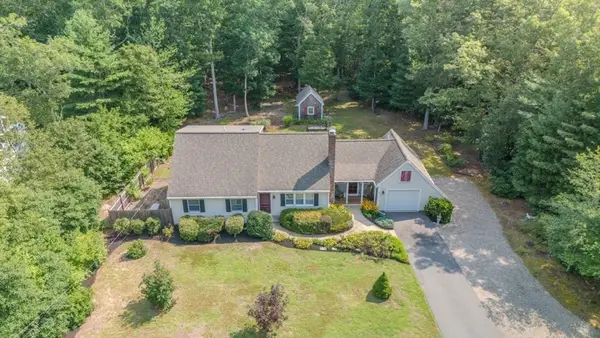 $799,000Active4 beds 3 baths1,797 sq. ft.
54 Cranberry Ridge Rd, Barnstable, MA 02648
MLS# 73564981Listed by: William Raveis Real Estate & Homes Services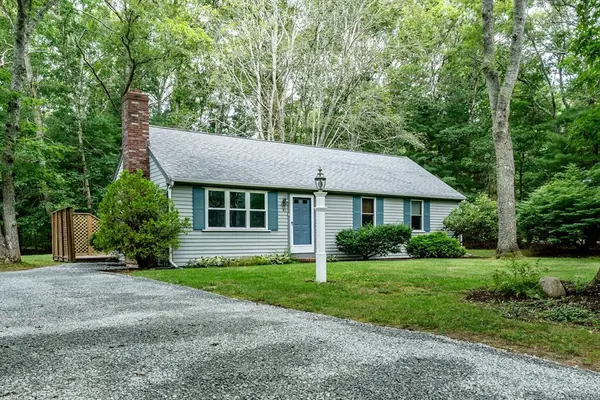 $535,000Active3 beds 1 baths1,008 sq. ft.
41 Bridle Path, Barnstable, MA 02648
MLS# 73564201Listed by: Kinlin Grover Compass


Protect your home and budget from life's surprises with an Assurant Home Warranty, backed by a partner that supports you through every step of homeownership. Explore Plans.
© 2023 - 2026 ERA Franchise Systems LLC. All rights reserved. ERA Franchise Systems LLC fully supports the principles of the Fair Housing Act and the Equal Opportunity Act. ERA, ERA Real Estate powered, and their respective logos are registered service marks of ERA Franchise Systems LLC. Each office is independently owned and operated.