
183 Old Mill Rd, Marstons Mills, MA 02648
Local realty services provided by:ERA Key Realty Services
183 Old Mill Rd,Barnstable, MA 02648
$895,000
- 4 Beds
- 3 Baths
- 2,008 sq. ft.
- Single family
- Active
Upcoming open houses
- Sat, Sep 1911:00 am - 12:30 pm
Listed by: chuck tuttle
Office: william raveis r.e. & home services
MLS#:73576916
Source:MLSPIN
Price summary
- Price:$895,000
- Price per sq. ft.:$445.72
- Monthly HOA dues:$12.5
About this home
Rare Gem in a Sanctuary Setting. The long driveway creates anticipation as you enter a beautiful landscape, straight out of a European Villa. Once inside, every detail is worth noting, with clean lines and a European flair, the home is accented by a handsome Stone Fireplace - hand chiseled cobblestones from the north end of Boston. The unique Entry/Mudroom with travertine tile, leads to the Kitchen with oak floors, oversize Granite Countertops, a Euro design with stainless steel hood and appliances, and French doors to the lovely deck. Wonderful Dining area with access to yet another patio, and of course the Living Room that you won't want to leave - the deep Stone Fireplace commands attention, and another set of French Doors. The Full Bathroom features bead board reaching to the top of the Cathedral Ceiling, similar to the adjacent Primary Bedroom, with French door to its own private deck. The second floor offers 2 ample Bedrooms, another Full Bathroom. Lower Level boasts Storage areas, Laundry area, Full Tile Bathroom, and a Family Room with Stone Fireplace, and exterior door to the walkout area. Andersen doors & windows, 4 porches, 5 heat zones...a truly special residence....
Contact an agent
Home facts
- Year built:1974
- Listing ID #:73576916
- Updated:September 17, 2026 at 11:06 AM
Rooms and interior
- Bedrooms:4
- Total bathrooms:3
- Full bathrooms:2
- Half bathrooms:1
- Rooms Total:8
- Flooring:Tile, Wood
- Kitchen Description:Range, Range Hood, Refrigerator
- Basement Description:Full, Interior Entry, Partially Finished, Walk-Out Access
- Living area:2,008 sq. ft.
Heating and cooling
- Cooling:3 or More, Wall Unit(s)
- Heating:Forced Air, Natural Gas
Structure and exterior
- Roof:Shingle
- Year built:1974
- Building area:2,008 sq. ft.
- Lot area:1.04 Acres
- Lot Features:Gentle Sloping, Level
- Architectural Style:Contemporary
- Construction Materials:Frame
- Exterior Features:Covered, Deck - Roof, Outdoor Shower, Patio, Rain Gutters, Storage
- Foundation Description:Concrete Perimeter
Utilities
- Water:Public
- Sewer:Private Sewer
Finances and disclosures
- Price:$895,000
- Price per sq. ft.:$445.72
- Tax amount:$5,142 (2025)
Features and amenities
- Appliances:Dryer, Range, Range Hood, Refrigerator, Washer
- Laundry features:Dryer, Electric Dryer Hookup, In Basement, Washer, Washer Hookup
- Amenities:Gas Water Heater, Internet Available - Broadband
Parking
- Total parking spaces:6
- Parking description:Off Street, Paved, Paved Drive
New listings near 183 Old Mill Rd
- New
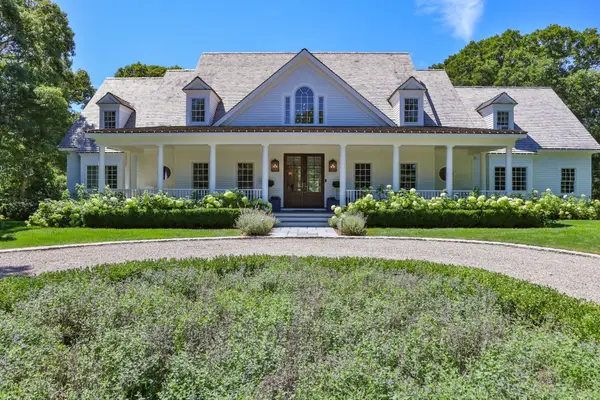 $3,950,000Active4 beds 5 baths7,080 sq. ft.
9 Hi River Road, Barnstable, MA 02648
MLS# 73575553Listed by: Compass - Open Sat, 10 to 11:30amNew
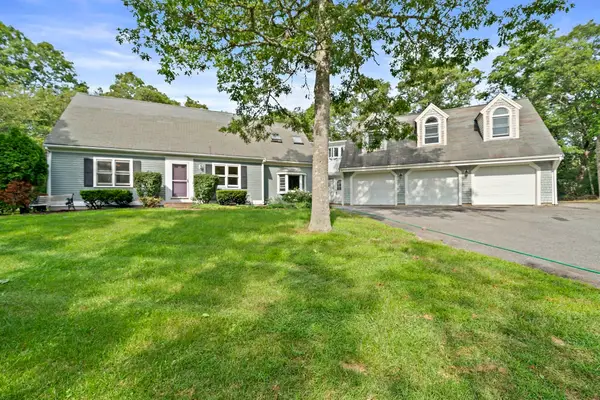 $852,000Active3 beds 3 baths3,111 sq. ft.
184 Wakeby Rd, Barnstable, MA 02648
MLS# 73574478Listed by: Boston Connect Real Estate - Open Sat, 12 to 1:30pmNew
 $1,485,000Active3 beds 3 baths3,305 sq. ft.
32 Reid, Barnstable, MA 02648
MLS# 73572804Listed by: Berkshire Hathaway HomeServices Robert Paul Properties  $699,900Active3 beds 3 baths1,346 sq. ft.
52 Willimantic Drive, Barnstable, MA 02648
MLS# 73571848Listed by: Sotheby's International Realty - Sandwich Brokerage $6,950,000Active6 beds 8 baths8,996 sq. ft.
16 Cove Point Lane, Barnstable, MA 02648
MLS# 73571737Listed by: Berkshire Hathaway HomeServices Robert Paul Properties $750,000Active3 beds 3 baths1,267 sq. ft.
34 Commodore Ln, Barnstable, MA 02648
MLS# 73571516Listed by: Greer Real Estate, LLC $875,000Active3 beds 2 baths1,704 sq. ft.
192 Winding Cove Rd, Barnstable, MA 02648
MLS# 73571528Listed by: Coldwell Banker Realty - Westwood $799,900Active3 beds 1 baths1,492 sq. ft.
126 Willimantic Dr, Barnstable, MA 02648
MLS# 73571291Listed by: Christie's International Real Estate Atlantic Brokerage $1,299,000Active3 beds 3 baths2,368 sq. ft.
12 Sawmill Rd, Barnstable, MA 02648
MLS# 73569207Listed by: Donahue Real Estate Co. Inc.


Protect your home and budget from life's surprises with an Assurant Home Warranty, backed by a partner that supports you through every step of homeownership. Explore Plans.
© 2023 - 2026 ERA Franchise Systems LLC. All rights reserved. ERA Franchise Systems LLC fully supports the principles of the Fair Housing Act and the Equal Opportunity Act. ERA, ERA Real Estate powered, and their respective logos are registered service marks of ERA Franchise Systems LLC. Each office is independently owned and operated.