
32 Reid, Marstons Mills, MA 02648
Local realty services provided by:ERA Key Realty Services
32 Reid,Barnstable, MA 02648
$1,485,000
- 3 Beds
- 3 Baths
- 3,305 sq. ft.
- Single family
- Active
Listed by: rich lonstein, kathleen craig
Office: berkshire hathaway homeservices robert paul properties
MLS#:73572804
Source:MLSPIN
Price summary
- Price:$1,485,000
- Price per sq. ft.:$449.32
- Monthly HOA dues:$10.42
About this home
Located at the end of a Cul-de-Sac is this Serene Waterfront Contemporary Post and Beam with Stunning views of Shubael Pond. Nestled among mature trees and beautifully landscaped grounds, this charming waterfront property offers a rare blend of privacy, natural beauty, and tranquility. Enjoy sweeping views of the expansive pond from this level setting, where the peaceful shoreline creates a picturesque backdrop throughout the seasons. The home is surrounded by lush lawns, established gardens, and towering trees, creating a private oasis with a true sense of seclusion. The gently curving shoreline and sparkling water provide an idyllic setting for relaxing, entertaining, or simply enjoying the beauty of nature. A truly special waterfront setting—private, peaceful, and surrounded by natural beauty. Go for a swim, enjoy kayaking or other water sports from your own back yard. The home has approximately an extra 1000 sq. ft. in the heated walk out lower level. An extra out building that you could use as a barn or boat house. Upgrades include new roof, new electrical panel and new furnace. A must see property....
Contact an agent
Home facts
- Year built:1986
- Listing ID #:73572804
- Updated:September 13, 2026 at 11:07 AM
Rooms and interior
- Bedrooms:3
- Total bathrooms:3
- Full bathrooms:3
- Rooms Total:8
- Basement Description:Finished, Walk-Out Access
- Living area:3,305 sq. ft.
Heating and cooling
- Cooling:Wall Unit(s)
- Heating:Baseboard, Central
Structure and exterior
- Roof:Shingle
- Year built:1986
- Building area:3,305 sq. ft.
- Lot area:1 Acres
- Lot Features:Cleared, Corner Lot
- Architectural Style:Contemporary
- Foundation Description:Concrete Perimeter
Utilities
- Water:Public
- Sewer:Inspection Required For Sale, Private Sewer
Finances and disclosures
- Price:$1,485,000
- Price per sq. ft.:$449.32
- Tax amount:$7,878 (2026)
Features and amenities
- Amenities:Gas Water Heater
Parking
- Total parking spaces:10
- Parking description:Attached, Detached, Paved
- Garage:Yes
- Garage spaces:4
New listings near 32 Reid
- New
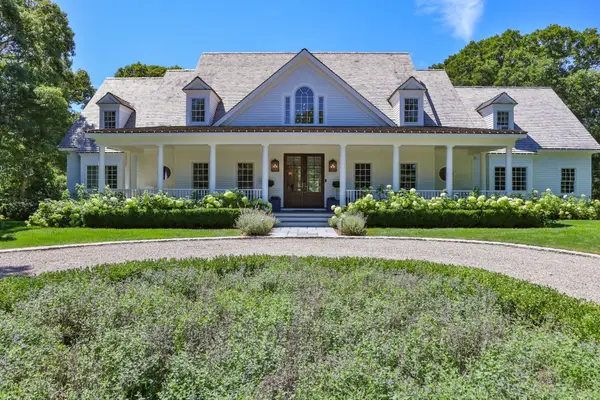 $3,950,000Active4 beds 5 baths7,080 sq. ft.
9 Hi River Road, Barnstable, MA 02648
MLS# 73575553Listed by: Compass - New
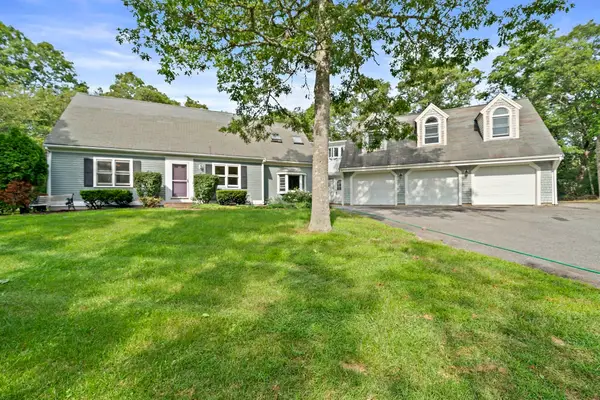 $852,000Active3 beds 3 baths3,111 sq. ft.
184 Wakeby Rd, Barnstable, MA 02648
MLS# 73574478Listed by: Boston Connect Real Estate - Open Sun, 1 to 2pmNew
 $699,900Active3 beds 3 baths1,346 sq. ft.
52 Willimantic Drive, Barnstable, MA 02648
MLS# 73571848Listed by: Sotheby's International Realty - Sandwich Brokerage - New
 $6,950,000Active6 beds 8 baths8,996 sq. ft.
16 Cove Point Lane, Barnstable, MA 02648
MLS# 73571737Listed by: Berkshire Hathaway HomeServices Robert Paul Properties - Open Sun, 12 to 2pmNew
 $750,000Active3 beds 3 baths1,267 sq. ft.
34 Commodore Ln, Barnstable, MA 02648
MLS# 73571516Listed by: Greer Real Estate, LLC - New
 $875,000Active3 beds 2 baths1,704 sq. ft.
192 Winding Cove Rd, Barnstable, MA 02648
MLS# 73571528Listed by: Coldwell Banker Realty - Westwood - New
 $799,900Active3 beds 1 baths1,492 sq. ft.
126 Willimantic Dr, Barnstable, MA 02648
MLS# 73571291Listed by: Christie's International Real Estate Atlantic Brokerage  $1,299,000Active3 beds 3 baths2,368 sq. ft.
12 Sawmill Rd, Barnstable, MA 02648
MLS# 73569207Listed by: Donahue Real Estate Co. Inc.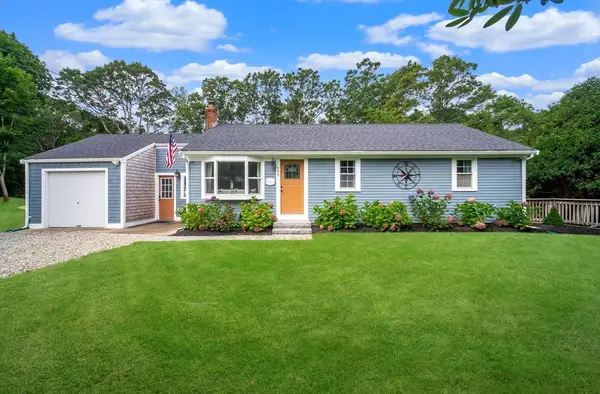 $699,000Active3 beds 2 baths1,460 sq. ft.
945 Santuit Newtown Rd, Barnstable, MA 02648
MLS# 73565633Listed by: Salt Pond Realty, LLP


Protect your home and budget from life's surprises with an Assurant Home Warranty, backed by a partner that supports you through every step of homeownership. Explore Plans.
© 2023 - 2026 ERA Franchise Systems LLC. All rights reserved. ERA Franchise Systems LLC fully supports the principles of the Fair Housing Act and the Equal Opportunity Act. ERA, ERA Real Estate powered, and their respective logos are registered service marks of ERA Franchise Systems LLC. Each office is independently owned and operated.