
192 Winding Cove Rd, Marstons Mills, MA 02648
Local realty services provided by:ERA Millennium Real Estate
192 Winding Cove Rd,Barnstable, MA 02648
$875,000
- 3 Beds
- 2 Baths
- 1,704 sq. ft.
- Single family
- Active
Upcoming open houses
- Sun, Sep 0611:00 am - 01:00 pm
Listed by: brenda burke
Office: coldwell banker realty - westwood
MLS#:73571528
Source:MLSPIN
Price summary
- Price:$875,000
- Price per sq. ft.:$513.5
About this home
SUNDAY OH CANCELLED; OFFER ACCEPTED Enjoy Cape Cod living with no work to do in this charming move-in ready home! The beautiful neighborhood location is perfect, south of Rt 28 and close to beaches, restaurants and desirable Prince Cove Marina and boat ramp. Meal prep for any occasion is a breeze in the fully renovated kitchen (2023) with gorgeous white cabinetry, quartz counters, a convenient coffee nook and fun cocktail bar with beverage chiller. Entertain in the comfortable dining space or the living room with cozy fireplace. The inviting outdoor space will be enjoyed by all with a maintenance free deck and expansive and extensively curated yard with lovely flower gardens, fenced vegetable beds and charming water feature. At the end of a busy day you can relax in your choice of first or second floor primary bedrooms, both with ample closet space and easily accessible beautifully up-dated baths. The third bedroom will not disappoint in its size and comfort. Additional features to love are a multi zone irrigation system, a fireplace with gas insert, two-year-old Navien Tankless Combi Boiler, five mini-split heat/cool units, convenient storage shed and a large area for off-street parking for boat or camper. Don't miss this opportunity to enjoy Cape Cod at it's finest!...
Contact an agent
Home facts
- Year built:1984
- Subdivision & Development:Old Post Landing
- Listing ID #:73571528
- Updated:September 06, 2026 at 11:02 AM
Rooms and interior
- Bedrooms:3
- Total bathrooms:2
- Full bathrooms:2
- Rooms Total:7
- Flooring:Carpet, Tile
- Dining Description:Balcony / Deck, Slider, Vinyl, Window(s) - Picture
- Kitchen Description:Cabinets - Upgraded, Countertops - Stone/Granite/Solid, ENERGY STAR Qualified Dishwasher, ENERGY STAR Qualified Refrigerator, Flooring - Vinyl, Open Floorplan, Range, Range Hood, Recessed Lighting, Remodeled, Stainless Steel Appliances, Wine Chiller, Wine Refrigerator
- Basement Description:Bulkhead, Concrete, Full, Interior Entry
- Living area:1,704 sq. ft.
Heating and cooling
- Cooling:Ductless
- Heating:Baseboard, Ductless, Natural Gas
Structure and exterior
- Year built:1984
- Building area:1,704 sq. ft.
- Lot area:0.6 Acres
- Lot Features:Level
- Architectural Style:Cape
- Exterior Features:Deck - Composite, Garden, Sprinkler System, Storage
- Foundation Description:Concrete Perimeter
Utilities
- Water:Public
- Sewer:Private Sewer
Finances and disclosures
- Price:$875,000
- Price per sq. ft.:$513.5
- Tax amount:$4,903 (2026)
Features and amenities
- Appliances:ENERGY STAR Qualified Dishwasher, ENERGY STAR Qualified Refrigerator, Range, Range Hood, Washer/Dryer, Wine Refrigerator
- Laundry features:First Floor, Washer/Dryer
- Amenities:Gas Water Heater
Parking
- Total parking spaces:5
- Parking description:Attached, Off Street, Paved
- Garage:Yes
- Garage spaces:1
New listings near 192 Winding Cove Rd
- New
 $699,900Active3 beds 3 baths1,346 sq. ft.
52 Willimantic Drive, Barnstable, MA 02648
MLS# 73571848Listed by: Sotheby's International Realty - Sandwich Brokerage - New
 $6,950,000Active6 beds 8 baths8,996 sq. ft.
16 Cove Point Lane, Barnstable, MA 02648
MLS# 73571737Listed by: Berkshire Hathaway HomeServices Robert Paul Properties - Open Sun, 11am to 1pmNew
 $750,000Active3 beds 3 baths1,267 sq. ft.
34 Commodore Ln, Barnstable, MA 02648
MLS# 73571516Listed by: Greer Real Estate, LLC - New
 $879,000Active3 beds 1 baths1,492 sq. ft.
126 Willimantic Dr, Barnstable, MA 02648
MLS# 73571291Listed by: Christie's International Real Estate Atlantic Brokerage - New
 $1,299,000Active3 beds 3 baths2,368 sq. ft.
12 Sawmill Rd, Barnstable, MA 02648
MLS# 73569207Listed by: Donahue Real Estate Co. Inc. 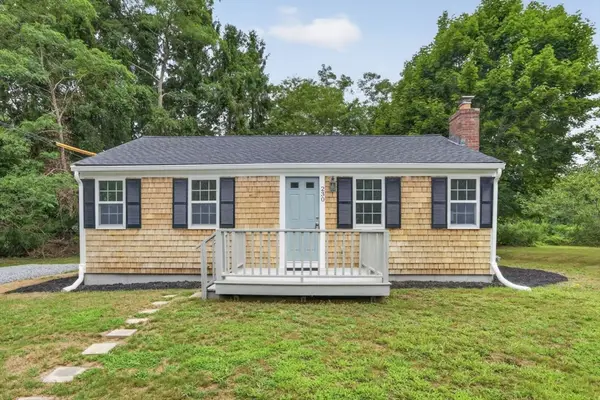 $435,000Active1 beds 1 baths704 sq. ft.
230 Race Ln, Barnstable, MA 02648
MLS# 73565920Listed by: Moor Realty Group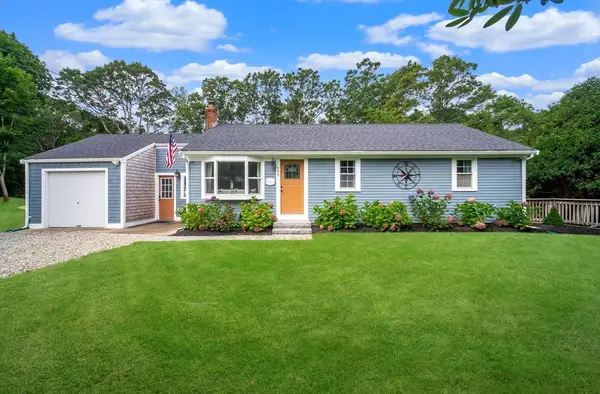 $699,000Active3 beds 2 baths1,460 sq. ft.
945 Santuit Newtown Rd, Barnstable, MA 02648
MLS# 73565633Listed by: Salt Pond Realty, LLP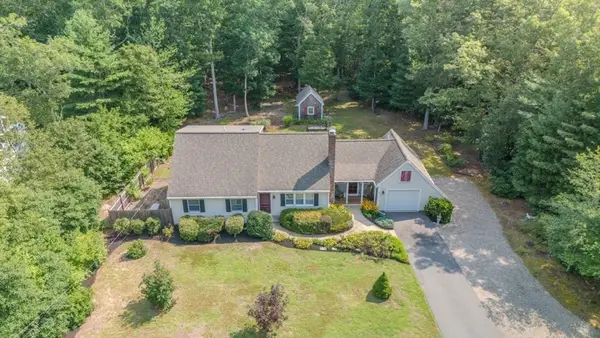 $799,000Active4 beds 3 baths1,797 sq. ft.
54 Cranberry Ridge Rd, Barnstable, MA 02648
MLS# 73564981Listed by: William Raveis Real Estate & Homes Services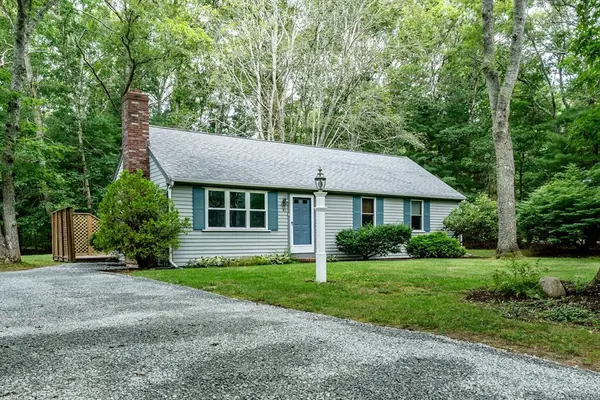 $535,000Active3 beds 1 baths1,008 sq. ft.
41 Bridle Path, Barnstable, MA 02648
MLS# 73564201Listed by: Kinlin Grover Compass


Protect your home and budget from life's surprises with an Assurant Home Warranty, backed by a partner that supports you through every step of homeownership. Explore Plans.
© 2023 - 2026 ERA Franchise Systems LLC. All rights reserved. ERA Franchise Systems LLC fully supports the principles of the Fair Housing Act and the Equal Opportunity Act. ERA, ERA Real Estate powered, and their respective logos are registered service marks of ERA Franchise Systems LLC. Each office is independently owned and operated.