
30 Sandy Valley Rd, Marstons Mills, MA 02648
Local realty services provided by:Cohn & Company ERA Powered
30 Sandy Valley Rd,Barnstable, MA 02648
$559,000
- 2 Beds
- 2 Baths
- 1,260 sq. ft.
- Single family
- Active
Listed by: marcy l. fasano
Office: dream home realty
MLS#:73584653
Source:MLSPIN
Price summary
- Price:$559,000
- Price per sq. ft.:$443.65
About this home
OFFERS DUE Tuesday, October 6th by 5pm. Welcome to 30 Sandy Valley Road, a 2-bedroom, 2-full-bath ranch set in an established Marstons Mills neighborhood. Enter into the inviting living room featuring a vaulted ceiling and brick fireplace. The family room is filled with natural light from a skylight, while the dining room and main bedroom also feature vaulted ceilings. A full bath with a skylight is located off the hallway, and the main bedroom offers a private full bath, creating a comfortable ensuite. The home offers one-level living, a private yard, and an attached one-car garage. The full basement provides abundant storage and plenty of potential for future additional living space. With some cosmetic updates, buyers can add their own style and create the Cape Cod home they envision. Improvements include a new roof with two new skylights and a new gas furnace in 2022, plus a new garage door and carpeting in 2026. Passing Title V in hand. A one-year home warranty will be provided at closing. Buyer/Buyer's Agent to verify all information deemed reliable....
Contact an agent
Home facts
- Year built:1983
- Listing ID #:73584653
- Updated:October 06, 2026 at 11:19 AM
Rooms and interior
- Bedrooms:2
- Total bathrooms:2
- Full bathrooms:2
- Rooms Total:5
- Flooring:Carpet, Tile
- Dining Description:Exterior Access, Slider, Stone/Ceramic Tile, Vaulted Ceiling(s)
- Kitchen Description:Dishwasher, Exterior Access, Flooring - Stone/Ceramic Tile, Range, Refrigerator, Slider
- Basement Description:Full
- Living area:1,260 sq. ft.
Heating and cooling
- Cooling:3 or More
- Heating:Forced Air, Natural Gas
Structure and exterior
- Roof:Shingle
- Year built:1983
- Building area:1,260 sq. ft.
- Lot area:0.48 Acres
- Architectural Style:Ranch
- Construction Materials:Frame
- Exterior Features:Deck
- Foundation Description:Concrete Perimeter
Utilities
- Water:Public
Finances and disclosures
- Price:$559,000
- Price per sq. ft.:$443.65
- Tax amount:$3,503 (2026)
Features and amenities
- Appliances:Dishwasher, Range, Refrigerator
- Laundry features:Electric Dryer Hookup, First Floor, Laundry Closet, Washer Hookup
Parking
- Total parking spaces:3
- Parking description:Attached, Off Street, Paved Drive
- Garage:Yes
- Garage spaces:1
New listings near 30 Sandy Valley Rd
- Open Sun, 11am to 12:30pmNew
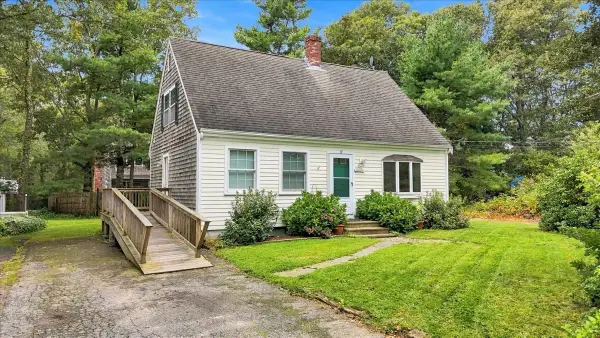 $635,000Active3 beds 2 baths1,152 sq. ft.
37 Gooseberry Ln, Barnstable, MA 02648
MLS# 73585409Listed by: LAER Realty Partners - New
 $550,000Active3 beds 2 baths1,976 sq. ft.
82 Gooseberry, Barnstable, MA 02648
MLS# 73583079Listed by: Conway - Wareham  $675,000Active3 beds 2 baths1,556 sq. ft.
204 Timber Lane, Barnstable, MA 02648
MLS# 73582407Listed by: William Raveis Real Estate & Homes Services $1,979,000Active3 beds 4 baths3,648 sq. ft.
10 Indian Pond Pt, Barnstable, MA 02648
MLS# 73581043Listed by: Premier Commercial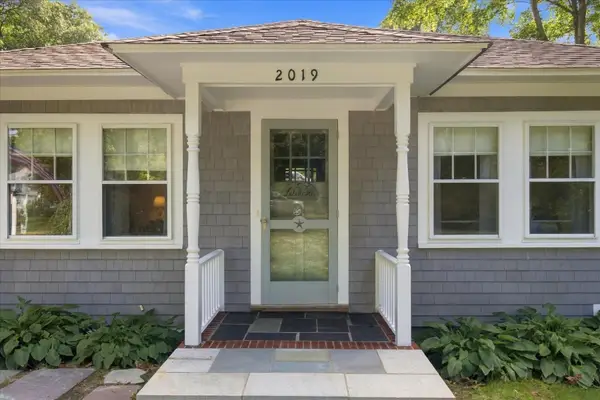 $615,000Active2 beds 1 baths936 sq. ft.
2019 Main, Barnstable, MA 02648
MLS# 73580065Listed by: Sotheby's International Realty $599,000Active3 beds 2 baths1,644 sq. ft.
124 Starlight Drive, Barnstable, MA 02648
MLS# 73579882Listed by: William Raveis R.E. & Home Services $520,000Active2 beds 1 baths976 sq. ft.
25 Raspberry Lane, Barnstable, MA 02648
MLS# 73579901Listed by: Today Real Estate, Inc.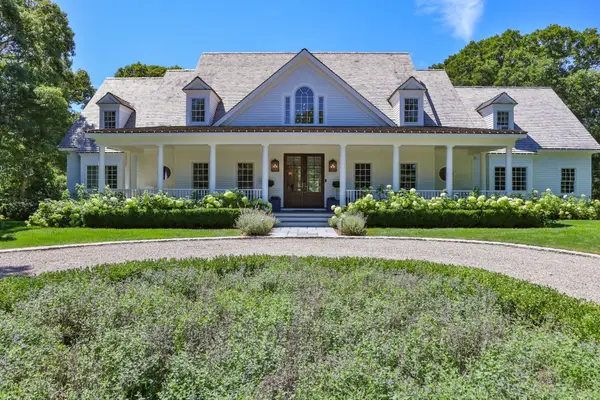 $3,950,000Active4 beds 5 baths7,080 sq. ft.
9 Hi River Road, Barnstable, MA 02648
MLS# 73575553Listed by: Compass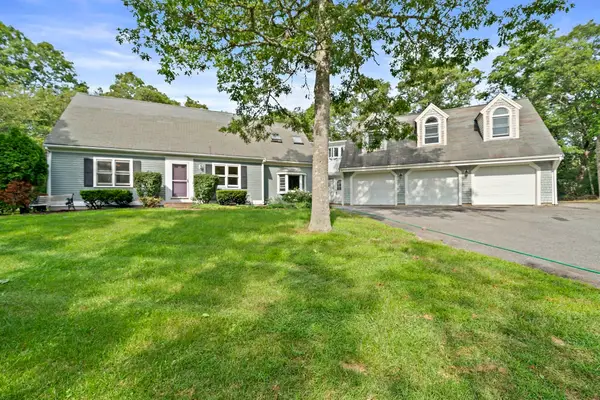 $852,000Active3 beds 3 baths3,111 sq. ft.
184 Wakeby Rd, Barnstable, MA 02648
MLS# 73574478Listed by: Boston Connect Real Estate


Protect your home and budget from life's surprises with an Assurant Home Warranty, backed by a partner that supports you through every step of homeownership. Explore Plans.
© 2023 - 2026 ERA Franchise Systems LLC. All rights reserved. ERA Franchise Systems LLC fully supports the principles of the Fair Housing Act and the Equal Opportunity Act. ERA, ERA Real Estate powered, and their respective logos are registered service marks of ERA Franchise Systems LLC. Each office is independently owned and operated.