
476 Baxters Neck Rd, Marstons Mills, MA 02648
Local realty services provided by:Cohn & Company ERA Powered
476 Baxters Neck Rd,Barnstable, MA 02648
$4,495,000
- 4 Beds
- 4 Baths
- 4,252 sq. ft.
- Single family
- Active
Listed by: livia freitas monteforte
Office: compass
MLS#:73523611
Source:MLSPIN
Price summary
- Price:$4,495,000
- Price per sq. ft.:$1,057.15
About this home
Welcome to 476 Baxters Neck Road, an extraordinary custom-built waterfront estate set on 2.09 acres at the entrance to North Bay, offering privacy, luxury, and deepwater boating access. This stunning 4-bedroom, 3.5-bath home spans over 4,200 sq ft with sweeping water views from nearly every room. Dramatic floor-to-ceiling windows fill the open-concept living spaces with natural light while showcasing the breathtaking waterfront setting. The chef’s kitchen features solid wood custom cabinetry, built-ins, and refined finishes blending warmth and functionality. Two en-suite bedrooms include a first-floor primary retreat with radiant heat and a private waterfront patio. Additional highlights include cherry wood floors, steel beam construction, central air, gas heat, a 10-foot pour basement plumbed for a future sauna or bath, and a 16KW generator. The mahogany deck overlooks manicured grounds with room for a future pool and a deepwater dock with water and electricity.
Contact an agent
Home facts
- Year built:2000
- Listing ID #:73523611
- Updated:August 03, 2026 at 10:51 AM
Rooms and interior
- Bedrooms:4
- Total bathrooms:4
- Full bathrooms:3
- Half bathrooms:1
- Rooms Total:11
- Flooring:Wood
- Basement Description:Full, Interior Entry, Walk-Out Access
- Living area:4,252 sq. ft.
Heating and cooling
- Cooling:Central Air
- Heating:Forced Air, Natural Gas
- Central air:Yes
Structure and exterior
- Roof:Shingle
- Year built:2000
- Building area:4,252 sq. ft.
- Lot area:2.09 Acres
- Lot Features:Level
- Architectural Style:Contemporary
- Construction Materials:Frame
- Exterior Features:Deck - Wood, Garden, Patio, Professional Landscaping
- Foundation Description:Concrete Perimeter
Utilities
- Water:Public
- Sewer:Inspection Required For Sale
Finances and disclosures
- Price:$4,495,000
- Price per sq. ft.:$1,057.15
- Tax amount:$31,026 (2026)
Features and amenities
- Laundry features:First Floor
Parking
- Total parking spaces:6
- Parking description:Attached, Driveway, Off Street, Stone/Gravel
- Garage:Yes
- Garage spaces:2
New listings near 476 Baxters Neck Rd
- New
 $1,150,000Active3 beds 3 baths1,876 sq. ft.
91 Acadia Dr, Barnstable, MA 02648
MLS# 73555435Listed by: Today Real Estate, Inc.  $729,900Active3 beds 3 baths1,816 sq. ft.
20 Biscayne Dr, Barnstable, MA 02648
MLS# 73552265Listed by: Silverstone Capeside Realty Group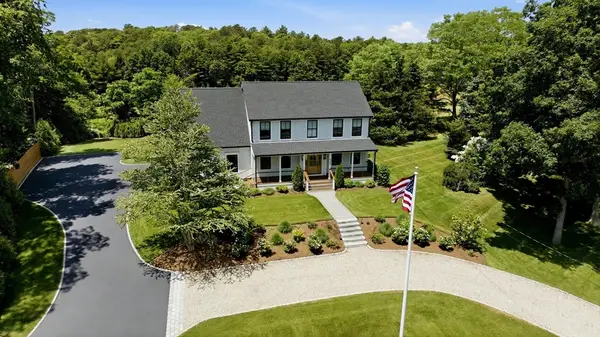 $1,695,000Active4 beds 3 baths3,407 sq. ft.
635 Santuit-newtown Rd, Barnstable, MA 02648
MLS# 73550966Listed by: Coldwell Banker Realty - Boston $549,000Active3 beds 2 baths1,079 sq. ft.
78 Jasper Rd, Barnstable, MA 02648
MLS# 73547842Listed by: J. Mulkerin Realty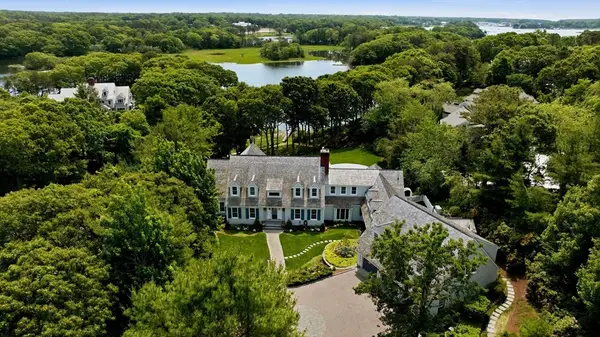 $6,350,000Active5 beds 7 baths9,645 sq. ft.
375 Baxters Neck Rd, Barnstable, MA 02648
MLS# 73541050Listed by: Compass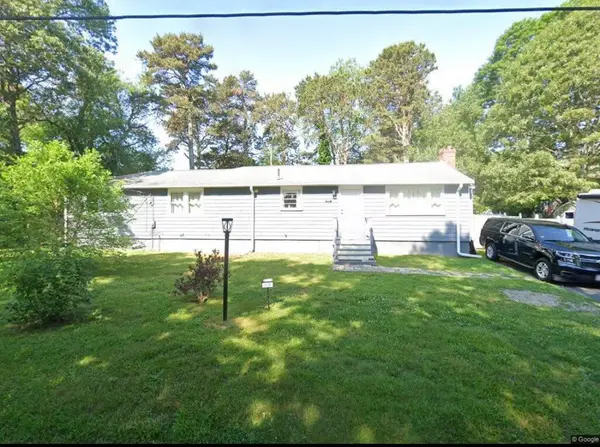 $699,900Active3 beds 2 baths1,724 sq. ft.
109 Blueberry Lane, Marstons Mills, MA 02648
MLS# 22602674Listed by: MEGA REALTY SERVICES, INC. $750,000Active3 beds 2 baths1,968 sq. ft.
1529 Race Ln, Barnstable, MA 02648
MLS# 73533315Listed by: Greer Real Estate, LLC- Open Tue, 3:30 to 5:30pm
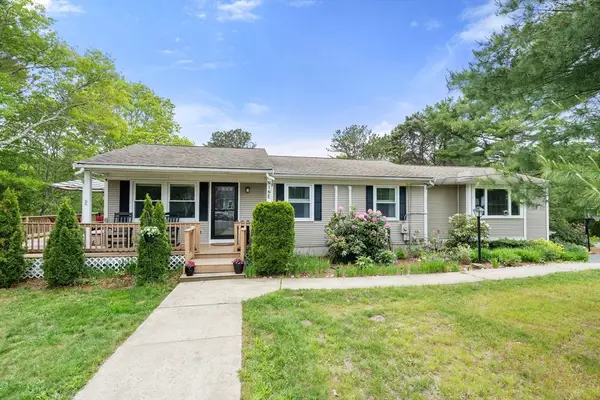 $709,000Active3 beds 3 baths2,158 sq. ft.
9 Debbies Ln, Barnstable, MA 02648
MLS# 73528427Listed by: Coldwell Banker Realty - Scituate 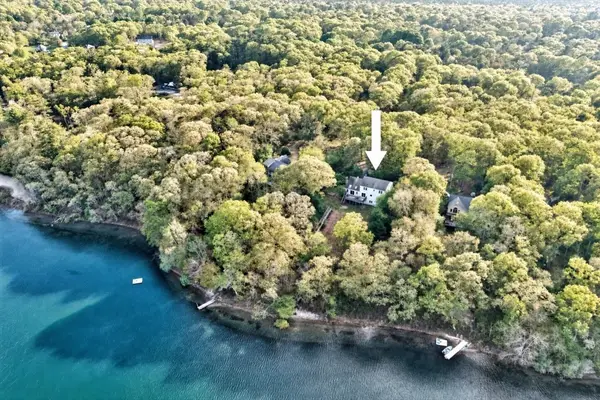 $899,000Active4 beds 2 baths2,812 sq. ft.
45 Eastview Ter, Barnstable, MA 02648
MLS# 73522541Listed by: Compass


Protect your home and budget from life's surprises with an Assurant Home Warranty, backed by a partner that supports you through every step of homeownership. Explore Plans.
© 2023 - 2026 ERA Franchise Systems LLC. All rights reserved. ERA Franchise Systems LLC fully supports the principles of the Fair Housing Act and the Equal Opportunity Act. ERA, ERA Real Estate powered, and their respective logos are registered service marks of ERA Franchise Systems LLC. Each office is independently owned and operated.