
9 Debbies Ln, Marstons Mills, MA 02648
Local realty services provided by:ERA Key Realty Services
9 Debbies Ln,Barnstable, MA 02648
$695,000
- 5 Beds
- 3 Baths
- 2,158 sq. ft.
- Single family
- Active
Listed by: leann bradbury
Office: coldwell banker realty - scituate
MLS#:73528427
Source:MLSPIN
Price summary
- Price:$695,000
- Price per sq. ft.:$322.06
About this home
ASSUMABLE MORTGAGE WITH A 5.75% - NO CASH TO COVER GAP! This is one of those special homes where memories are made - late night cookouts, sleepovers, cars in the driveway, bikes at the ready, sunny mornings filled with giggles, afternoons with a book in the hammock. This charming home, with generous and flexible rooms has room for everyone and has been lovingly cared for - the home comes complete with bright, vaulted ceiling living room, a welcoming kitchen & dining area, three full bathrooms, three bedrooms (first floor or lower level primary option), full finished basement with three additional rooms and two car garage but retains the value of peaceful living while being conveniently close to shops, schools and highways. The oversized lot is nearly half of an acre and filled with beautiful plantings and fully fenced backyard complete with outdoor shower. Hardwoods throughout and versatile floorplan lend for a great home to entertain. Mini splits for heat and A/C, newer plumbing and subpanel all done withing past 5 years and newer roof this house is ready to invite you home! Join this desirable neighborhood now!...
Contact an agent
Home facts
- Year built:1984
- Listing ID #:73528427
- Updated:September 27, 2026 at 10:50 AM
Rooms and interior
- Bedrooms:5
- Total bathrooms:3
- Full bathrooms:3
- Rooms Total:6
- Kitchen Description:Dishwasher, Microwave, Range, Refrigerator
- Basement Description:Finished, Full
- Living area:2,158 sq. ft.
Heating and cooling
- Cooling:Ductless
- Heating:Forced Air, Wood Stove
Structure and exterior
- Roof:Shingle
- Year built:1984
- Building area:2,158 sq. ft.
- Lot area:0.47 Acres
- Lot Features:Corner Lot
- Architectural Style:Ranch
- Construction Materials:Frame
- Foundation Description:Concrete Perimeter
Schools
- High school:Barnstable High School
- Elementary school:Barnstable United Elementary
Utilities
- Water:Public
- Sewer:Private Sewer
Finances and disclosures
- Price:$695,000
- Price per sq. ft.:$322.06
- Tax amount:$4,701 (2025)
Features and amenities
- Appliances:Dishwasher, Microwave, Range, Refrigerator
- Laundry features:In Basement
Parking
- Total parking spaces:6
- Parking description:Attached, Off Street, Paved, Paved Drive
- Garage:Yes
- Garage spaces:2
New listings near 9 Debbies Ln
- New
 $675,000Active3 beds 2 baths1,556 sq. ft.
204 Timber Lane, Barnstable, MA 02648
MLS# 73582407Listed by: William Raveis Real Estate & Homes Services - New
 $2,150,000Active3 beds 4 baths3,648 sq. ft.
10 Indian Pond Pt, Barnstable, MA 02648
MLS# 73581043Listed by: Premier Commercial - New
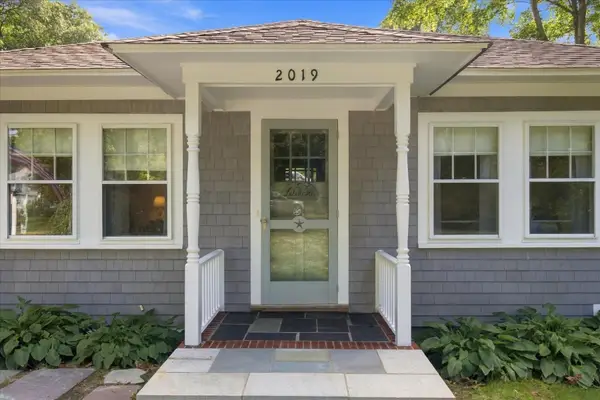 $615,000Active2 beds 1 baths936 sq. ft.
2019 Main, Barnstable, MA 02648
MLS# 73580065Listed by: Sotheby's International Realty - New
 $599,000Active3 beds 2 baths1,644 sq. ft.
124 Starlight Drive, Barnstable, MA 02648
MLS# 73579882Listed by: William Raveis R.E. & Home Services - New
 $520,000Active2 beds 1 baths976 sq. ft.
25 Raspberry Lane, Barnstable, MA 02648
MLS# 73579901Listed by: Today Real Estate, Inc. 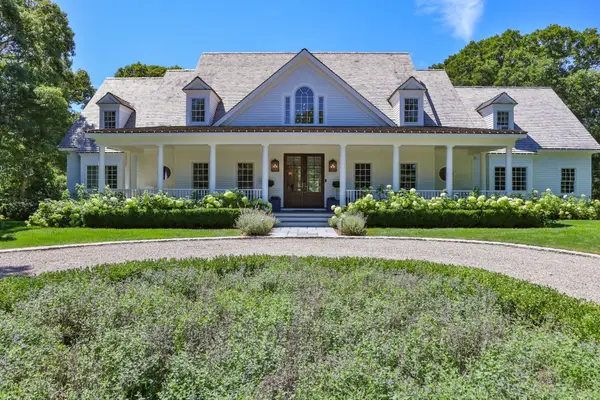 $3,950,000Active4 beds 5 baths7,080 sq. ft.
9 Hi River Road, Barnstable, MA 02648
MLS# 73575553Listed by: Compass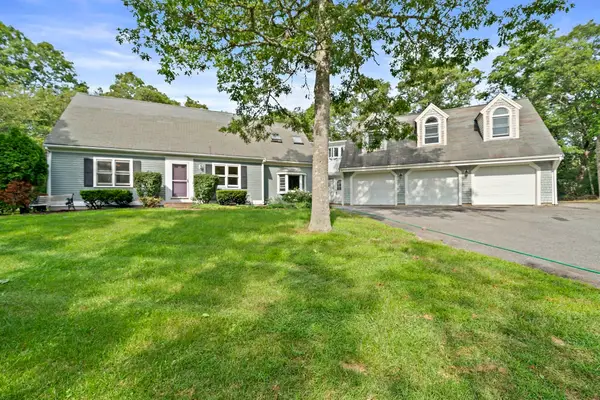 $852,000Active3 beds 3 baths3,111 sq. ft.
184 Wakeby Rd, Barnstable, MA 02648
MLS# 73574478Listed by: Boston Connect Real Estate $1,350,000Active3 beds 3 baths3,305 sq. ft.
32 Reid, Barnstable, MA 02648
MLS# 73572804Listed by: Berkshire Hathaway HomeServices Robert Paul Properties $699,900Active3 beds 3 baths1,346 sq. ft.
52 Willimantic Drive, Barnstable, MA 02648
MLS# 73571848Listed by: Sotheby's International Realty - Sandwich Brokerage $6,950,000Active6 beds 8 baths8,996 sq. ft.
16 Cove Point Lane, Barnstable, MA 02648
MLS# 73571737Listed by: Berkshire Hathaway HomeServices Robert Paul Properties


Protect your home and budget from life's surprises with an Assurant Home Warranty, backed by a partner that supports you through every step of homeownership. Explore Plans.
© 2023 - 2026 ERA Franchise Systems LLC. All rights reserved. ERA Franchise Systems LLC fully supports the principles of the Fair Housing Act and the Equal Opportunity Act. ERA, ERA Real Estate powered, and their respective logos are registered service marks of ERA Franchise Systems LLC. Each office is independently owned and operated.