
26 Vineyard View Lane #639, Mashpee, MA 02649
Local realty services provided by:ERA Key Realty Services
26 Vineyard View Lane #639,Mashpee, MA 02649
$769,000
- 1 Beds
- 1 Baths
- 605 sq. ft.
- Condominium
- Active
Listed by: thalia logan, thalia logan
Office: new seabury sotheby's international realty
MLS#:73556927
Source:MLSPIN
Price summary
- Price:$769,000
- Price per sq. ft.:$1,271.07
About this home
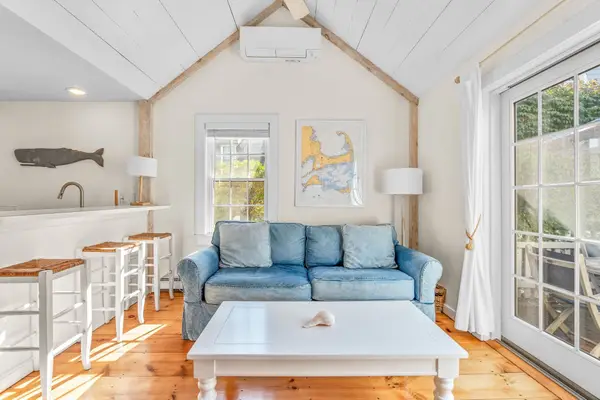
Don't miss out on a rare opportunity to own a scenic ocean-view, Nantucket style cottage being sold ''Turn Key'' just steps to your own private deeded sandy beach with views of Martha's Vineyard. Panoramic views from almost every room surround this stunning recently renovated end unit. This gorgeous cottage offers an open design with high ceilings, beautiful pine flooring and easy one-level living. Renovations include designer kitchen with new stainless appliances and bar counter open to living area with sunroom (can use as extra sleeping area), fabulous tiled bathroom with frameless shower door, laundry closet with new W/D, combo tankless water heater/furnace, 2 AC units and more. Enjoy the incredible, elevated brick patio setting with new grill and patio furniture overlooking Nantucket Sound. A short walk to the Popponesset Marketplace for shopping, dining and entertainment. Check out the private New Seabury Club with Athletic Center, golf-courses, tennis & pickle ball courts, swimming pools Beach Club, Golf & More!See list of additional Features & Highlights....
Contact an agent
Home facts
- Year built:1983
- Listing ID #:73556927
- Updated:October 07, 2026 at 05:02 PM
Rooms and interior
- Bedrooms:1
- Total bathrooms:1
- Full bathrooms:1
- Rooms Total:4
- Flooring:Tile, Wood
- Dining Description:Dining Area
- Kitchen Description:Breakfast Bar / Nook, Cabinets - Upgraded, Countertops - Stone/Granite/Solid, Countertops - Upgraded, Dishwasher, Flooring - Wood, Microwave, Open Floorplan, Oven, Range, Range Hood, Recessed Lighting, Refrigerator, Stainless Steel Appliances
- Living area:605 sq. ft.
Heating and cooling
- Cooling:2 Cooling Zones, Ductless
- Heating:Baseboard
Structure and exterior
- Roof:Wood
- Year built:1983
- Building area:605 sq. ft.
- Architectural Style:Shingle
- Construction Materials:Frame
- Exterior Features:Patio, Professional Landscaping, Rain Gutters, Stone Wall, Storage
Utilities
- Water:Public
- Sewer:Inspection Required For Sale
Finances and disclosures
- Price:$769,000
- Price per sq. ft.:$1,271.07
- Tax amount:$4,352 (2026)
Features and amenities
- Appliances:Dishwasher, Dryer, Microwave, Range, Range Hood, Refrigerator, Washer, Washer/Dryer
- Laundry features:Dryer, Washer, Washer/Dryer
- Amenities:Internet Available - Broadband, Lighting - Overhead, Open Floorplan
Parking
- Total parking spaces:1
New listings near 26 Vineyard View Lane #639
- Open Sat, 1 to 2:30pmNew
 $1,495,000Active4 beds 3 baths2,070 sq. ft.
94 Walton Heath Way, Mashpee, MA 02649
MLS# 73587477Listed by: Luxury Realty Partners - New
 $699,000Active2 beds 2 baths840 sq. ft.
4 Hyannis Point Rd #4, Mashpee, MA 02649
MLS# 73586706Listed by: Beach Homes Realty, LLC - Open Fri, 3 to 4:30pmNew
 $727,000Active2 beds 2 baths778 sq. ft.
20 Hyannis Point Rd #20, Mashpee, MA 02649
MLS# 73586398Listed by: New Seabury Sotheby's International Realty - New
 $3,250,000Active4 beds 7 baths5,914 sq. ft.
7 Willow Circle, Mashpee, MA 02649
MLS# 73585642Listed by: Berkshire Hathaway HomeServices Robert Paul Properties - New
 $2,295,000Active4 beds 6 baths3,904 sq. ft.
100 The Paddock Cir, Mashpee, MA 02649
MLS# 73585417Listed by: New Seabury Sotheby's International Realty - Open Sat, 11am to 1pmNew
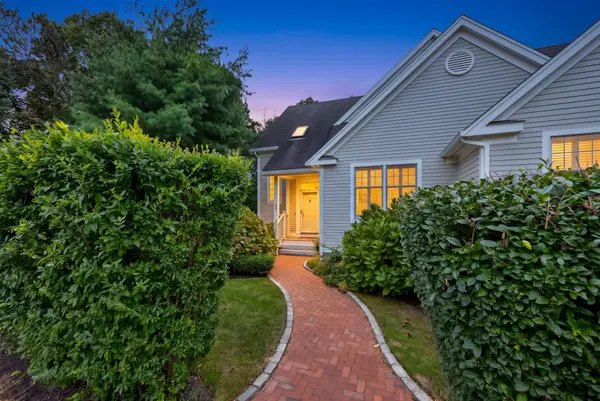 $1,000,000Active2 beds 4 baths2,882 sq. ft.
31 Quinn's Way, Mashpee, MA 02649
MLS# 73585226Listed by: Sotheby's International Realty - New
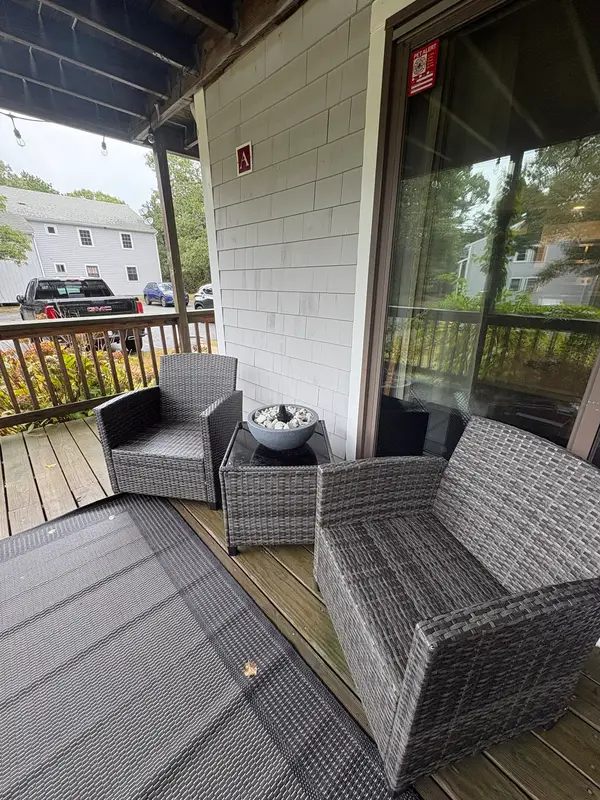 $315,000Active2 beds 1 baths864 sq. ft.
35 Ashumet Rd #7A, Mashpee, MA 02649
MLS# 73583709Listed by: Today Real Estate, Inc. - New
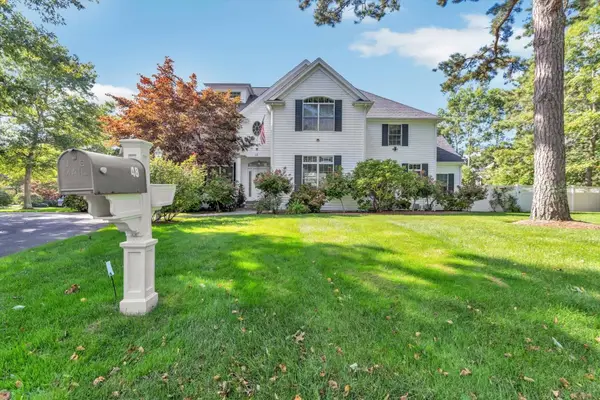 $3,495,000Active4 beds 4 baths4,765 sq. ft.
48 Eagle Dr #48, Mashpee, MA 02649
MLS# 73584009Listed by: Southworth Willowbend Real Estate, LLC - New
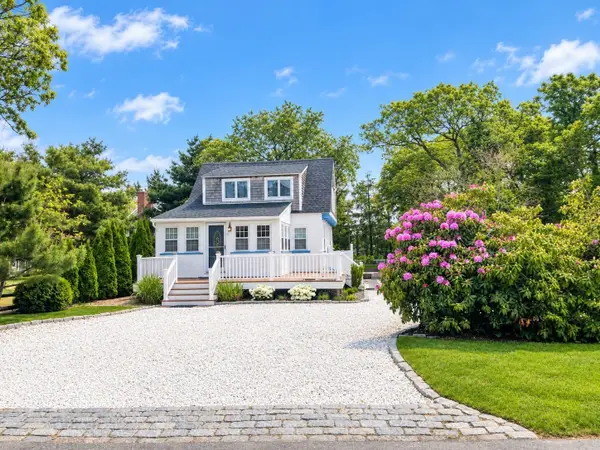 $1,400,000Active2 beds 2 baths1,288 sq. ft.
5 Bayview Rd, Mashpee, MA 02649
MLS# 73583848Listed by: Today Real Estate, Inc. - Open Sat, 11am to 12:30pmNew
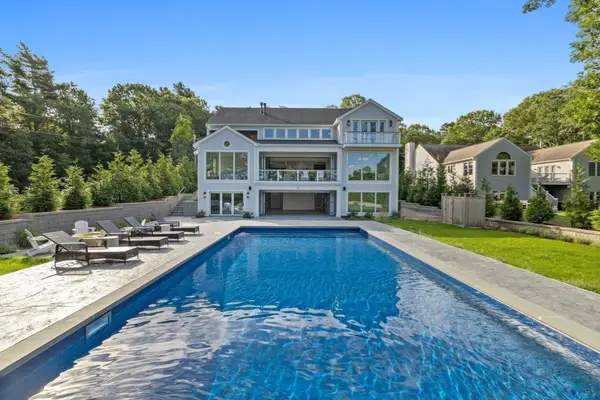 $5,395,000Active4 beds 7 baths7,812 sq. ft.
26 Wheeler Rd, Mashpee, MA 02649
MLS# 73583739Listed by: Douglas Elliman Real Estate - The Sarkis Team


Protect your home and budget from life's surprises with an Assurant Home Warranty, backed by a partner that supports you through every step of homeownership. Explore Plans.
© 2023 - 2026 ERA Franchise Systems LLC. All rights reserved. ERA Franchise Systems LLC fully supports the principles of the Fair Housing Act and the Equal Opportunity Act. ERA, ERA Real Estate powered, and their respective logos are registered service marks of ERA Franchise Systems LLC. Each office is independently owned and operated.