
31 Marway, Mashpee, MA 02649
Local realty services provided by:ERA M. Connie Laplante Real Estate
31 Marway,Mashpee, MA 02649
$1,149,000
- 3 Beds
- 3 Baths
- 2,200 sq. ft.
- Single family
- Active
Listed by: molly b. miller, teal murphy
Office: tree of life real estate
MLS#:73498411
Source:MLSPIN
Price summary
- Price:$1,149,000
- Price per sq. ft.:$522.27
- Monthly HOA dues:$72.92
About this home
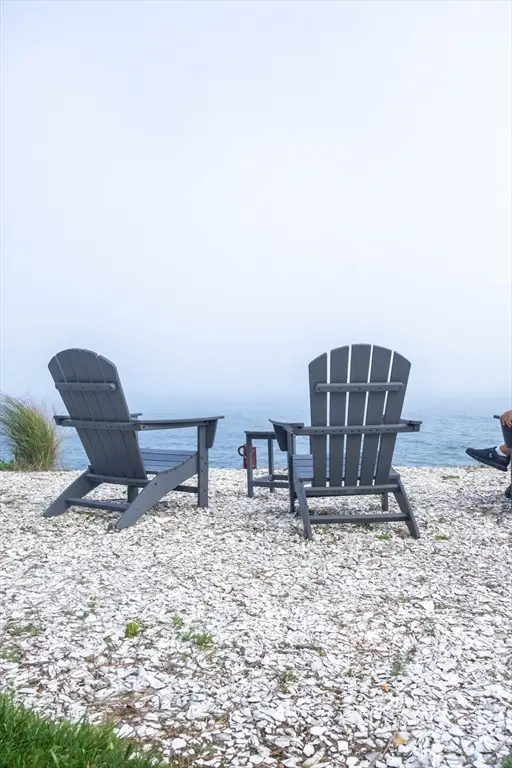
Impeccable renovations are complete on this stunning modern/contemporary New Seabury gem. Distinctive craftsmanship shines throughout, including a custom mudroom w/ built-ins, reclaimed wood, & a matching accent wall w/ a sleek built-in electric FP for a warm focal point. Designer kitchen features white cabinetry, quartz countertops, reclaimed glass backsplash, high-end SS appliances, and an oversized island. An open floor plan w/ cathedral ceilings makes living/dining effortless, with glass sliders leading to an expansive wraparound deck. 9.5" White Oak hdwd floors extend to the primary suite, offering a custom closet system & upscale private bath. A well-placed laundry/half bath connects both levels.The LL provides ideal privacy w/ a separate living room, 2 bedrooms, stunning full bath, & walk-out slider. Cable railings, high-efficiency heat pump sys, plus DEEDED beach rights to Fells Pond! New S. amenities avail w/membership including golf, priv beach/club, fitness center & more!
Contact an agent
Home facts
- Year built:1971
- Listing ID #:73498411
- Updated:August 24, 2026 at 11:04 AM
Rooms and interior
- Bedrooms:3
- Total bathrooms:3
- Full bathrooms:2
- Half bathrooms:1
- Rooms Total:6
- Flooring:Hardwood, Tile
- Kitchen Description:Dishwasher, Microwave, Range, Refrigerator
- Basement Description:Finished, Full, Interior Entry, Walk-Out Access
- Living area:2,200 sq. ft.
Heating and cooling
- Cooling:Central Air, Ductless
- Heating:Forced Air, Heat Pump
- Central air:Yes
Structure and exterior
- Roof:Shingle
- Year built:1971
- Building area:2,200 sq. ft.
- Lot area:0.3 Acres
- Lot Features:Wooded
- Architectural Style:Raised Ranch, Split Entry
- Construction Materials:Frame
- Foundation Description:Concrete Perimeter
Utilities
- Water:Public
- Sewer:Private Sewer
Finances and disclosures
- Price:$1,149,000
- Price per sq. ft.:$522.27
- Tax amount:$4,620 (2025)
Features and amenities
- Appliances:Dishwasher, Microwave, Range, Refrigerator
- Laundry features:Washer Hookup
Parking
- Total parking spaces:4
New listings near 31 Marway
- New
 $489,000Active2 beds 3 baths1,457 sq. ft.
26 Hampton Ct #26, Mashpee, MA 02649
MLS# 73567180Listed by: Berkshire Hathaway HomeServices Robert Paul Properties - New
 $4,995,000Active3 beds 3 baths2,752 sq. ft.
145 Popponesset Island Rd, Mashpee, MA 02649
MLS# 73566298Listed by: New Seabury Sotheby's International Realty  $799,000Active1 beds 1 baths605 sq. ft.
26 Vineyard View Lane #639, Mashpee, MA 02649
MLS# 73556927Listed by: New Seabury Sotheby's International Realty- New
 $1,000,000Active3 beds 3 baths1,440 sq. ft.
79 Pond Cir, Mashpee, MA 02649
MLS# 73565705Listed by: Compass - New
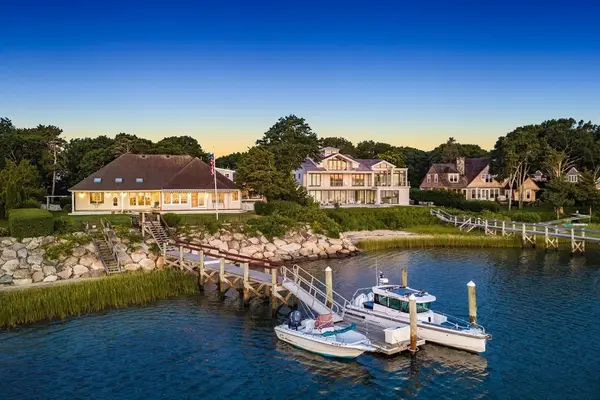 $7,700,000Active4 beds 4 baths4,069 sq. ft.
50 Popponesset Island Road, Mashpee, MA 02649
MLS# 73565684Listed by: Sotheby's International Realty - New
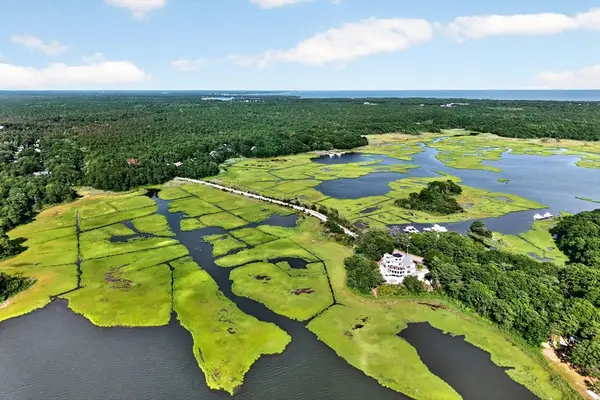 $675,000Active2 beds 2 baths1,145 sq. ft.
203 Monomoscoy Rd, Mashpee, MA 02649
MLS# 73565594Listed by: Berkshire Hathaway HomeServices Robert Paul Properties - New
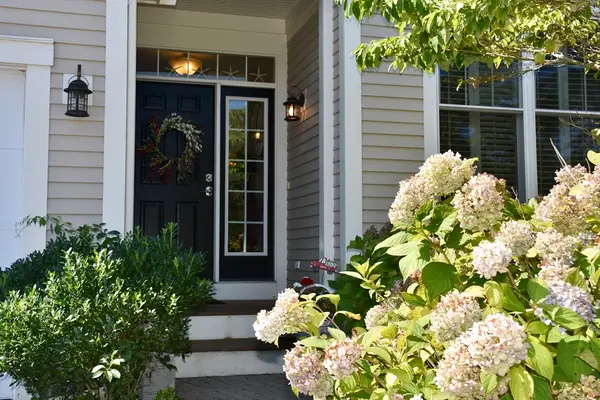 $639,000Active2 beds 2 baths1,491 sq. ft.
6 Chadwick Ct #6, Mashpee, MA 02649
MLS# 73565289Listed by: Jack Conway Cape Cod - Sandwich - New
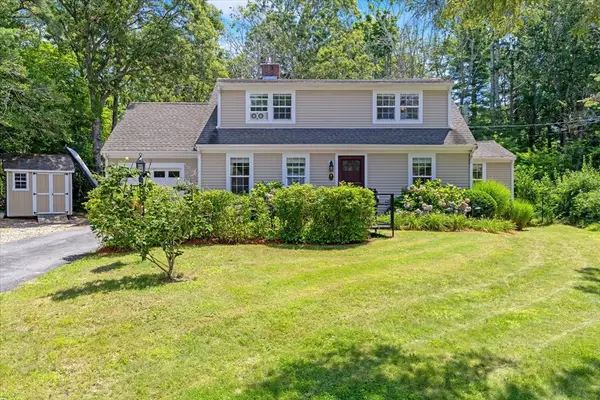 $699,000Active4 beds 2 baths1,816 sq. ft.
15 Melissa Ave, Mashpee, MA 02649
MLS# 73564926Listed by: Sotheby's International Realty - Sandwich Brokerage - New
 $435,000Active1 beds 1 baths456 sq. ft.
90 Shore Drive West #6B, Mashpee, MA 02649
MLS# 73564947Listed by: New Seabury Sotheby's International Realty - New
 $629,000Active2 beds 2 baths1,862 sq. ft.
45 Grey Hawk Dr #578, Mashpee, MA 02649
MLS# 73564835Listed by: Kinlin Grover Compass


Protect your home and budget from life's surprises with an Assurant Home Warranty, backed by a partner that supports you through every step of homeownership. Explore Plans.
© 2023 - 2026 ERA Franchise Systems LLC. All rights reserved. ERA Franchise Systems LLC fully supports the principles of the Fair Housing Act and the Equal Opportunity Act. ERA, ERA Real Estate powered, and their respective logos are registered service marks of ERA Franchise Systems LLC. Each office is independently owned and operated.