
2 Holton St #2B, Medford, MA 02155
Local realty services provided by:ERA Hart Sargis-Breen Real Estate
2 Holton St #2B,Medford, MA 02155
$829,000
- 3 Beds
- 2 Baths
- 1,574 sq. ft.
- Condominium
- Active
Listed by: thom mcgair
Office: coldwell banker realty - boston
MLS#:73584748
Source:MLSPIN
Price summary
- Price:$829,000
- Price per sq. ft.:$526.68
- Monthly HOA dues:$360
About this home
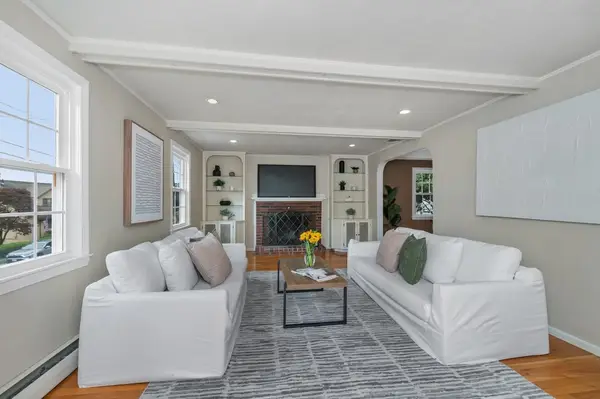
New Listing!***First Open Houses this weekend: Sunday Oct 4th 1:30pm-3pm***Prime West Medford location. Rare Corner lot. Parking for 3 cars. Two upper floors of expansive living--lives like a single family home. Incredibly well laid out space with three exposures. Huge Livingroom with 8 windows framing historic Church directly across the street with views of Stained glass windows + Steeple. Newly refinished floors. Tall ceilings. 3 generous bedrooms + 2 full baths each with a soaking tub. Flexible layout for work from home spaces. Large eat in kitchen with a dedicated area for dining. Breakfast bar with under counter wine fridge. Stainless steel appliances with Gas cooking. Granite countertops. Plenty of work surfaces + cabinetry including a pantry. Off the kitchen--a sunny Private covered deck-- Perfect for morning coffee + Entertaining. King size primary bedroom with cathedral ceilings, double closets and two windows. Central AC. Full size washer + dryer. Bonus storage area in basement. Enjoy this wonderful neighborhood near West Medford Square restaurants, shops + the Commuter Rail Station. Close to Winchester, Somerville & Cambridge. Quick access to the Mystic River, Tufts University, Routes 93, 60, 38, 2 + more all outside your front door....
Contact an agent
Home facts
- Year built:1910
- Listing ID #:73584748
- Updated:October 05, 2026 at 04:59 AM
Rooms and interior
- Bedrooms:3
- Total bathrooms:2
- Full bathrooms:2
- Rooms Total:5
- Flooring:Tile, Wood
- Kitchen Description:Dishwasher, Disposal, Freezer, Microwave, Range, Refrigerator
- Living area:1,574 sq. ft.
Heating and cooling
- Cooling:Central Air
- Heating:Natural Gas, Steam
- Central air:Yes
Structure and exterior
- Year built:1910
- Building area:1,574 sq. ft.
- Exterior Features:Deck
Utilities
- Water:Public
- Sewer:Public Sewer
Finances and disclosures
- Price:$829,000
- Price per sq. ft.:$526.68
- Tax amount:$6,086 (2026)
Features and amenities
- Appliances:Dishwasher, Disposal, Dryer, Freezer, Microwave, Range, Refrigerator, Washer
- Laundry features:Dryer, Washer
Parking
- Total parking spaces:3
- Parking description:Off Street, Paved, Tandem
New listings near 2 Holton St #2B
- New
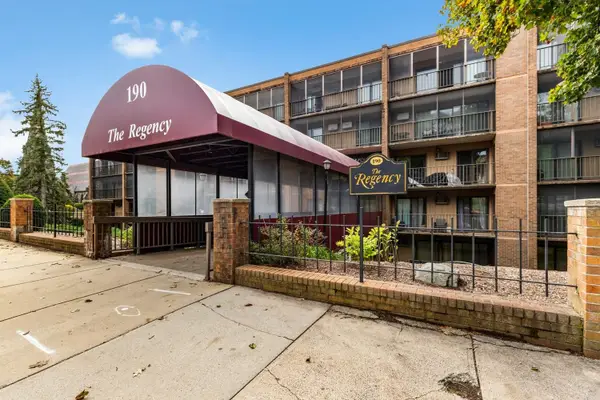 $499,000Active2 beds 2 baths1,218 sq. ft.
190 High St #207, Medford, MA 02155
MLS# 73586065Listed by: J. Barrett & Company - New
 $374,800Active1 beds 1 baths613 sq. ft.
520 High St #13B, Medford, MA 02155
MLS# 73586079Listed by: REMAX Andrew Realty Services - New
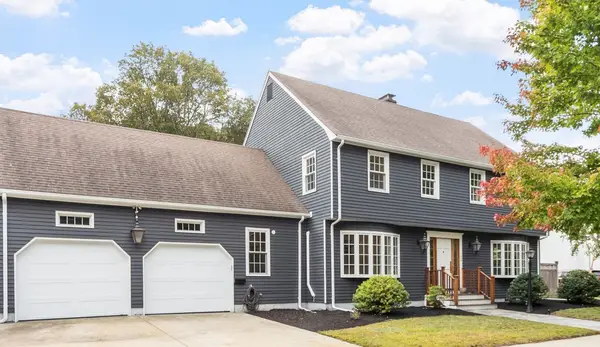 $1,400,000Active4 beds 4 baths3,035 sq. ft.
126 Lawrence Road, Medford, MA 02155
MLS# 73586050Listed by: Leading Edge Real Estate - New
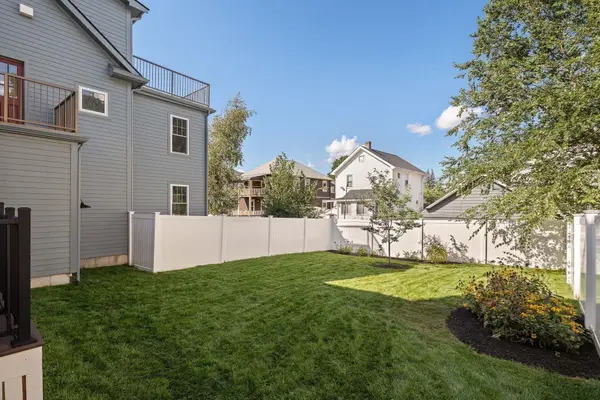 $1,480,000Active5 beds 3 baths3,046 sq. ft.
35 Cotting St #35, Medford, MA 02155
MLS# 73585928Listed by: The Synergy Group - New
 $649,900Active3 beds 2 baths1,400 sq. ft.
10 Cedar Cliff Terrace, Medford, MA 02155
MLS# 73585839Listed by: Colonial Manor Realty - New
 $2,000,000Active11 beds 13 baths5,068 sq. ft.
43 Wright Avenue, Medford, MA 02155
MLS# 73585752Listed by: Compass - New
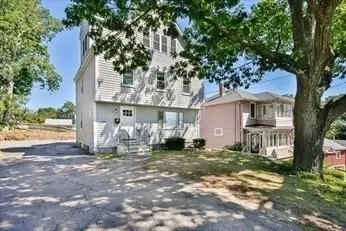 $1,165,000Active5 beds 5 baths2,200 sq. ft.
77 Rock Glen Rd, Medford, MA 02155
MLS# 73585541Listed by: Red Tree Real Estate - New
 $819,000Active2 beds 2 baths1,319 sq. ft.
320 Middlesex Ave #D202, Medford, MA 02155
MLS# 73584815Listed by: United Real Estate, LLC - New
 $949,900Active3 beds 2 baths1,740 sq. ft.
203 Woburn Street, Medford, MA 02155
MLS# 73584890Listed by: Coldwell Banker Realty - Cambridge - New
 $979,000Active4 beds 2 baths2,236 sq. ft.
54 Century St, Medford, MA 02155
MLS# 73584610Listed by: Cambridge Sage Inc.


Protect your home and budget from life's surprises with an Assurant Home Warranty, backed by a partner that supports you through every step of homeownership. Explore Plans.
© 2023 - 2026 ERA Franchise Systems LLC. All rights reserved. ERA Franchise Systems LLC fully supports the principles of the Fair Housing Act and the Equal Opportunity Act. ERA, ERA Real Estate powered, and their respective logos are registered service marks of ERA Franchise Systems LLC. Each office is independently owned and operated.