
203 Woburn Street, Medford, MA 02155
Local realty services provided by:ERA Hart Sargis-Breen Real Estate
203 Woburn Street,Medford, MA 02155
$949,900
- 3 Beds
- 2 Baths
- 1,740 sq. ft.
- Single family
- Active
Upcoming open houses
- Sun, Oct 0402:00 pm - 03:30 pm
Listed by: karen morgan
Office: coldwell banker realty - cambridge
MLS#:73584890
Source:MLSPIN
Price summary
- Price:$949,900
- Price per sq. ft.:$545.92
About this home
From the moment you arrive at 203 Woburn Street, West Medford, this classic Garrison Colonial feels like home. Framed by mature landscaping, a lawn irrigation system, and colorful plantings, a freshly painted 2026 exterior and all-new double-pane windows create a welcoming first impression. Inside, this 3-bedroom,1.5-bath single-family home offers approximately 1,740 sq. ft. of living space, blending character, comfort, and versatility. The inviting living room features wood floors, distinctive beamed ceilings, custom built-ins, and a wood-burning fireplace, creating a warm gathering space. The dining room flows naturally into the kitchen, where a charming garden window overlooks the picturesque, fully enclosed backyard. A 240 sq. ft. heated lower-level room offers flexible space for a home office, family room, gym, or recreation area. An attached one-car garage with an EV charger adds everyday convenience. Outside, a magnificent mature tree creates a beautiful canopy for entertaining, gardening, or relaxing. Enjoy sought-after West Medford living near Playstead Park, West Medford Square, Shannon Beach and Wright’s Pond, local shops, restaurants, and cafés, the MBTA Lowell Line Commuter Rail to Boston, Middlesex Fells Reservation, and Mystic River recreation. 203 Woburn Street combines neighborhood, lifestyle, and convenience in one wonderful place to call home....
Contact an agent
Home facts
- Year built:1961
- Subdivision & Development:West Medford
- Listing ID #:73584890
- Updated:October 04, 2026 at 01:37 PM
Rooms and interior
- Bedrooms:3
- Total bathrooms:2
- Full bathrooms:1
- Half bathrooms:1
- Rooms Total:8
- Flooring:Tile, Wood, Wood Laminate
- Kitchen Description:Dishwasher, Disposal, Microwave, Range, Refrigerator
- Basement Description:Concrete, Garage Access, Interior Entry, Partial, Partially Finished
- Living area:1,740 sq. ft.
Heating and cooling
- Cooling:Central Air
- Heating:Baseboard, Natural Gas
- Central air:Yes
Structure and exterior
- Roof:Shingle
- Year built:1961
- Building area:1,740 sq. ft.
- Lot area:0.16 Acres
- Lot Features:Gentle Sloping
- Architectural Style:Colonial
- Construction Materials:Frame
- Exterior Features:Garden, Patio, Rain Gutters, Sprinkler System, Storage
- Foundation Description:Concrete Perimeter
Schools
- High school:Mps
- Middle school:Mps
- Elementary school:Mps
Utilities
- Water:Public
- Sewer:Public Sewer
Finances and disclosures
- Price:$949,900
- Price per sq. ft.:$545.92
- Tax amount:$7,511 (2026)
Features and amenities
- Appliances:Dishwasher, Disposal, Dryer, Microwave, Range, Refrigerator, Washer
- Laundry features:Dryer, Electric Dryer Hookup, In Basement, Washer, Washer Hookup
- Amenities:Gas Water Heater
Parking
- Total parking spaces:4
- Parking description:Attached, Garage Door Opener, Off Street, Paved, Paved Drive, Storage, Tandem, Under
- Garage:Yes
- Garage spaces:1
New listings near 203 Woburn Street
- New
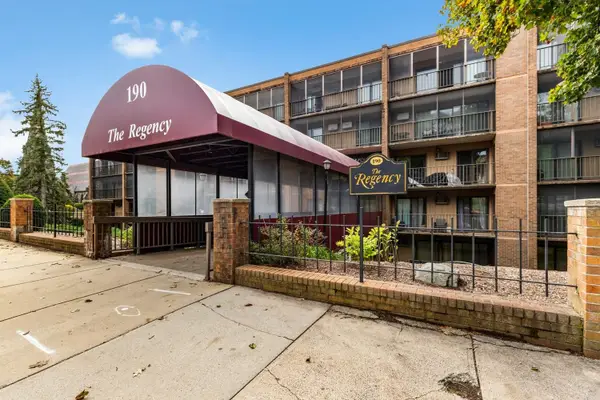 $499,000Active2 beds 2 baths1,218 sq. ft.
190 High St #207, Medford, MA 02155
MLS# 73586065Listed by: J. Barrett & Company - New
 $374,800Active1 beds 1 baths613 sq. ft.
520 High St #13B, Medford, MA 02155
MLS# 73586079Listed by: REMAX Andrew Realty Services - Open Sun, 12 to 2pmNew
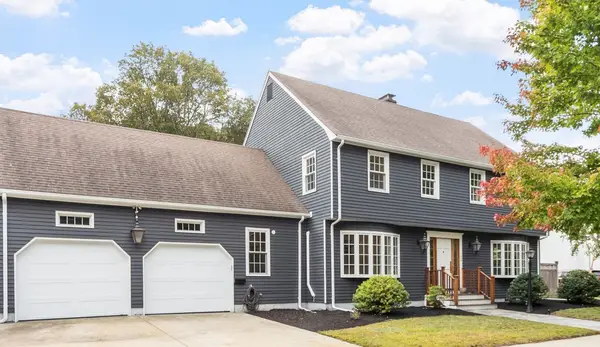 $1,400,000Active4 beds 4 baths3,035 sq. ft.
126 Lawrence Road, Medford, MA 02155
MLS# 73586050Listed by: Leading Edge Real Estate - New
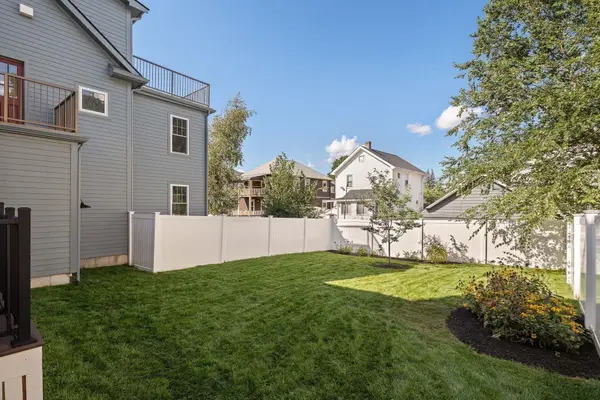 $1,480,000Active5 beds 3 baths3,046 sq. ft.
35 Cotting St #35, Medford, MA 02155
MLS# 73585928Listed by: The Synergy Group - New
 $649,900Active3 beds 2 baths1,400 sq. ft.
10 Cedar Cliff Terrace, Medford, MA 02155
MLS# 73585839Listed by: Colonial Manor Realty - Open Sun, 2 to 3pmNew
 $2,000,000Active11 beds 13 baths5,068 sq. ft.
43 Wright Avenue, Medford, MA 02155
MLS# 73585752Listed by: Compass - New
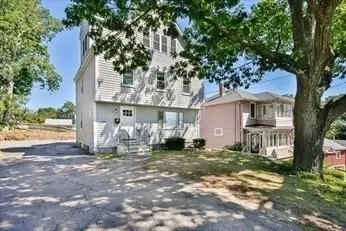 $1,165,000Active5 beds 5 baths2,200 sq. ft.
77 Rock Glen Rd, Medford, MA 02155
MLS# 73585541Listed by: Red Tree Real Estate - Open Sun, 1 to 2:30pmNew
 $819,000Active2 beds 2 baths1,319 sq. ft.
320 Middlesex Ave #D202, Medford, MA 02155
MLS# 73584815Listed by: United Real Estate, LLC - Open Sun, 11:30am to 1pmNew
 $979,000Active4 beds 2 baths2,236 sq. ft.
54 Century St, Medford, MA 02155
MLS# 73584610Listed by: Cambridge Sage Inc.


Protect your home and budget from life's surprises with an Assurant Home Warranty, backed by a partner that supports you through every step of homeownership. Explore Plans.
© 2023 - 2026 ERA Franchise Systems LLC. All rights reserved. ERA Franchise Systems LLC fully supports the principles of the Fair Housing Act and the Equal Opportunity Act. ERA, ERA Real Estate powered, and their respective logos are registered service marks of ERA Franchise Systems LLC. Each office is independently owned and operated.