
238 Forest St, Medford, MA 02155
Local realty services provided by:ERA M. Connie Laplante Real Estate
238 Forest St,Medford, MA 02155
$1,150,000
- 4 Beds
- 3 Baths
- 2,837 sq. ft.
- Single family
- Active
Upcoming open houses
- Sat, Nov 2110:30 am - 12:00 pm
- Sun, Nov 2212:30 pm - 01:00 pm
Listed by: fine homes group, devan james brevigleiri
Office: keller williams realty boston-metro | back bay
MLS#:73603762
Source:MLSPIN
Price summary
- Price:$1,150,000
- Price per sq. ft.:$405.36
About this home
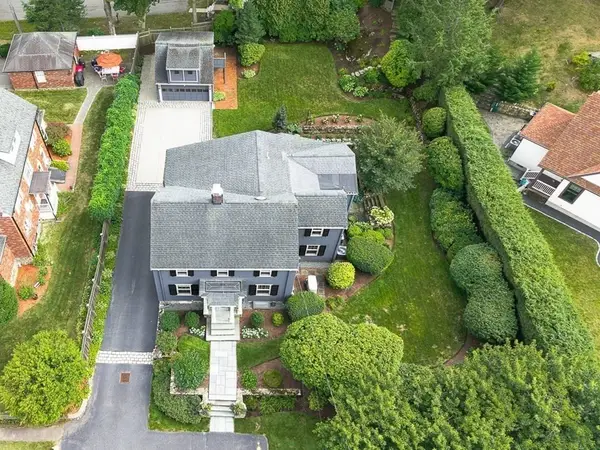
A STUNNING KITCHEN, FIRESIDE GATHERINGS AND A BACKYARD MADE FOR ENTERTAINING! Nestled along a tree-lined street in sought-after Lawrence Estates, this pristine, light-filled home brims with character and charm. Hardwood floors lead to a welcoming living room where windows bathe the space in light and a handsome wood-burning stone fireplace framed by built-ins invites cozy evenings. Gather in the custom kitchen where honed quartz, Wolf range and a generous island inspire culinary adventure. Host dinner parties that spill outdoors to a bluestone patio graced by a pergola, where lush landscaping and fenced lawn creates an idyllic setting for lingering conversations on balmy evenings. Upstairs, restful bedrooms, a dressing room and renovated bath with heated floors and glass shower await. The lower level offers an additional kitchen and flexible space for guests. A two-car garage provides parking and storage. A PEACEFUL HAVEN WITH MEDFORD SQUARE, THE FELLS AND BOSTON JUST BEYOND YOUR DOOR!
Contact an agent
Home facts
- Year built:1927
- Listing ID #:73603762
- Updated:November 19, 2026 at 10:54 PM
Rooms and interior
- Bedrooms:4
- Total bathrooms:3
- Full bathrooms:2
- Half bathrooms:1
- Rooms Total:9
- Kitchen Description:Dishwasher, Microwave, Oven, Range
- Living area:2,837 sq. ft.
Heating and cooling
- Cooling:Ductless
- Heating:Baseboard, Natural Gas
Structure and exterior
- Year built:1927
- Building area:2,837 sq. ft.
- Lot area:0.13 Acres
- Architectural Style:Colonial
- Exterior Features:Patio, Porch
Utilities
- Water:Public
- Sewer:Public Sewer
Finances and disclosures
- Price:$1,150,000
- Price per sq. ft.:$405.36
- Tax amount:$8,611 (2026)
Features and amenities
- Appliances:Dishwasher, Dryer, Microwave, Range, Washer
- Laundry features:Dryer, Washer
- Amenities:Entrance Foyer
Parking
- Total parking spaces:7
- Parking description:Detached, Off Street, Paved Drive
- Garage:Yes
- Garage spaces:2
New listings near 238 Forest St
- Coming Soon
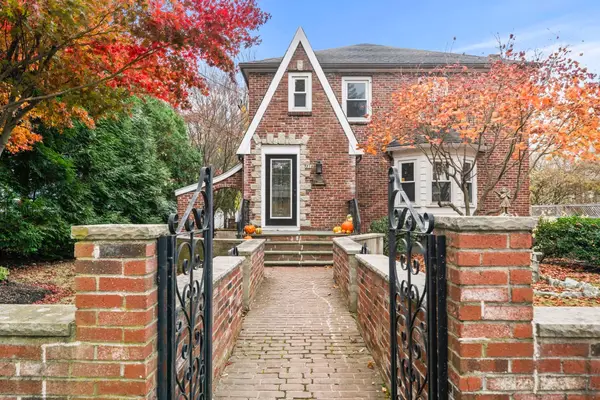 $1,499,000Coming Soon5 beds 4 baths3,248 sq. ft.
318 Winthrop Street, Medford, MA 02155
MLS# 73603412Listed by: J. Mulkerin Realty - Open Fri, 4 to 5:30pmNew
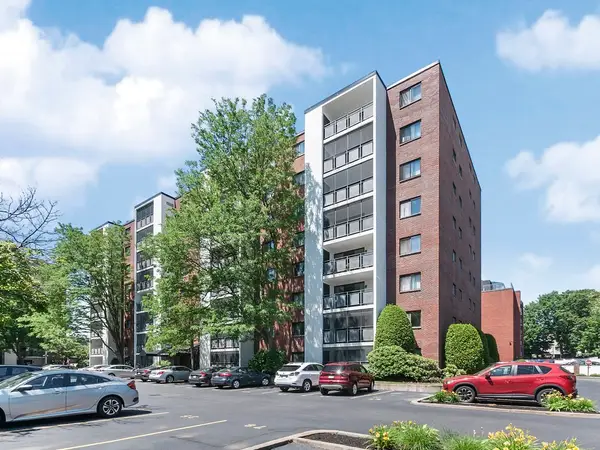 $565,000Active2 beds 2 baths1,138 sq. ft.
22 Ninth #504, Medford, MA 02155
MLS# 73603904Listed by: Coldwell Banker Realty - Lexington - Open Sat, 1 to 2:30pmNew
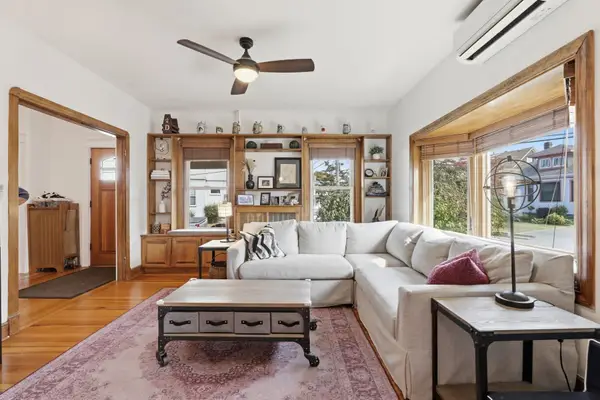 $850,000Active4 beds 2 baths2,197 sq. ft.
17 Greenwood, Medford, MA 02155
MLS# 73603747Listed by: Donnelly + Co. - New
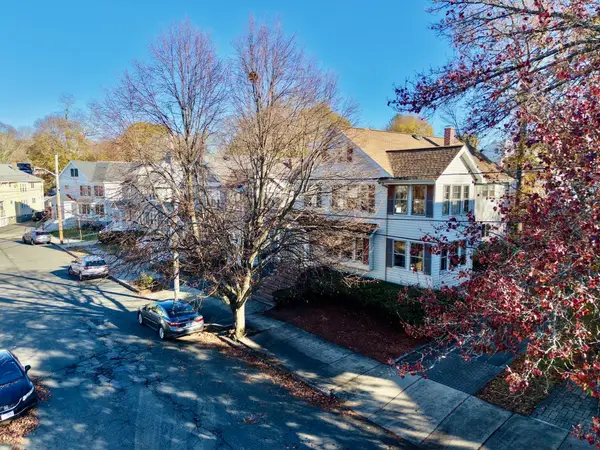 $1,089,000Active4 beds 2 baths2,782 sq. ft.
65 Clewley Road, Medford, MA 02155
MLS# 73603513Listed by: Boston Hub Real Estate - Open Fri, 5:30 to 6:30pmNew
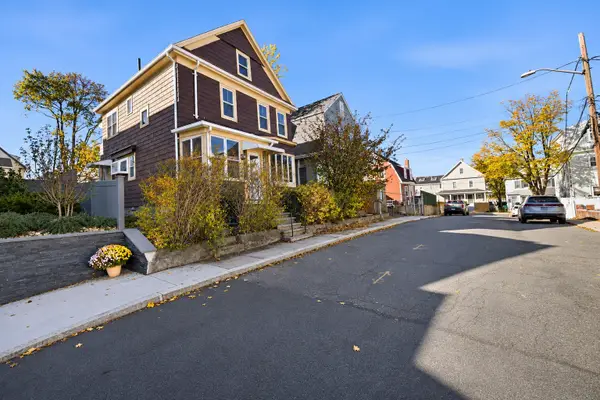 $650,000Active3 beds 2 baths1,427 sq. ft.
9 Leyden Ave, Medford, MA 02155
MLS# 73603491Listed by: Compass - New
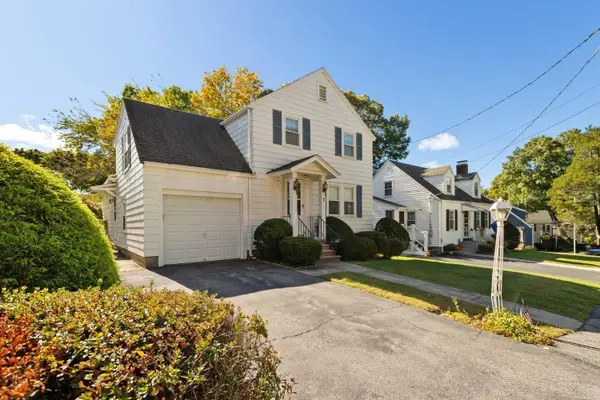 $789,000Active3 beds 2 baths1,578 sq. ft.
7 Luther Rd, Medford, MA 02155
MLS# 73602986Listed by: REMAX Andrew Realty Services - Open Sat, 1 to 2:30pmNew
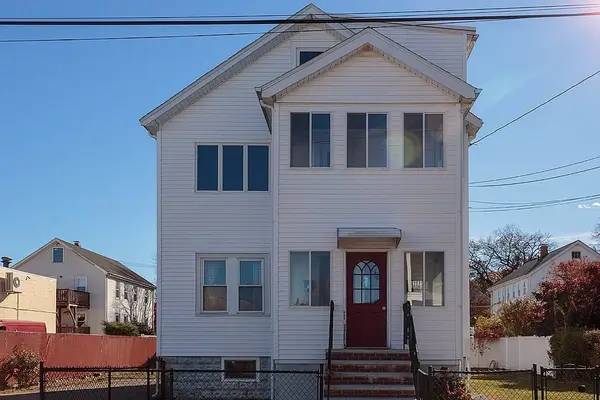 $929,900Active5 beds 2 baths2,295 sq. ft.
95-97 Billings Avenue, Medford, MA 02155
MLS# 73602851Listed by: Greater Metropolitan R. E. - New
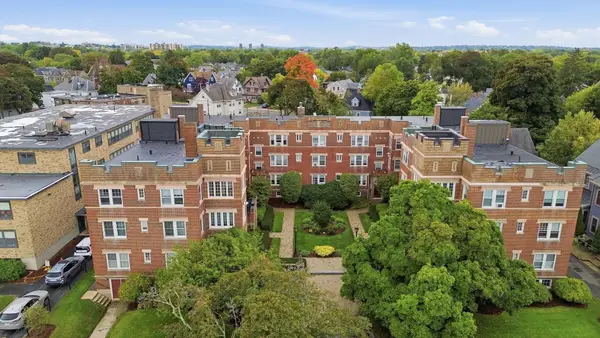 $369,000Active1 beds 1 baths613 sq. ft.
520 High St #13B, Medford, MA 02155
MLS# 73602618Listed by: REMAX Andrew Realty Services - New
 $1,995,500Active4 beds 3 baths3,060 sq. ft.
65 Crocker Road, Medford, MA 02155
MLS# 73602001Listed by: REMAX Andrew Realty Services


Protect your home and budget from life's surprises with an Assurant Home Warranty, backed by a partner that supports you through every step of homeownership. Explore Plans.
© 2023 - 2026 ERA Franchise Systems LLC. All rights reserved. ERA Franchise Systems LLC fully supports the principles of the Fair Housing Act and the Equal Opportunity Act. ERA, ERA Real Estate powered, and their respective logos are registered service marks of ERA Franchise Systems LLC. Each office is independently owned and operated.