
320 Middlesex Ave #D202, Medford, MA 02155
Local realty services provided by:Metropolitan Homes
320 Middlesex Ave #D202,Medford, MA 02155
$819,000
- 2 Beds
- 2 Baths
- 1,319 sq. ft.
- Condominium
- Active
Upcoming open houses
- Sun, Oct 0401:00 pm - 02:30 pm
Listed by: ning sun
Office: united real estate, llc
MLS#:73584815
Source:MLSPIN
Price summary
- Price:$819,000
- Price per sq. ft.:$620.92
- Monthly HOA dues:$630
About this home
Beautifully designed 2-bedroom, 2-bath condo at Wellington Woods offering 1,330 sq ft of bright, single-level living. This desirable end unit features an open floor plan with luxury vinyl flooring, recessed lighting, crown molding, and a private balcony. The spacious living and dining areas flow into a well-appointed kitchen with quartz countertops, stainless steel appliances, gas cooking, pantry, and peninsula seating. The primary suite offers a custom walk-in closet and private bath with double vanity and tiled shower, while a second bedroom, full bath, and separate study provide flexible space for guests or working from home. Additional conveniences include in-unit laundry, extra storage, deeded parking, and a heated garage space. Wellington Woods offers an impressive collection of amenities including a swimming pool, fitness center, clubhouse, co-working spaces, sports court, playground, grilling area, and EV charging stations. Conveniently located near Assembly Row, Wellington Station, shopping, dining, and major highways with easy access to Boston....
Contact an agent
Home facts
- Year built:2023
- Listing ID #:73584815
- Updated:October 04, 2026 at 12:30 PM
Rooms and interior
- Bedrooms:2
- Total bathrooms:2
- Full bathrooms:2
- Rooms Total:5
- Flooring:Tile, Vinyl
- Dining Description:Balcony - Exterior, Crown Molding, Recessed Lighting, Vinyl, Wainscoting
- Kitchen Description:Countertops - Stone/Granite/Solid, Dishwasher, Disposal, ENERGY STAR Qualified Dishwasher, ENERGY STAR Qualified Refrigerator, Flooring - Vinyl, Gas Stove, Lighting - Pendant, Microwave, Pantry, Peninsula, Plumbed For Ice Maker, Range, Recessed Lighting, Refrigerator, Stainless Steel Appliances
- Living area:1,319 sq. ft.
Heating and cooling
- Cooling:Central Air
- Heating:Forced Air, Natural Gas
- Central air:Yes
Structure and exterior
- Roof:Asphalt/Composition Shingles, Rubber, Shingle
- Year built:2023
- Building area:1,319 sq. ft.
- Construction Materials:Conventional (2x4-2x6)
- Exterior Features:Balcony, Sprinkler System
Utilities
- Water:Public
- Sewer:Public Sewer
Finances and disclosures
- Price:$819,000
- Price per sq. ft.:$620.92
- Tax amount:$6,890 (2026)
Features and amenities
- Appliances:Dishwasher, Disposal, Dryer, ENERGY STAR Qualified Dishwasher, ENERGY STAR Qualified Refrigerator, ENERGY STAR Qualified Washer, Intercom, Microwave, Range, Refrigerator, Washer
- Laundry features:Dryer, ENERGY STAR Qualified Dryer, ENERGY STAR Qualified Washer, Electric Dryer Hookup, In Unit, Washer, Washer Hookup
- Amenities:Clubroom, Crown Molding, Elevator(s), High Speed Internet, Recessed Lighting, Storage, Wainscoting
- Pool features:Association, In Ground
Parking
- Total parking spaces:2
- Parking description:Assigned, Deeded, Garage Door Opener, Heated Garage, Off Street, Under
- Garage:Yes
- Garage spaces:1
New listings near 320 Middlesex Ave #D202
- Coming Soon
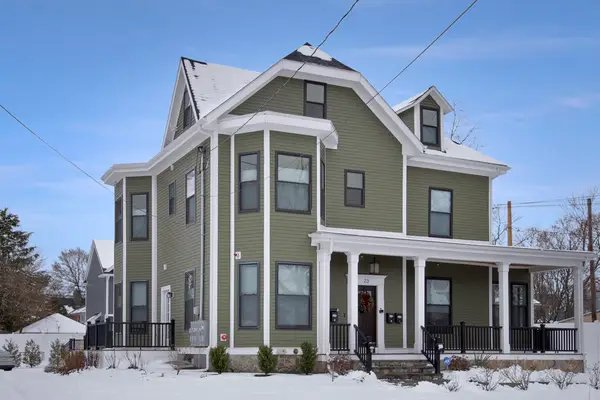 $599,000Coming Soon2 beds 1 baths1,263 sq. ft.
23 Bower St #4, Medford, MA 02155
MLS# 73583060Listed by: Coldwell Banker Realty - Boston - New
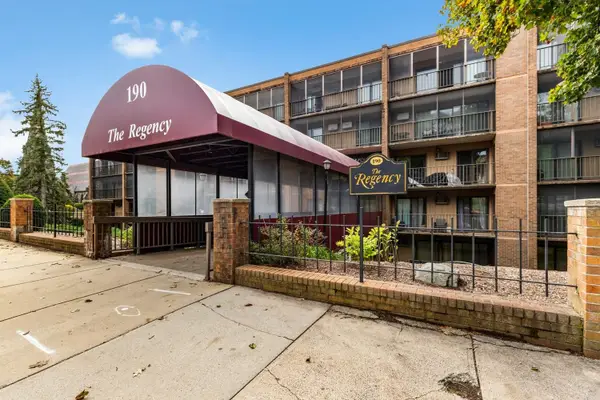 $499,000Active2 beds 2 baths1,218 sq. ft.
190 High St #207, Medford, MA 02155
MLS# 73586065Listed by: J. Barrett & Company - New
 $374,800Active1 beds 1 baths613 sq. ft.
520 High St #13B, Medford, MA 02155
MLS# 73586079Listed by: REMAX Andrew Realty Services - Open Sun, 12 to 2pmNew
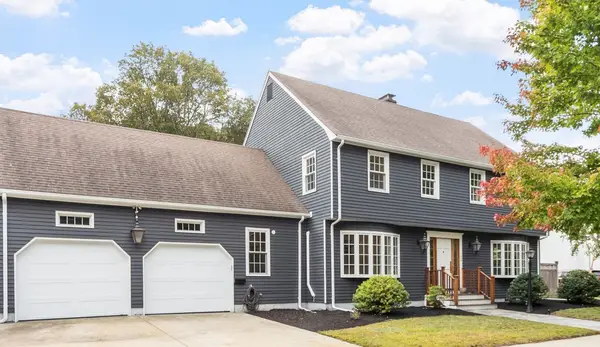 $1,400,000Active4 beds 4 baths3,035 sq. ft.
126 Lawrence Road, Medford, MA 02155
MLS# 73586050Listed by: Leading Edge Real Estate - New
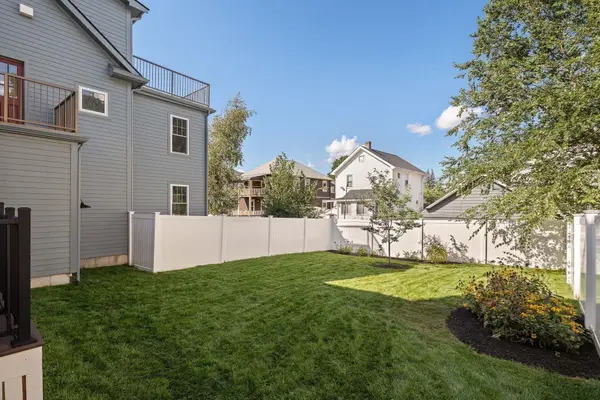 $1,480,000Active5 beds 3 baths3,046 sq. ft.
35 Cotting St #35, Medford, MA 02155
MLS# 73585928Listed by: The Synergy Group - New
 $649,900Active3 beds 2 baths1,400 sq. ft.
10 Cedar Cliff Terrace, Medford, MA 02155
MLS# 73585839Listed by: Colonial Manor Realty - Open Sun, 2 to 3pmNew
 $2,000,000Active11 beds 13 baths5,068 sq. ft.
43 Wright Avenue, Medford, MA 02155
MLS# 73585752Listed by: Compass - New
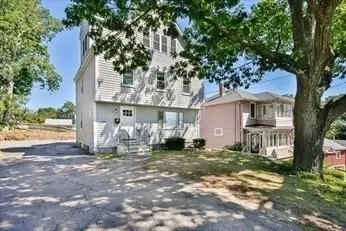 $1,165,000Active5 beds 5 baths2,200 sq. ft.
77 Rock Glen Rd, Medford, MA 02155
MLS# 73585541Listed by: Red Tree Real Estate - Open Sun, 2 to 3:30pmNew
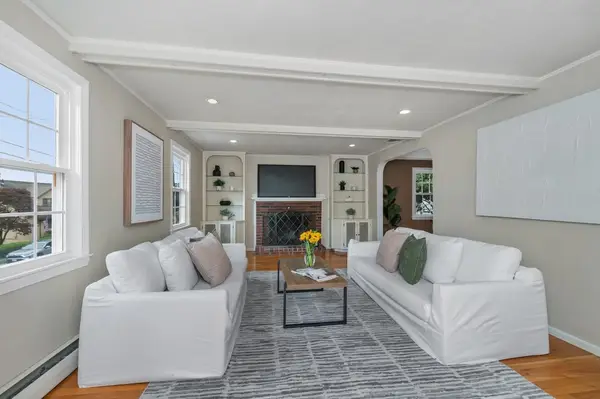 $949,900Active3 beds 2 baths1,740 sq. ft.
203 Woburn Street, Medford, MA 02155
MLS# 73584890Listed by: Coldwell Banker Realty - Cambridge


Protect your home and budget from life's surprises with an Assurant Home Warranty, backed by a partner that supports you through every step of homeownership. Explore Plans.
© 2023 - 2026 ERA Franchise Systems LLC. All rights reserved. ERA Franchise Systems LLC fully supports the principles of the Fair Housing Act and the Equal Opportunity Act. ERA, ERA Real Estate powered, and their respective logos are registered service marks of ERA Franchise Systems LLC. Each office is independently owned and operated.