
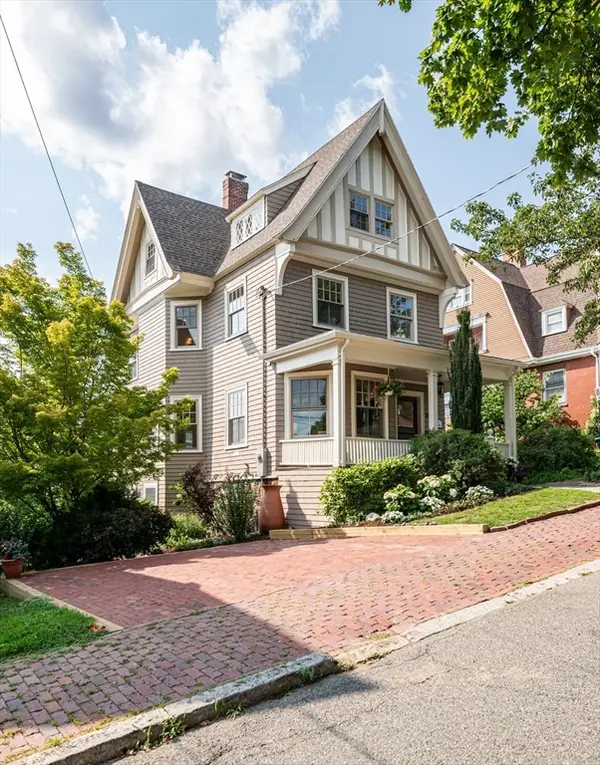
621 High St, Medford, MA 02155
Local realty services provided by:Cohn & Company ERA Powered
621 High St,Medford, MA 02155
$1,195,000
- 4 Beds
- 3 Baths
- 2,480 sq. ft.
- Single family
- Active
Upcoming open houses
- Thu, Aug 2704:30 pm - 06:00 pm
- Sat, Aug 2911:30 am - 01:00 pm
- Sun, Aug 3011:30 am - 01:00 pm
Listed by: john takvorian
Office: leading edge real estate
MLS#:73567156
Source:MLSPIN
Price summary
- Price:$1,195,000
- Price per sq. ft.:$481.85
About this home
This thoughtfully remodeled four-bedroom home combines spacious, flexible living with warmth and character. A 2016 renovation transformed the house, creating bright, flowing spaces designed for modern living. The kitchen is the heart of the home, featuring stainless-steel appliances, marble countertops, a generous peninsula, and hardwood floors. The adjacent dining room fills with beautiful natural light, especially in the fall and winter months, creating an inviting setting for meals and gatherings. Four generously sized bedrooms occupy the second floor, with privacy and ample closet space throughout. The lower level, previously operated as a successful Airbnb, has its own dedicated entrance and offers exceptional flexibility as a guest space, playroom, games room, home office, or additional living area. Three full bathrooms—one on each floor—provide convenience throughout the home. The outdoor space comes alive in spring, with cherry blossoms and apple trees blooming in the back while yellow forsythia and tulips brighten the front. The fenced yard offers lawn space for relaxing and recreation, mature trees for summer shade, and a patio and fire pit with outdoor lighting for enjoying the space throughout the shorter winter days. The back deck is ideal for morning coffee, cookouts, and al fresco dining. A detached two-car garage and additional off-street parking provide ample parking for residents and guests. The location is exceptional. The Mystic Lakes are just moments away, with a beautiful walking and jogging path connecting to Shannon Beach and the Medford Boat Club. Commuter rail access to Boston is conveniently nearby, while parks, playgrounds, and quiet side streets add to the appeal of this established neighborhood. It’s the kind of close-knit community where neighbors look out for one another. First showings at the open house Thursday 4:30-6pm....
Contact an agent
Home facts
- Year built:1890
- Listing ID #:73567156
- Updated:August 25, 2026 at 10:53 PM
Rooms and interior
- Bedrooms:4
- Total bathrooms:3
- Full bathrooms:3
- Rooms Total:8
- Flooring:Flooring - Hardwood, Wood
- Dining Description:Hardwood
- Kitchen Description:Dishwasher, Disposal, Flooring - Hardwood, Microwave, Range, Refrigerator
- Basement Description:Full, Partially Finished
- Living area:2,480 sq. ft.
Heating and cooling
- Cooling:Central Air
- Heating:Natural Gas, Steam
- Central air:Yes
Structure and exterior
- Roof:Shingle
- Year built:1890
- Building area:2,480 sq. ft.
- Lot area:0.17 Acres
- Lot Features:Corner Lot, Level
- Architectural Style:Colonial
- Construction Materials:Frame
- Exterior Features:Deck - Composite, Patio
- Foundation Description:Stone
Utilities
- Water:Public
- Sewer:Public Sewer
Finances and disclosures
- Price:$1,195,000
- Price per sq. ft.:$481.85
- Tax amount:$7,841 (2026)
Features and amenities
- Appliances:Dishwasher, Disposal, Dryer, Microwave, Range, Refrigerator, Washer
- Laundry features:Dryer, In Basement, Washer
Parking
- Total parking spaces:6
- Parking description:Detached, Garage Door Opener, Off Street
- Garage:Yes
- Garage spaces:2
New listings near 621 High St
- Open Wed, 5:30 to 7pmNew
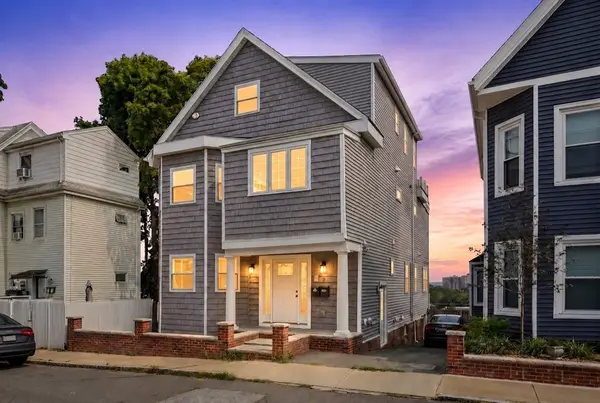 $925,000Active3 beds 2 baths1,793 sq. ft.
8 Leyden Ave #8, Medford, MA 02155
MLS# 73567903Listed by: Lyv Realty - Open Sat, 1 to 3pmNew
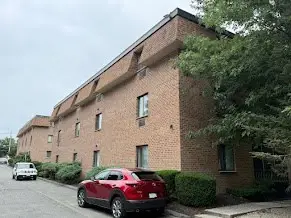 $479,900Active2 beds 2 baths970 sq. ft.
35 Washington St #3, Medford, MA 02155
MLS# 73567715Listed by: Midtown Properties, Inc. - New
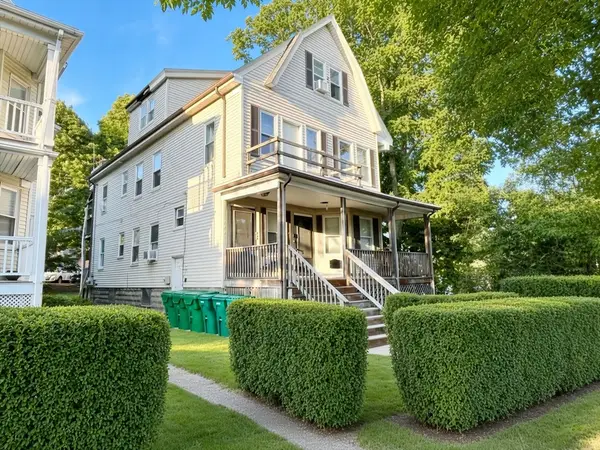 $975,000Active8 beds 3 baths2,920 sq. ft.
81 Fellsway W, Medford, MA 02155
MLS# 73567474Listed by: Skylimit Real Estate LLC - New
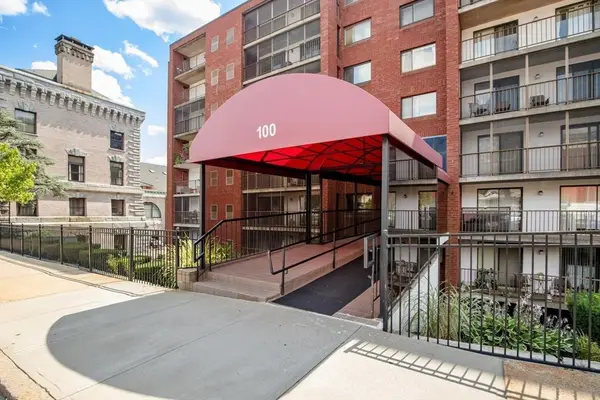 $574,900Active2 beds 2 baths1,107 sq. ft.
100 High St #308, Medford, MA 02155
MLS# 73567477Listed by: REMAX Andrew Realty Services - New
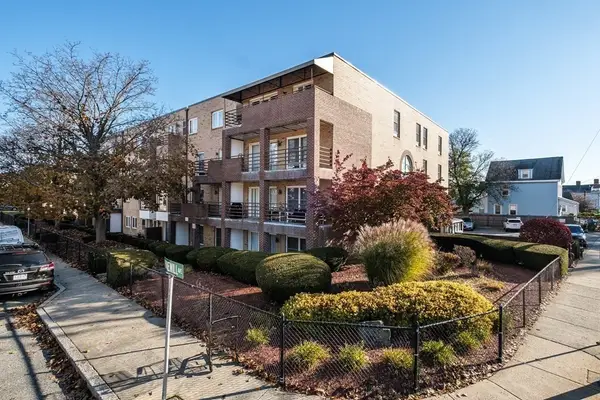 $449,000Active2 beds 1 baths942 sq. ft.
314 Riverside Avenue #304, Medford, MA 02155
MLS# 73567166Listed by: Boston Hub Real Estate - Open Sat, 12 to 1:30pmNew
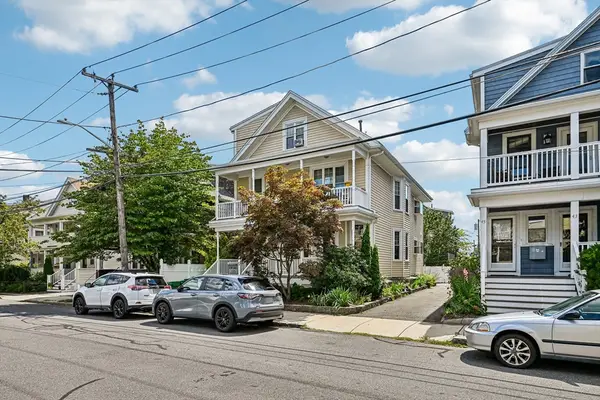 $918,888Active3 beds 2 baths2,023 sq. ft.
47 Emerald Street #47, Medford, MA 02155
MLS# 73566777Listed by: Maria Fabiano Realty - New
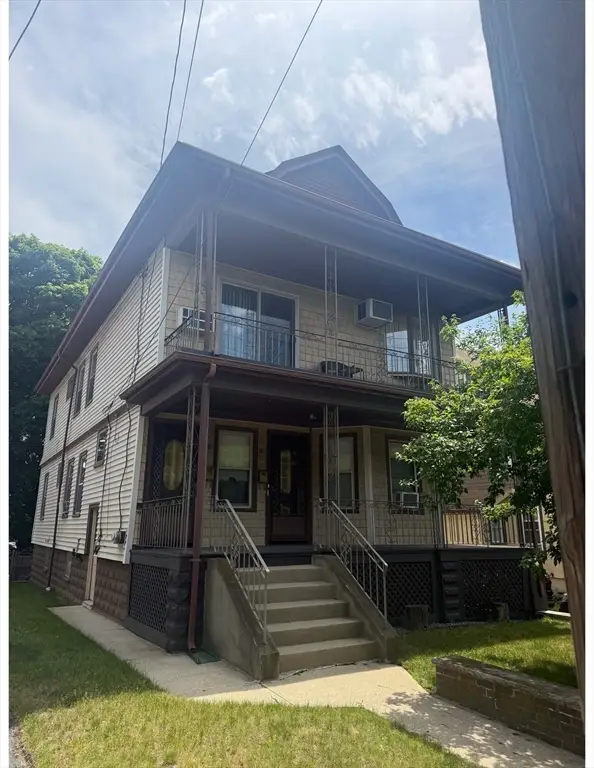 $1,000,000Active4 beds 2 baths2,339 sq. ft.
143-145 Middlesex Ave, Medford, MA 02155
MLS# 73566551Listed by: Hive Property Group - New
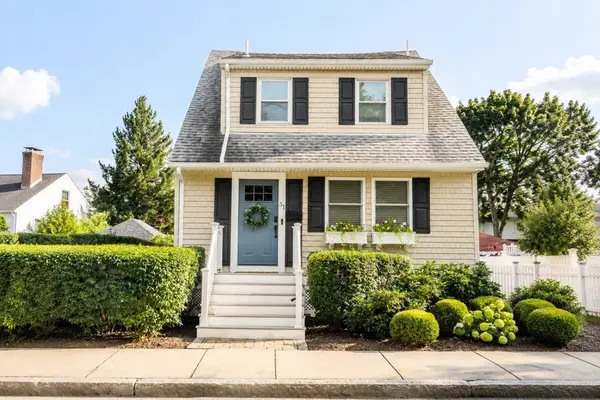 $939,900Active3 beds 3 baths1,364 sq. ft.
51 Woodrow Ave, Medford, MA 02155
MLS# 73566060Listed by: Fiv Realty Co. - New
 $1,465,000Active5 beds 4 baths2,863 sq. ft.
20 Hillside Ave, Medford, MA 02155
MLS# 73565978Listed by: Century 21 North East


Protect your home and budget from life's surprises with an Assurant Home Warranty, backed by a partner that supports you through every step of homeownership. Explore Plans.
© 2023 - 2026 ERA Franchise Systems LLC. All rights reserved. ERA Franchise Systems LLC fully supports the principles of the Fair Housing Act and the Equal Opportunity Act. ERA, ERA Real Estate powered, and their respective logos are registered service marks of ERA Franchise Systems LLC. Each office is independently owned and operated.