
143-145 Middlesex St, Medford, MA 02155
Local realty services provided by:Cohn & Company ERA Powered
143-145 Middlesex St,Medford, MA 02155
$1,000,000
- 4 Beds
- 2 Baths
- 2,339 sq. ft.
- Multi-family
- Active
Upcoming open houses
- Sat, Aug 2211:00 am - 01:00 pm
- Sun, Aug 2312:00 pm - 01:30 pm
- Mon, Aug 2404:00 pm - 06:00 pm
Listed by: tracey cleversey, tracey cleversey
Office: hive property group
MLS#:73566551
Source:MLSPIN
Price summary
- Price:$1,000,000
- Price per sq. ft.:$427.53
About this home
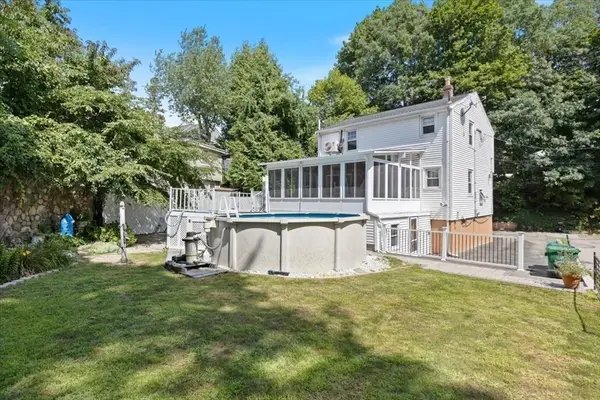
MORE PICS to follow on Friday. Spacious two-family offering generous living space, flexible floor plans and a convenient commuter location near Wellington Station. Unit 1 welcomes you through a charming entry, ideal for a small home office, with a closet and French doors opening to the living room. The adjoining dining room features an antique chandelier and built-in china cabinet. A pantry leads to the kitchen, while two bedrooms, a full bath and rear sunroom complete the unit. Unit 2 features a front bedroom with sliding doors to a front porch, a second bedroom, a spacious living/dining room, large kitchen, family room and rear sunroom. Unit 2 also offers direct access to a heated walk-up attic providing excellent storage and additional flexible space. Full unfinished basement provides laundry hookups and additional storage. Conveniently located near Wellington Station with easy access to Boston, major routes, shopping, dining and area amenities.
Contact an agent
Home facts
- Year built:1910
- Listing ID #:73566551
- Updated:August 21, 2026 at 11:39 AM
Rooms and interior
- Bedrooms:4
- Total bathrooms:2
- Full bathrooms:2
- Rooms Total:10
- Flooring:Carpet, Hardwood, Tile, Wood
- Dining Description:Dining Room
- Bathrooms Description:Bathroom With Tub & Shower
- Kitchen Description:Dishwasher, Kitchen, Microwave, Range, Refrigerator
- Basement Description:Concrete, Full, Interior Entry, Unfinished, Walk-Out Access
- Living area:2,339 sq. ft.
Heating and cooling
- Cooling:2 Cooling Zones, Wall Unit(s), Window Unit(s)
- Heating:Oil, Steam
Structure and exterior
- Year built:1910
- Building area:2,339 sq. ft.
- Lot area:0.11 Acres
- Lot Features:Level
- Exterior Features:Balcony/Deck, Covered, Enclosed
- Foundation Description:Block
Schools
- High school:Mhs
Utilities
- Water:Public
- Sewer:Public Sewer
Finances and disclosures
- Price:$1,000,000
- Price per sq. ft.:$427.53
- Tax amount:$9,654 (2026)
Features and amenities
- Appliances:Dishwasher, Microwave, Range, Refrigerator
- Laundry features:Electric Dryer Hookup, Washer & Dryer Hookup
- Amenities:Ceiling Fan(s), Slider, Storage
Parking
- Total parking spaces:2
- Parking description:Off Street, Paved, Paved Drive
New listings near 143-145 Middlesex St
- Open Sat, 11am to 1pmNew
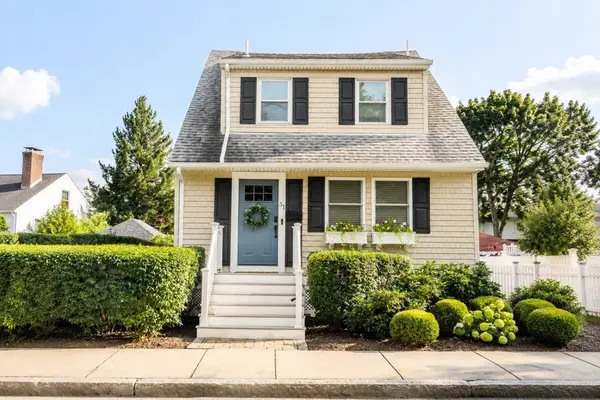 $939,900Active3 beds 3 baths1,364 sq. ft.
51 Woodrow Ave, Medford, MA 02155
MLS# 73566060Listed by: Fiv Realty Co. - Open Sat, 12 to 2pmNew
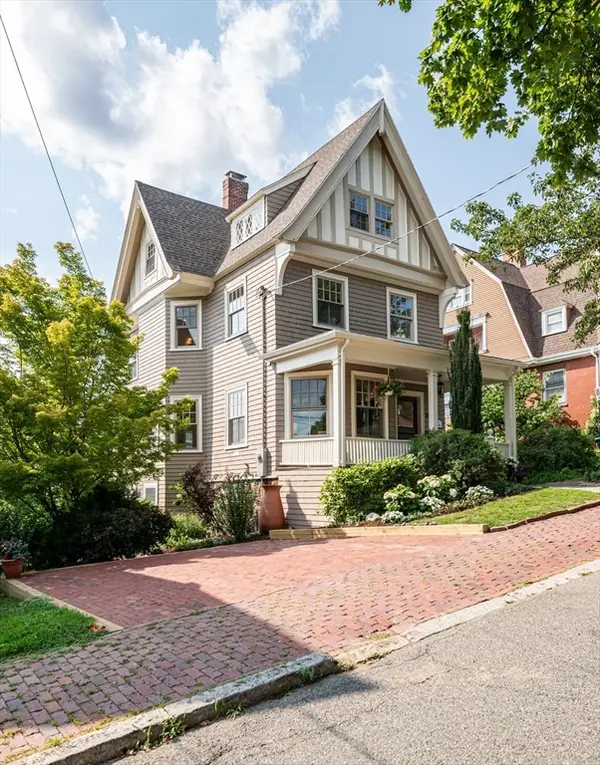 $1,465,000Active5 beds 4 baths2,863 sq. ft.
20 Hillside Ave, Medford, MA 02155
MLS# 73565978Listed by: Century 21 North East - Open Sun, 12 to 1pmNew
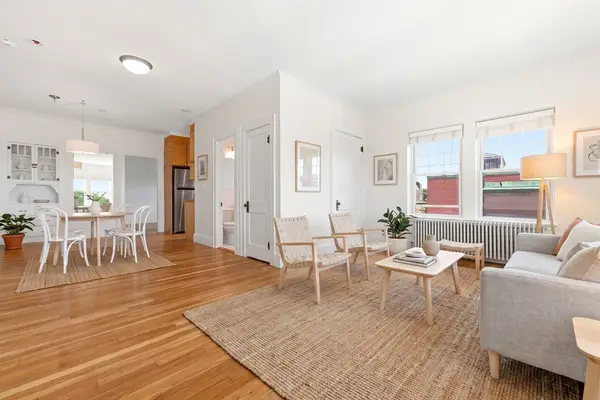 $399,900Active1 beds 1 baths715 sq. ft.
21 Bradlee Rd #54, Medford, MA 02155
MLS# 73565831Listed by: Serhant - Open Sat, 12 to 2pmNew
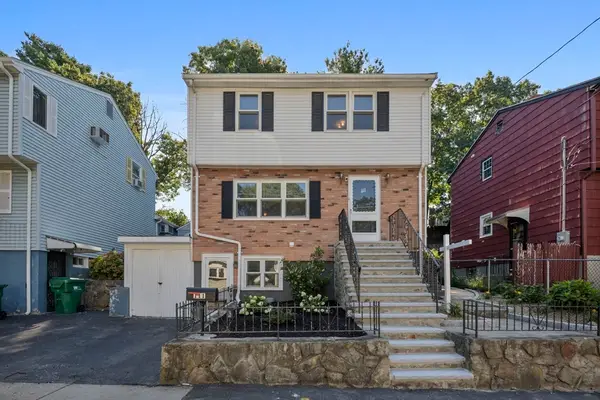 $759,000Active3 beds 3 baths1,854 sq. ft.
111 Mitchell Ave, Medford, MA 02155
MLS# 73565416Listed by: Rise Signature Homes - Open Sat, 1:30 to 2:30pmNew
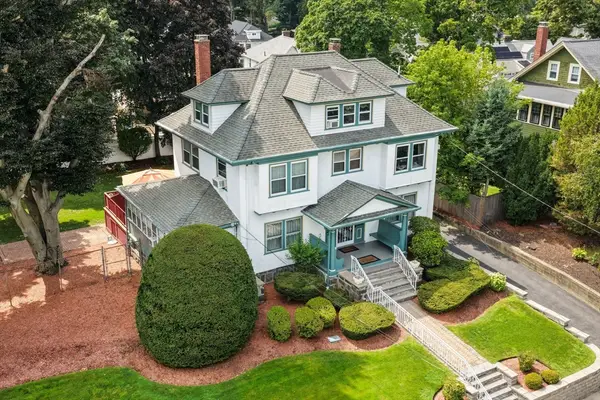 $1,499,900Active6 beds 4 baths4,258 sq. ft.
32 Sagamore Ave, Medford, MA 02155
MLS# 73558489Listed by: Willis Luxury Group, LLC - Open Sat, 11am to 1pmNew
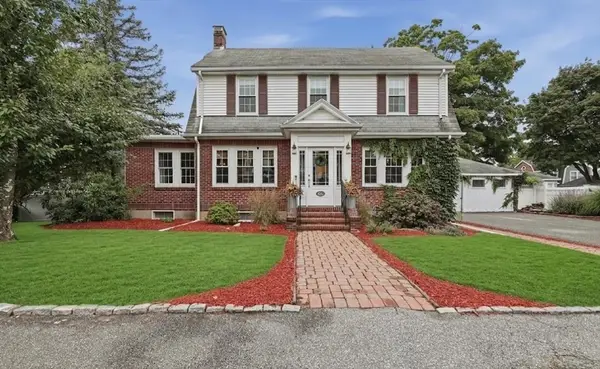 $1,199,999Active3 beds 2 baths2,117 sq. ft.
66 Damon Rd, Medford, MA 02155
MLS# 73565167Listed by: Lamacchia Realty, Inc. - Open Sat, 1 to 2:30pmNew
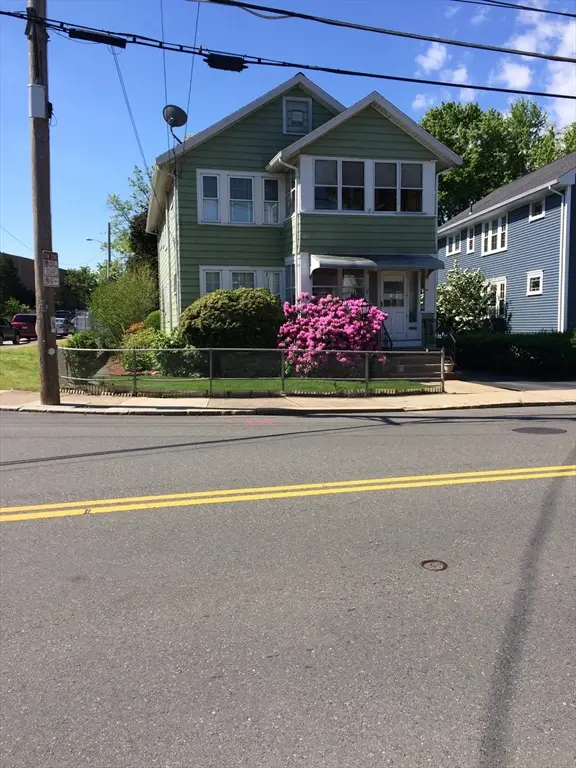 $1,250,000Active5 beds 2 baths2,160 sq. ft.
49 Webster Street, Medford, MA 02155
MLS# 73565007Listed by: Greenway Realty Group, LLC - Open Sun, 12 to 1pmNew
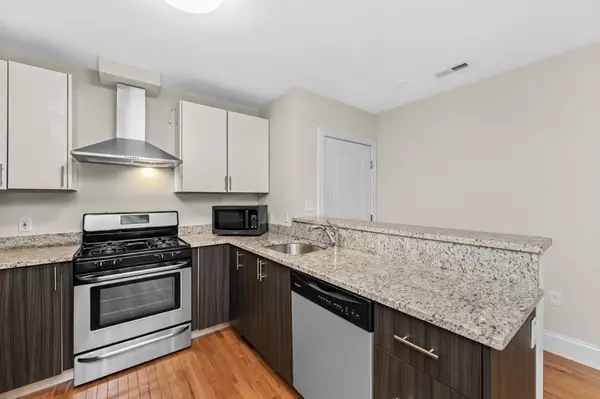 $659,999Active2 beds 2 baths1,093 sq. ft.
244 Main St #1, Medford, MA 02155
MLS# 73565012Listed by: Berkshire Hathaway HomeServices Commonwealth Real Estate - Open Sat, 1 to 3pmNew
 $839,000Active3 beds 2 baths1,274 sq. ft.
17 Saint Denis Ave, Medford, MA 02155
MLS# 73564898Listed by: Top Realty


Protect your home and budget from life's surprises with an Assurant Home Warranty, backed by a partner that supports you through every step of homeownership. Explore Plans.
© 2023 - 2026 ERA Franchise Systems LLC. All rights reserved. ERA Franchise Systems LLC fully supports the principles of the Fair Housing Act and the Equal Opportunity Act. ERA, ERA Real Estate powered, and their respective logos are registered service marks of ERA Franchise Systems LLC. Each office is independently owned and operated.