
8 Leyden Ave #8, Medford, MA 02155
Local realty services provided by:ERA Hart Sargis-Breen Real Estate
8 Leyden Ave #8,Medford, MA 02155
$925,000
- 3 Beds
- 2 Baths
- 1,793 sq. ft.
- Condominium
- Active
Upcoming open houses
- Wed, Aug 2605:30 pm - 07:00 pm
- Sat, Aug 2912:00 pm - 02:00 pm
- Sun, Aug 3010:30 am - 12:00 pm
Listed by: angela hirtle
Office: lyv realty
MLS#:73567903
Source:MLSPIN
Price summary
- Price:$925,000
- Price per sq. ft.:$515.9
- Monthly HOA dues:$180
About this home
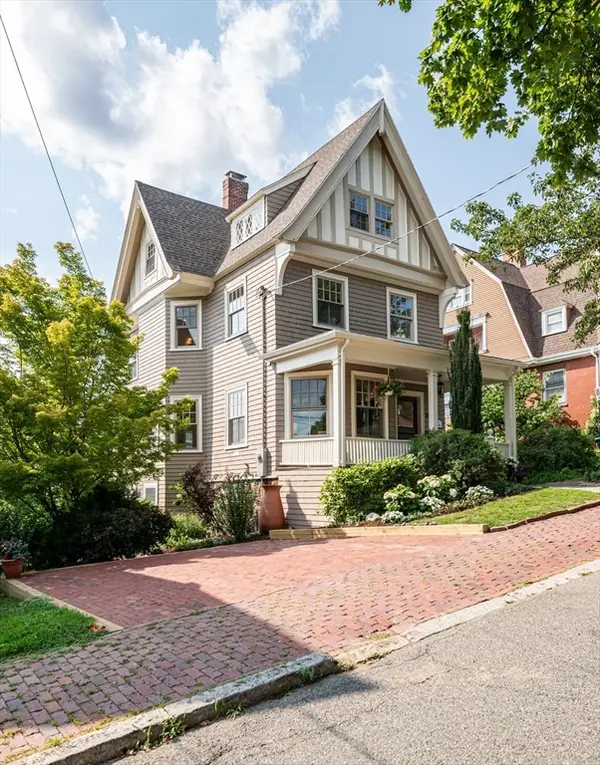
Penthouse living at its best! With an exclusive driveway, private outdoor spaces, and beautiful Mystic River views, this stunning Medford home truly has it all. Nearly 1,800 square feet of living space is spread across two thoughtfully designed levels, offering plenty of room to live, work, and entertain. The main floor features a bright, open living and dining area with hardwood floors and plenty of natural light. The kitchen is finished with high-end Bertazzoni stainless steel appliances and offers direct access to the first of two private decks, perfect for the seamless flow of indoor/outdoor entertaining. Two generously sized bedrooms and a full bathroom are also located on this level, as well as the in-unit laundry. A separate window-lined area provides the perfect spot for a home office, reading nook, or additional flex space. Upstairs, another bright and versatile office area offers even more flexibility, with windows bringing in plenty of natural light. Continue through to the oversized primary suite, tucked away on its own level for added privacy. The suite features multiple custom closets and a spacious en-suite bath with an oversized walk-in shower. Just outside, an expansive private deck overlooks the Mystic River and creates an incredible outdoor space to relax, unwind, or entertain. Additional features include central air, tankless hot water, A DEEDED & EXCLUSIVE DRIVEWAY, private basement storage, and a shared outdoor yard. The location puts you minutes from Winter Hill, Assembly Row, Green Line access, shopping, restaurants, and everything Somerville and Medford have to offer....
Contact an agent
Home facts
- Year built:1910
- Listing ID #:73567903
- Updated:August 25, 2026 at 10:58 PM
Rooms and interior
- Bedrooms:3
- Total bathrooms:2
- Full bathrooms:2
- Rooms Total:6
- Flooring:Flooring - Hardwood, Hardwood
- Dining Description:Hardwood, Open Floorplan
- Kitchen Description:Countertops - Stone/Granite/Solid, Flooring - Hardwood, Gas Stove, Kitchen Island, Microwave, Open Floorplan, Range, Recessed Lighting, Refrigerator, Stainless Steel Appliances
- Living area:1,793 sq. ft.
Heating and cooling
- Cooling:2 Cooling Zones, Central Air
- Heating:Forced Air, Natural Gas
- Central air:Yes
Structure and exterior
- Roof:Shingle
- Year built:1910
- Building area:1,793 sq. ft.
- Construction Materials:Frame
- Exterior Features:Deck - Access Rights, Deck - Composite
Utilities
- Water:Public
- Sewer:Public Sewer
Finances and disclosures
- Price:$925,000
- Price per sq. ft.:$515.9
- Tax amount:$8,103 (2026)
Features and amenities
- Appliances:Dryer, Microwave, Range, Refrigerator, Washer
- Laundry features:Dryer, In Unit, Main Level, Second Floor, Washer
Parking
- Total parking spaces:3
- Parking description:Deeded, Off Street, Tandem
New listings near 8 Leyden Ave #8
- Open Thu, 4:30 to 6pmNew
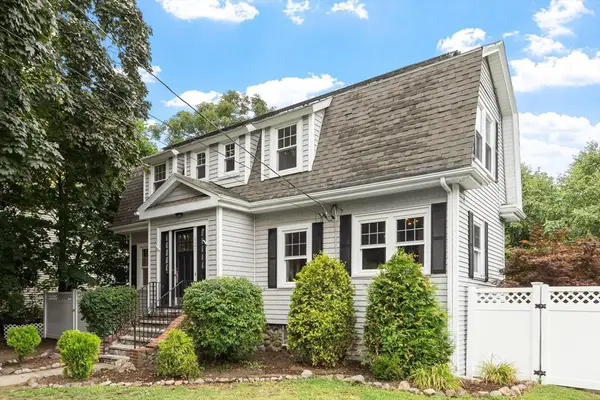 $1,195,000Active4 beds 3 baths2,480 sq. ft.
621 High St, Medford, MA 02155
MLS# 73567156Listed by: Leading Edge Real Estate - Open Sat, 1 to 3pmNew
 $479,900Active2 beds 2 baths970 sq. ft.
35 Washington St #3, Medford, MA 02155
MLS# 73567715Listed by: Midtown Properties, Inc. - New
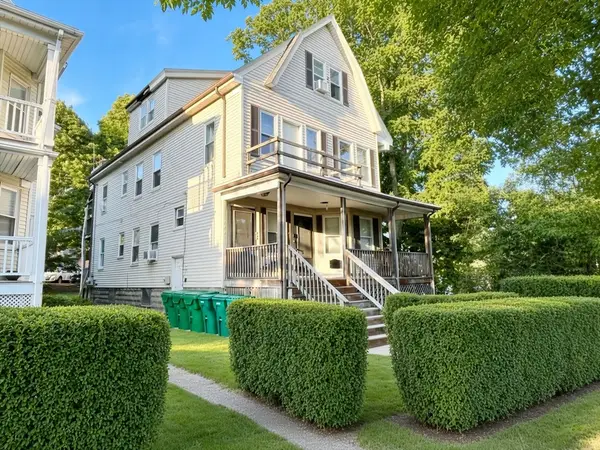 $975,000Active8 beds 3 baths2,920 sq. ft.
81 Fellsway W, Medford, MA 02155
MLS# 73567474Listed by: Skylimit Real Estate LLC - New
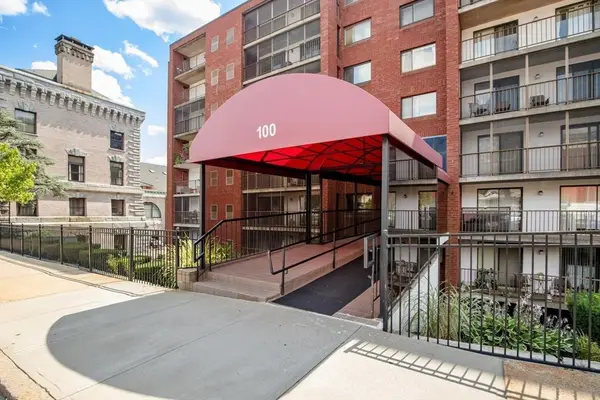 $574,900Active2 beds 2 baths1,107 sq. ft.
100 High St #308, Medford, MA 02155
MLS# 73567477Listed by: REMAX Andrew Realty Services - New
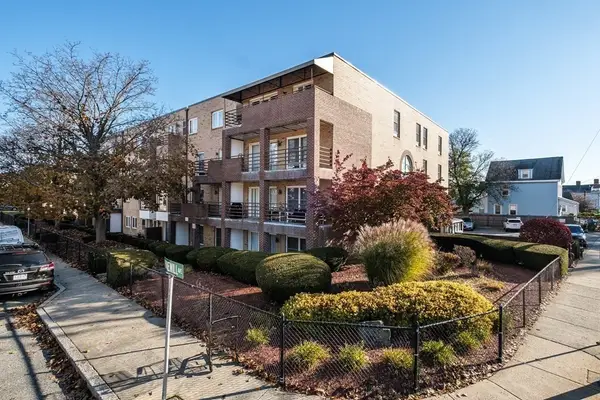 $449,000Active2 beds 1 baths942 sq. ft.
314 Riverside Avenue #304, Medford, MA 02155
MLS# 73567166Listed by: Boston Hub Real Estate - Open Sat, 12 to 1:30pmNew
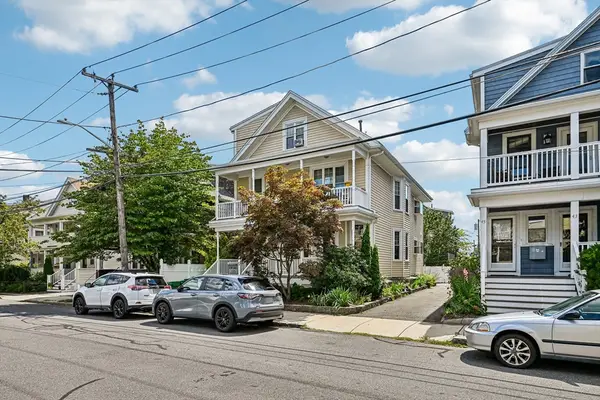 $918,888Active3 beds 2 baths2,023 sq. ft.
47 Emerald Street #47, Medford, MA 02155
MLS# 73566777Listed by: Maria Fabiano Realty - New
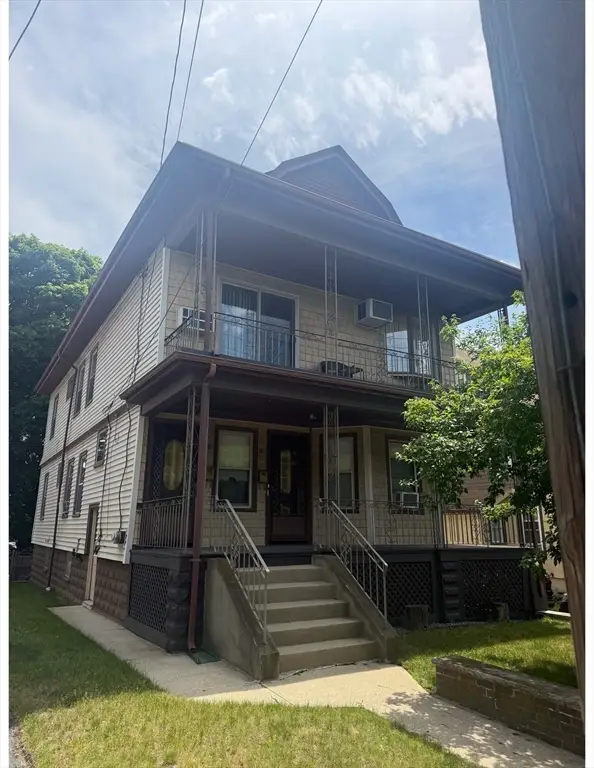 $1,000,000Active4 beds 2 baths2,339 sq. ft.
143-145 Middlesex Ave, Medford, MA 02155
MLS# 73566551Listed by: Hive Property Group - New
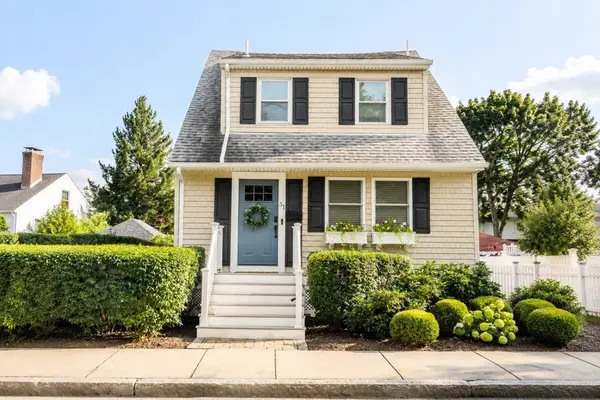 $939,900Active3 beds 3 baths1,364 sq. ft.
51 Woodrow Ave, Medford, MA 02155
MLS# 73566060Listed by: Fiv Realty Co. - New
 $1,465,000Active5 beds 4 baths2,863 sq. ft.
20 Hillside Ave, Medford, MA 02155
MLS# 73565978Listed by: Century 21 North East


Protect your home and budget from life's surprises with an Assurant Home Warranty, backed by a partner that supports you through every step of homeownership. Explore Plans.
© 2023 - 2026 ERA Franchise Systems LLC. All rights reserved. ERA Franchise Systems LLC fully supports the principles of the Fair Housing Act and the Equal Opportunity Act. ERA, ERA Real Estate powered, and their respective logos are registered service marks of ERA Franchise Systems LLC. Each office is independently owned and operated.