
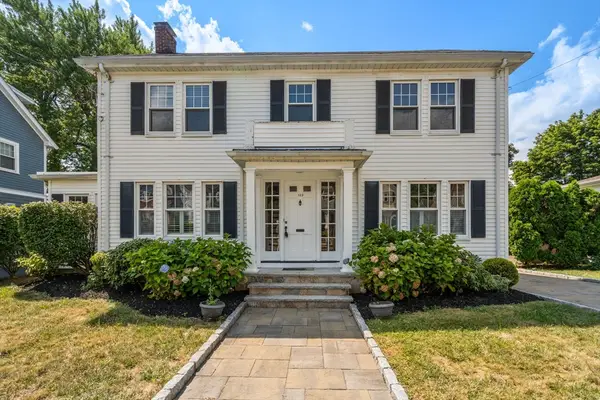
51 Woodrow Ave, Medford, MA 02155
Local realty services provided by:ERA Key Realty Services
51 Woodrow Ave,Medford, MA 02155
$939,900
- 3 Beds
- 3 Baths
- 1,364 sq. ft.
- Single family
- Active
Upcoming open houses
- Sat, Aug 2211:00 am - 01:00 pm
- Sun, Aug 2311:00 am - 01:00 pm
Listed by: laura cohron
Office: fiv realty co.
MLS#:73566060
Source:MLSPIN
Price summary
- Price:$939,900
- Price per sq. ft.:$689.08
About this home
51 Woodrow Ave brings together the spaces you actually want with the updates and location that make everyday life easier. The main level feels open and connected, with hardwood floors and an updated kitchen featuring granite countertops, stainless steel appliances, plenty of cabinetry, and a large center island with room for seating. The kitchen flows directly into the dining area, giving you plenty of space for everything from a regular Tuesday night dinner to a full house. First-floor laundry, a half bath, and central air check off the practical boxes too. Upstairs, the primary bedroom is one of the spaces that really sets this home apart. A vaulted ceiling with exposed beams gives the room character, while the private bath with double vanity adds the convenience you want in a primary suite. Two additional bedrooms and another full bath complete the second floor. The finished lower level gives you even more usable space and the flexibility to make it whatever works for you. Home office, gym, playroom, movie room, guest space, or a combination of a few, there’s room to make it your own. And the living space doesn’t stop inside. Out back, the fenced-in yard features a large patio with plenty of room for outdoor dining, grilling, entertaining, or just enjoying a little extra space outside. Then there’s the location. I-93 is just minutes away, giving you a direct route into Boston and making this an especially convenient spot for commuters. You’re also close to Medford’s shops, restaurants, public transportation, and everyday conveniences. With three bedrooms, two and a half baths, a primary suite, finished lower level, central air, first-floor laundry, and great outdoor space, 51 Woodrow Ave offers a combination that isn’t always easy to find....
Contact an agent
Home facts
- Year built:1920
- Listing ID #:73566060
- Updated:August 20, 2026 at 06:02 PM
Rooms and interior
- Bedrooms:3
- Total bathrooms:3
- Full bathrooms:2
- Half bathrooms:1
- Rooms Total:9
- Flooring:Carpet, Tile, Wood
- Dining Description:Closet, Hardwood, Open Floorplan, Remodeled, Window(s) - Bay/Bow/Box
- Kitchen Description:Countertops - Stone/Granite/Solid, Countertops - Upgraded, Dining Area, Dishwasher, Disposal, Exterior Access, Flooring - Hardwood, Gas Stove, Kitchen Island, Lighting - Pendant, Microwave, Open Floorplan, Range, Recessed Lighting, Refrigerator, Remodeled, Stainless Steel Appliances
- Basement Description:Bulkhead, Concrete, Full, Partially Finished, Sump Pump
- Living area:1,364 sq. ft.
Heating and cooling
- Cooling:Central Air
- Heating:Forced Air, Natural Gas
- Central air:Yes
Structure and exterior
- Roof:Shingle
- Year built:1920
- Building area:1,364 sq. ft.
- Lot area:0.08 Acres
- Architectural Style:Colonial
- Construction Materials:Frame
- Exterior Features:Deck - Composite, Porch, Rain Gutters, Sprinkler System
- Foundation Description:Stone
Utilities
- Water:Public
- Sewer:Public Sewer
Finances and disclosures
- Price:$939,900
- Price per sq. ft.:$689.08
- Tax amount:$6,615 (2026)
Features and amenities
- Appliances:Dishwasher, Disposal, Microwave, Range, Refrigerator
- Laundry features:First Floor, Flooring - Stone/Ceramic Tile, Gas Dryer Hookup, Main Level, Washer Hookup
- Amenities:Gas Water Heater
Parking
- Total parking spaces:2
- Parking description:Off Street, Paved, Paved Drive
New listings near 51 Woodrow Ave
- Open Fri, 4 to 6pmNew
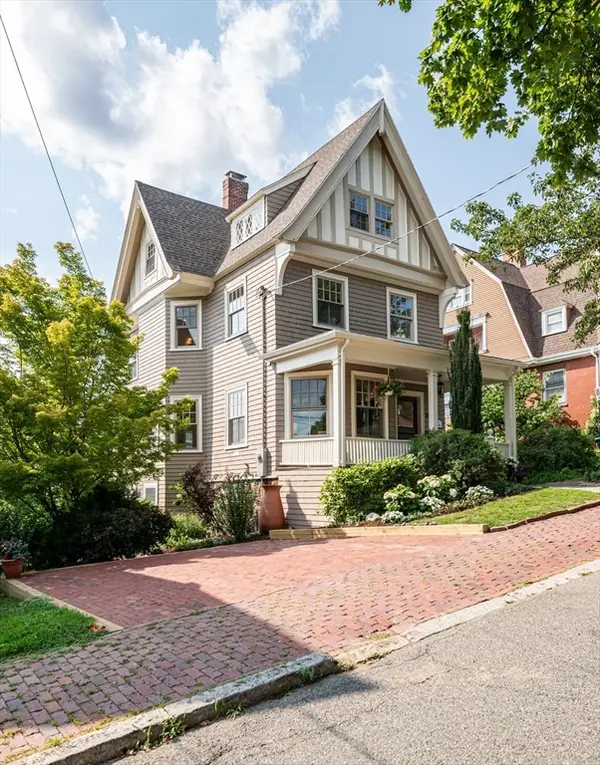 $1,465,000Active5 beds 4 baths2,863 sq. ft.
20 Hillside Ave, Medford, MA 02155
MLS# 73565978Listed by: Century 21 North East - Open Sun, 12 to 1pmNew
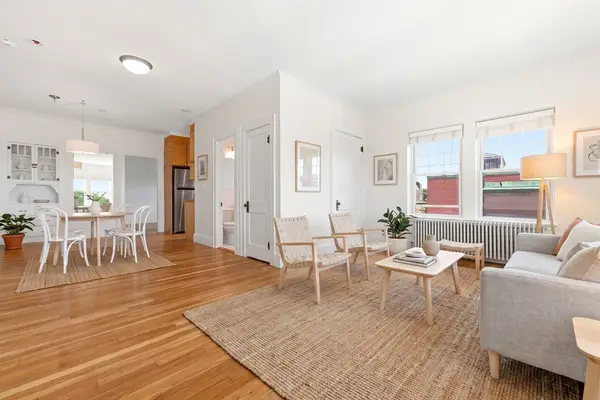 $399,900Active1 beds 1 baths715 sq. ft.
21 Bradlee Rd #54, Medford, MA 02155
MLS# 73565831Listed by: Serhant - Open Fri, 4:30 to 6pmNew
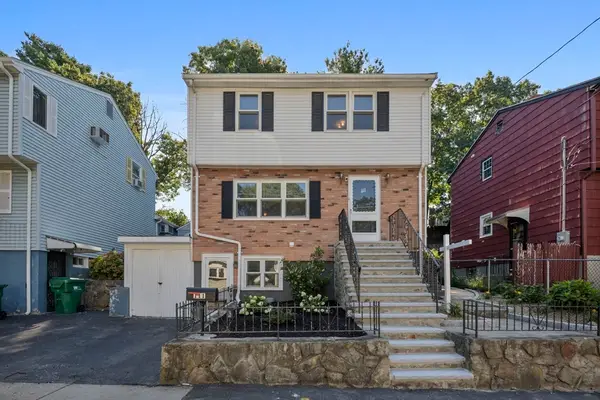 $759,000Active3 beds 3 baths1,854 sq. ft.
111 Mitchell Ave, Medford, MA 02155
MLS# 73565416Listed by: Rise Signature Homes - Open Sat, 1:30 to 2:30pmNew
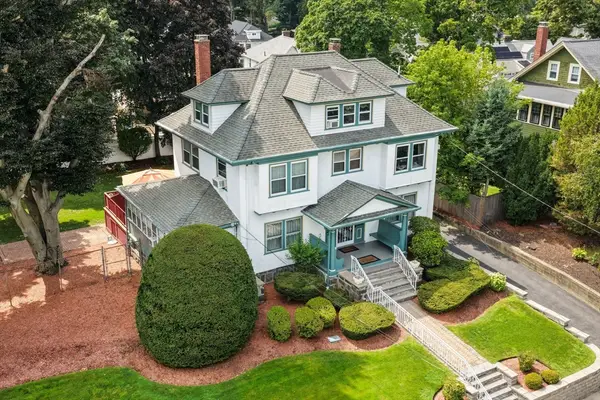 $1,499,900Active6 beds 4 baths4,258 sq. ft.
32 Sagamore Ave, Medford, MA 02155
MLS# 73558489Listed by: Willis Luxury Group, LLC - Open Sat, 11am to 1pmNew
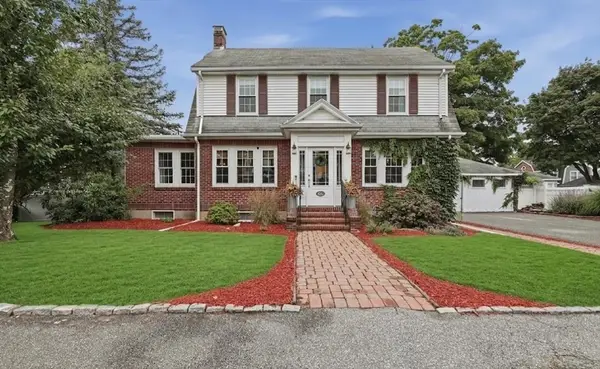 $1,199,999Active3 beds 2 baths2,117 sq. ft.
66 Damon Rd, Medford, MA 02155
MLS# 73565167Listed by: Lamacchia Realty, Inc. - Open Sat, 1 to 2:30pmNew
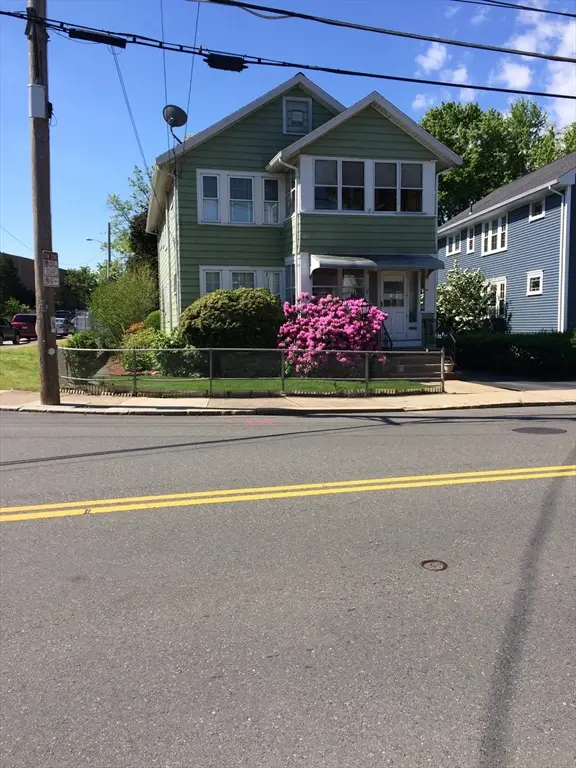 $1,250,000Active5 beds 2 baths2,160 sq. ft.
49 Webster Street, Medford, MA 02155
MLS# 73565007Listed by: Greenway Realty Group, LLC - Open Sun, 12 to 1pmNew
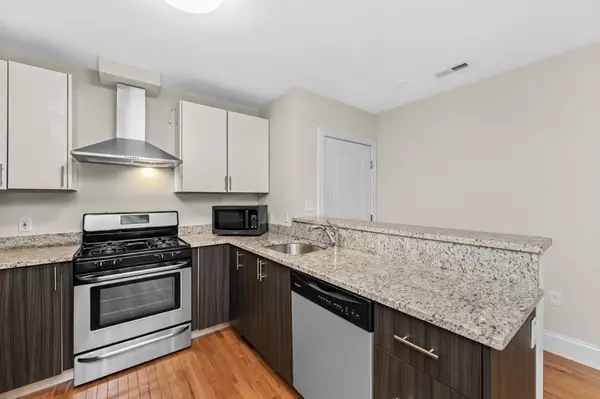 $659,999Active2 beds 2 baths1,093 sq. ft.
244 Main St #1, Medford, MA 02155
MLS# 73565012Listed by: Berkshire Hathaway HomeServices Commonwealth Real Estate - Open Fri, 5 to 7pmNew
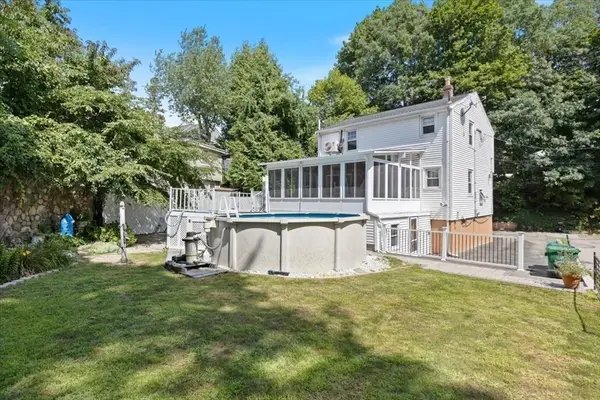 $839,000Active3 beds 2 baths1,274 sq. ft.
17 Saint Denis Ave, Medford, MA 02155
MLS# 73564898Listed by: Top Realty - Open Sat, 11:30am to 1pmNew
 $1,100,000Active3 beds 2 baths1,988 sq. ft.
122 Lincoln Rd, Medford, MA 02155
MLS# 73563894Listed by: REMAX Andrew Realty Services


Protect your home and budget from life's surprises with an Assurant Home Warranty, backed by a partner that supports you through every step of homeownership. Explore Plans.
© 2023 - 2026 ERA Franchise Systems LLC. All rights reserved. ERA Franchise Systems LLC fully supports the principles of the Fair Housing Act and the Equal Opportunity Act. ERA, ERA Real Estate powered, and their respective logos are registered service marks of ERA Franchise Systems LLC. Each office is independently owned and operated.