
10 Kings Lane, Medway, MA 02053
Local realty services provided by:Metropolitan Homes
10 Kings Lane,Medway, MA 02053
$749,900
- 4 Beds
- 3 Baths
- 2,254 sq. ft.
- Single family
- Active
Upcoming open houses
- Sat, Oct 1012:00 pm - 01:30 pm
Listed by: lioce properties group powered by keller williams
Office: lamacchia realty, inc.
MLS#:73587580
Source:MLSPIN
Price summary
- Price:$749,900
- Price per sq. ft.:$332.7
About this home
Welcome to 10 Kings Lane, Medway! Set in a desirable cul-de-sac neighborhood, this spacious 2,254 square foot Colonial offers a wonderful combination of comfort, functionality, and inviting living spaces. Thoughtfully updated and well cared for this move-in ready home offers charm as well as a modern appeal. The open-feeling first floor features a family room with a fireplace and a living room that flows into the dining room, perfect for holidays and entertaining. The dining room showcases hardwood flooring and a walk-out bay window, filling the space with natural light. Don't miss the spacious kitchen with updated finishes, stainless appliances, ample cabinet space and a convenient peninsula for casual dining. A door from the kitchen leads to a screened porch overlooking the fenced backyard—perfect for relaxing, entertaining, gardening, or enjoying the outdoors. The backyard also includes a garden and storage shed. Upstairs, you'll find four spacious bedrooms, including a comfortable primary suite. There are two full baths both featuring double-sink vanities and tile flooring. A first-floor half bath with laundry adds everyday convenience. Recent improvements include an updated propane heating system, updated appliances, fresh interior paint, and new carpeting in the living room and family room. Central Air, and a two-car garage add to the home's comfort and practicality. Ideally located just minutes to the Medway Middle School, Burke Elementary School, shopping & restaurants. This well-maintained Colonial offers generous room sizes, a great floor plan, and a desirable neighborhood setting. A wonderful opportunity to make this welcoming Medway home your own!...
Contact an agent
Home facts
- Year built:1993
- Listing ID #:73587580
- Updated:October 07, 2026 at 05:59 PM
Rooms and interior
- Bedrooms:4
- Total bathrooms:3
- Full bathrooms:2
- Half bathrooms:1
- Rooms Total:8
- Flooring:Carpet, Concrete, Hardwood, Laminate, Tile, Vinyl
- Dining Description:Hardwood, Overhead, Window(s) - Picture
- Kitchen Description:Countertops - Upgraded, Deck - Exterior, Dishwasher, Disposal, Exterior Access, Flooring - Vinyl, Gas Stove, Microwave, Pantry, Peninsula, Range, Refrigerator, Stainless Steel Appliances
- Basement Description:Bulkhead, Concrete, Full, Interior Entry, Unfinished
- Living area:2,254 sq. ft.
Heating and cooling
- Cooling:1 Cooling Zone, Central Air
- Heating:Baseboard, Propane
- Central air:Yes
Structure and exterior
- Roof:Shingle
- Year built:1993
- Building area:2,254 sq. ft.
- Lot area:0.54 Acres
- Lot Features:Cul-De-Sac, Easements, Wooded
- Architectural Style:Colonial
- Construction Materials:Conventional (2x4-2x6), Frame
- Exterior Features:Deck - Wood, Garden, Patio, Rain Gutters, Screened, Storage
- Foundation Description:Concrete Perimeter
Utilities
- Water:Public
- Sewer:Public Sewer
Finances and disclosures
- Price:$749,900
- Price per sq. ft.:$332.7
- Tax amount:$11,166 (2026)
Features and amenities
- Appliances:Dishwasher, Disposal, Microwave, Range, Refrigerator
- Laundry features:Electric Dryer Hookup, Washer Hookup
- Amenities:Central Vacuum
Parking
- Total parking spaces:6
- Parking description:Attached, Garage Door Opener, Garage Faces Side, Off Street, Paved, Paved Drive
- Garage:Yes
- Garage spaces:2
New listings near 10 Kings Lane
- Coming SoonOpen Sat, 11am to 1pm
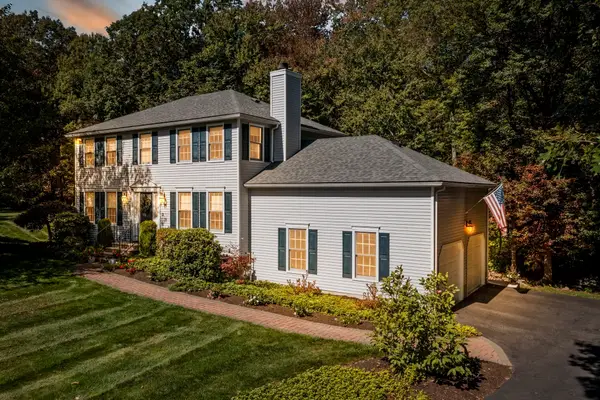 $879,900Coming Soon4 beds 3 baths2,684 sq. ft.
12 Jasmine Rd, Medway, MA 02053
MLS# 73585137Listed by: Realty Executives Boston West - Open Sat, 11am to 12:45pmNew
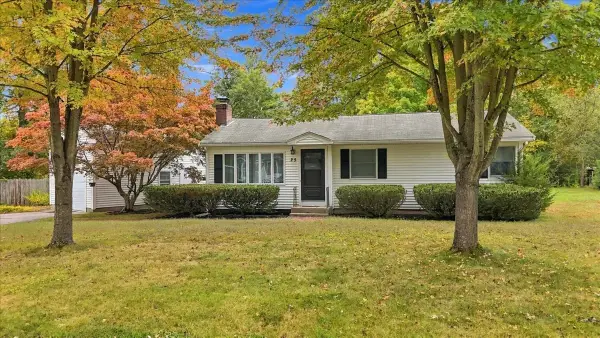 $649,900Active4 beds 2 baths2,003 sq. ft.
25 Oakview Cir, Medway, MA 02053
MLS# 73587672Listed by: William Raveis R. E. & Home Services - Open Sat, 12:30 to 2pmNew
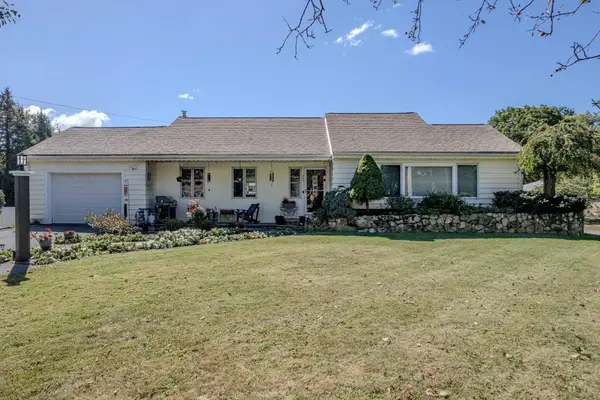 $700,000Active4 beds 3 baths2,638 sq. ft.
281 Village Street, Medway, MA 02053
MLS# 73585746Listed by: REMAX Executive Realty - New
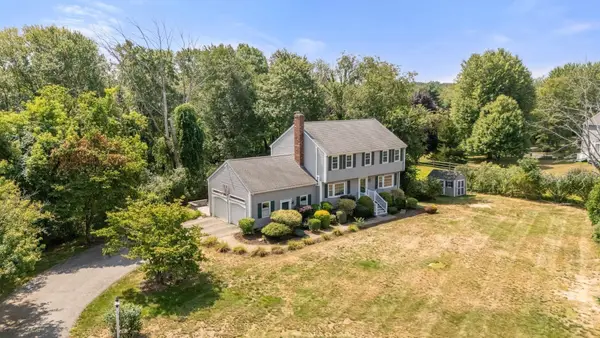 $859,900Active4 beds 3 baths2,473 sq. ft.
26 Waterview Drive, Medway, MA 02053
MLS# 73585553Listed by: Coldwell Banker Realty - Westwood - New
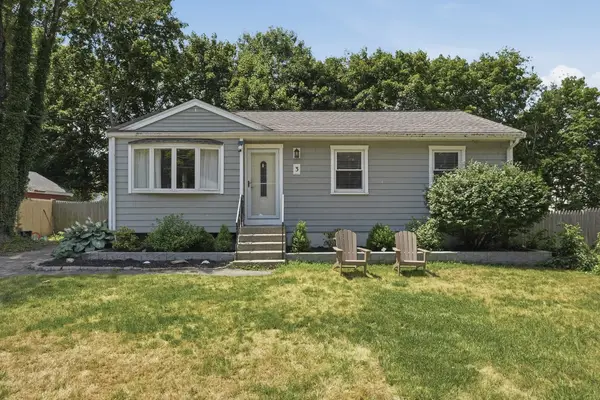 $579,000Active3 beds 2 baths1,868 sq. ft.
3 Carol Lane, Medway, MA 02053
MLS# 73585479Listed by: Lamacchia Realty, Inc. - New
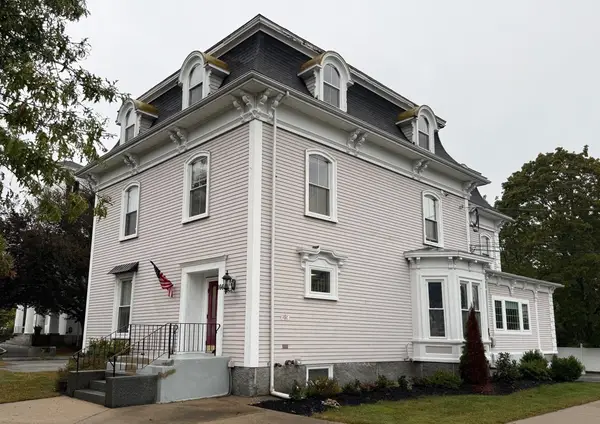 $279,000Active1 beds 1 baths528 sq. ft.
166 Village St #202, Medway, MA 02053
MLS# 73585406Listed by: Century 21 Custom Home Realty - New
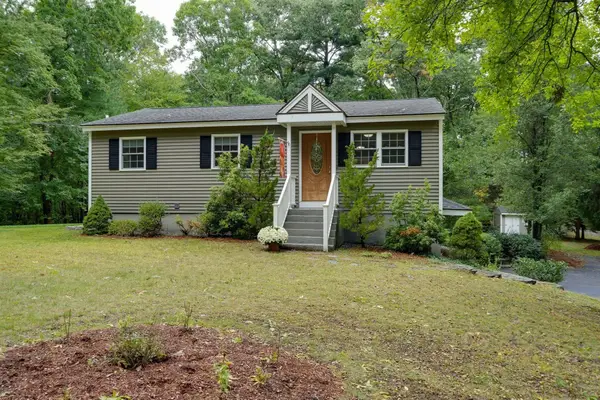 $690,000Active3 beds 2 baths2,335 sq. ft.
31 Coffee Street, Medway, MA 02053
MLS# 73585036Listed by: Berkshire Hathaway Home Services Commonwealth Real Estate - New
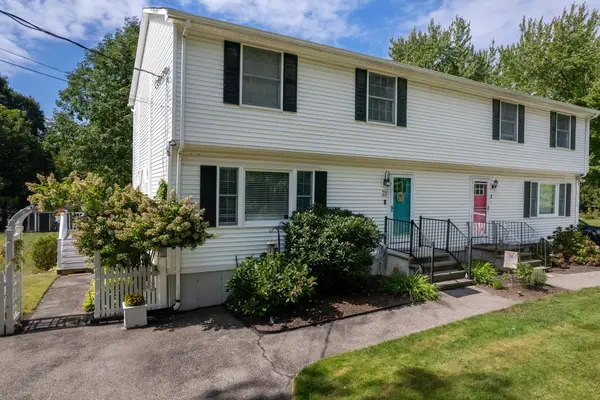 $450,000Active3 beds 2 baths1,377 sq. ft.
2 Elm Street #B, Medway, MA 02053
MLS# 73584941Listed by: REMAX Executive Realty  $489,900Active5 beds 2 baths2,134 sq. ft.
30 Cottage St, Medway, MA 02053
MLS# 73582521Listed by: Fathom Realty MA


Protect your home and budget from life's surprises with an Assurant Home Warranty, backed by a partner that supports you through every step of homeownership. Explore Plans.
© 2023 - 2026 ERA Franchise Systems LLC. All rights reserved. ERA Franchise Systems LLC fully supports the principles of the Fair Housing Act and the Equal Opportunity Act. ERA, ERA Real Estate powered, and their respective logos are registered service marks of ERA Franchise Systems LLC. Each office is independently owned and operated.