
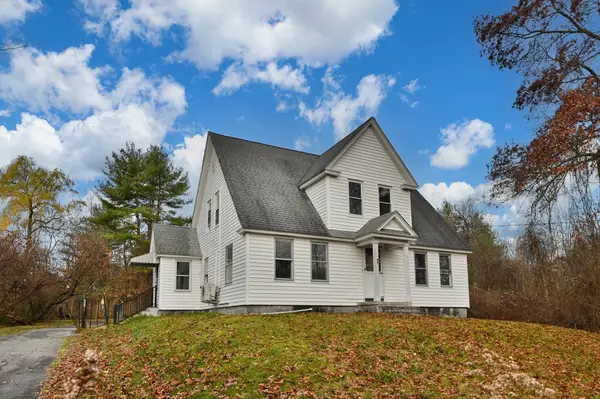
10 Summer St, Methuen, MA 01844
Local realty services provided by:ERA Hart Sargis-Breen Real Estate
10 Summer St,Methuen, MA 01844
$725,000
- 3 Beds
- 2 Baths
- 2,558 sq. ft.
- Single family
- Active
Upcoming open houses
- Sat, Nov 1410:00 am - 12:00 pm
- Sun, Nov 1510:00 am - 12:00 pm
Listed by: janelle costigan
Office: real broker ma, llc
MLS#:73601453
Source:MLSPIN
Price summary
- Price:$725,000
- Price per sq. ft.:$283.42
About this home
Welcome to 10 Summer Street, where thoughtful upgrades, exceptional craftsmanship, and modern conveniences come together! At the heart of this home is a stunning, beautifully renovated kitchen designed to impress, creating the perfect space for cooking, gathering, and entertaining. Premium hardwood flooring flows throughout the home, adding warmth and elegance to every room. The versatile floor plan offers three bedrooms upstairs, plus a spacious bonus room currently used as a primary bedroom, providing flexibility to suit your needs. Enjoy the comfort and ambiance of two gas fireplaces, one in the living room and another in the primary bedroom. The first floor bathroom adds a touch of luxury with heated floors and a built in heated towel rack. Additional standout features include a two car garage and an 18kW Kohler whole house automatic natural gas generator for added peace of mind and a convenient natural gas grill connection, eliminating the need for propane tanks. With its impressive kitchen, high end finishes, flexible living spaces, and exceptional amenities, this home offers the perfect blend of style, comfort, and functionality. Don’t miss the opportunity to make it yours!Showings begin at the open house Saturday, November 14th & Sunday, November 15th, from 10:00 AM–12:00 PM!...
Contact an agent
Home facts
- Year built:1940
- Listing ID #:73601453
- Updated:November 12, 2026 at 08:23 PM
Rooms and interior
- Bedrooms:3
- Total bathrooms:2
- Full bathrooms:2
- Rooms Total:6
- Flooring:Flooring - Wall to Wall Carpet, Hardwood, Tile
- Dining Description:Hardwood
- Kitchen Description:Dishwasher, Flooring - Hardwood, Freezer, Microwave, Range, Refrigerator
- Living area:2,558 sq. ft.
Heating and cooling
- Cooling:Window Unit(s)
- Heating:Baseboard, Natural Gas
Structure and exterior
- Roof:Shingle
- Year built:1940
- Building area:2,558 sq. ft.
- Lot area:0.76 Acres
- Architectural Style:Cape
- Construction Materials:Stone
- Exterior Features:Patio, Sprinkler System
- Foundation Description:Concrete Perimeter
Schools
- High school:Methuen High School
- Middle school:Timothy Grammar School
- Elementary school:Tenney Grammar School
Utilities
- Water:Public
- Sewer:Public Sewer
Finances and disclosures
- Price:$725,000
- Price per sq. ft.:$283.42
- Tax amount:$6,288 (2026)
Features and amenities
- Appliances:Dishwasher, Freezer, Microwave, Range, Refrigerator
- Laundry features:Electric Dryer Hookup, First Floor, Washer Hookup
- Amenities:Gas Water Heater, Wired For Sound
Parking
- Total parking spaces:9
- Parking description:Attached, Paved, Paved Drive, Storage, Workshop in Garage
- Garage:Yes
- Garage spaces:2
New listings near 10 Summer St
- Coming Soon
 $650,000Coming Soon5 beds 2 baths2,967 sq. ft.
205 Hampstead St, Methuen, MA 01844
MLS# 73601541Listed by: View Real Estate Group - Coming Soon
 $589,900Coming Soon4 beds 2 baths2,416 sq. ft.
76 Elm Street, Methuen, MA 01844
MLS# 73595901Listed by: Diamond Key Real Estate - New
 $629,900Active2 beds 2 baths1,506 sq. ft.
30 Russell Farm Dr #30, Methuen, MA 01844
MLS# 73601524Listed by: Berkshire Hathaway HomeServices Verani Realty Methuen - Open Sat, 9 to 11amNew
 $440,000Active2 beds 3 baths1,317 sq. ft.
1 Riverview Boulevard #4-202, Methuen, MA 01844
MLS# 73601483Listed by: Keller Williams Realty Metropolitan - Open Sun, 11am to 1pmNew
 $545,000Active4 beds 1 baths1,860 sq. ft.
10 Salem St, Methuen, MA 01844
MLS# 73601236Listed by: Berkshire Hathaway HomeServices Warren Residential - New
 $479,900Active3 beds 1 baths1,234 sq. ft.
6 Woodburn Dr, Methuen, MA 01844
MLS# 73601150Listed by: Gibson Sotheby's International Realty - Open Sat, 11am to 12pmNew
 $499,900Active3 beds 4 baths2,504 sq. ft.
1 Landing Dr #1, Methuen, MA 01844
MLS# 73601065Listed by: Keller Williams Realty - New
 $587,536Active3 beds 2 baths1,950 sq. ft.
244 Hampstead Street, Methuen, MA 01844
MLS# 73601074Listed by: Connie Doto Realty Group - New
 $819,900Active2 beds 2 baths2,329 sq. ft.
22 Stone Castle Drive #74, Methuen, MA 01844
MLS# 73600948Listed by: Roy Associates LLC


Protect your home and budget from life's surprises with an Assurant Home Warranty, backed by a partner that supports you through every step of homeownership. Explore Plans.
© 2023 - 2026 ERA Franchise Systems LLC. All rights reserved. ERA Franchise Systems LLC fully supports the principles of the Fair Housing Act and the Equal Opportunity Act. ERA, ERA Real Estate powered, and their respective logos are registered service marks of ERA Franchise Systems LLC. Each office is independently owned and operated.