
663 Wareham Street #11, Middleboro, MA 02346
Local realty services provided by:ERA M. Connie Laplante Real Estate
663 Wareham Street #11,Middleboro, MA 02346
$419,000
- 2 Beds
- 2 Baths
- 1,608 sq. ft.
- Condominium
- Active
Listed by: kristin saccone
Office: bold real estate, inc.
MLS#:73526420
Source:MLSPIN
Price summary
- Price:$419,000
- Price per sq. ft.:$260.57
- Monthly HOA dues:$621
About this home
SPACIOUS, BRIGHT & BEAUTIFULLY MAINTAINED WITH 3 LEVELS OF LIVING SPACE! Welcome to Stonebridge Condominiums, where you can enjoy the space of a home with the convenience of low-maintenance condo living. Offering over 1,600 sq. ft., this clean and well-maintained 2-bedroom, 1.5-bath townhouse-style condo has room to live, work and unwind. The bright first floor features an open layout with spacious living and dining area, while upstairs you'll find two generously sized bedrooms, a full bath with direct access from the primary bedroom, and convenient second-floor laundry. The finished lower level adds valuable flexible space for a family room, home office, gym or hobbies. The complex recently updated the roof and vinyl siding. Enjoy the meticulously landscaped grounds and your own private outdoor patio. The condo fee covers sewer, master insurance, exterior maintenance, road maintenance, landscaping, snow removal, refuse removal, reserve funds and management—many of the expenses and responsibilities that come with maintaining a single-family home. Conveniently located near I-495, Route 28, shopping and Wareham Crossing. Three levels, 1,600+ sq. ft. and low-maintenance living—Set up a private showing today to see how much this condo has to offer!...
Contact an agent
Home facts
- Year built:1988
- Listing ID #:73526420
- Updated:September 13, 2026 at 11:07 AM
Rooms and interior
- Bedrooms:2
- Total bathrooms:2
- Full bathrooms:1
- Half bathrooms:1
- Rooms Total:6
- Flooring:Carpet, Laminate, Tile
- Dining Description:Exterior Access, Slider
- Kitchen Description:Dishwasher, Flooring - Stone/Ceramic Tile, Gas Stove, Range, Refrigerator
- Living area:1,608 sq. ft.
Heating and cooling
- Cooling:1 Cooling Zone, Central Air
- Heating:Forced Air, Natural Gas
- Central air:Yes
Structure and exterior
- Roof:Shingle
- Year built:1988
- Building area:1,608 sq. ft.
- Construction Materials:Frame
- Exterior Features:Deck - Wood, Professional Landscaping
Schools
- High school:Middleboro High School
- Middle school:Nichols
- Elementary school:Mary K Goode
Utilities
- Water:Public
- Sewer:Private Sewer
Finances and disclosures
- Price:$419,000
- Price per sq. ft.:$260.57
- Tax amount:$4,149 (2026)
Features and amenities
- Appliances:Dishwasher, Dryer, Range, Refrigerator, Washer
- Laundry features:Dryer, Gas Dryer Hookup, In Unit, Second Floor, Washer, Washer Hookup
Parking
- Total parking spaces:2
- Parking description:Assigned, Off Street
New listings near 663 Wareham Street #11
- New
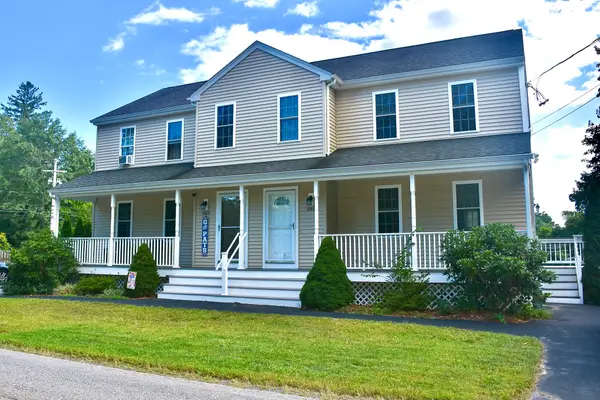 $459,000Active3 beds 2 baths1,226 sq. ft.
581 Plymouth St #581, Middleboro, MA 02346
MLS# 73576033Listed by: Conway - Mattapoisett - New
 $879,000Active4 beds 4 baths4,584 sq. ft.
100 S. Main St., Middleboro, MA 02346
MLS# 73575935Listed by: Waterfront Realty Group - Open Sun, 12 to 2pmNew
 $550,000Active3 beds 2 baths2,045 sq. ft.
294 Plymouth St, Middleboro, MA 02346
MLS# 73575720Listed by: REMAX Executive Realty - Open Sun, 1 to 2:30pmNew
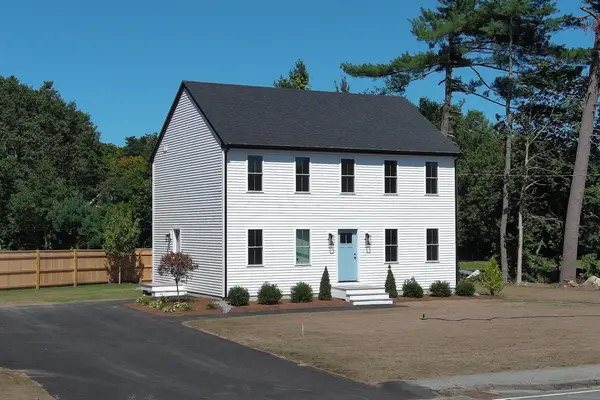 $674,900Active3 beds 3 baths1,768 sq. ft.
158 Wood Street, Middleboro, MA 02346
MLS# 73575453Listed by: Keller Williams Realty - New
 $399,900Active2 beds 2 baths1,621 sq. ft.
151 Ashley Lane #151, Middleboro, MA 02346
MLS# 73575395Listed by: Busch Realty Group, LLC - Open Sun, 10am to 12pmNew
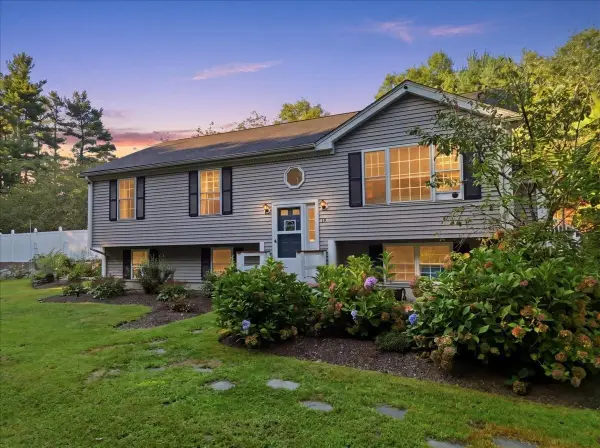 $599,900Active3 beds 1 baths1,852 sq. ft.
15 Old Center St, Middleboro, MA 02346
MLS# 73573809Listed by: Keller Williams Realty Colonial Partners - New
 $1,299,900Active4 beds 4 baths5,919 sq. ft.
60 Precinct, Middleboro, MA 02346
MLS# 73574032Listed by: Keller Williams Elite - New
 $749,900Active3 beds 3 baths2,016 sq. ft.
32 Pocksha Dr, Middleboro, MA 02346
MLS# 73573236Listed by: Keller Williams Realty - New
 $269,900Active1 beds 1 baths800 sq. ft.
38-40 School St #40-2, Middleboro, MA 02346
MLS# 73573114Listed by: Fathom Realty MA - New
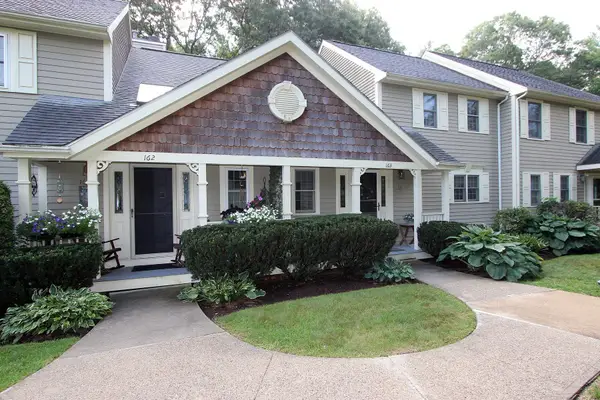 $399,900Active2 beds 2 baths1,380 sq. ft.
163 Ashley Lane #163, Middleboro, MA 02346
MLS# 73573193Listed by: Realty One Group, LLC


Protect your home and budget from life's surprises with an Assurant Home Warranty, backed by a partner that supports you through every step of homeownership. Explore Plans.
© 2023 - 2026 ERA Franchise Systems LLC. All rights reserved. ERA Franchise Systems LLC fully supports the principles of the Fair Housing Act and the Equal Opportunity Act. ERA, ERA Real Estate powered, and their respective logos are registered service marks of ERA Franchise Systems LLC. Each office is independently owned and operated.