
15 Beaver Pond Road #15, Milford, MA 01757
Local realty services provided by:ERA Hart Sargis-Breen Real Estate
Listed by: lioce properties group powered by keller williams
Office: lamacchia realty, inc.
MLS#:73570538
Source:MLSPIN
Price summary
- Price:$624,900
- Price per sq. ft.:$260.38
- Monthly HOA dues:$371
About this home
Welcome to this meticulously maintained, free-standing condominium offering approximately 2,400 square feet of beautifully finished living space on 3 levels with a thoughtful, versatile floor plan. Tasteful interior finishes and attention to detail are evident throughout, including crown molding and hardwood flooring on the main level. The inviting dining room is perfect for both everyday meals and entertaining. The open-concept kitchen and living room create a warm, welcoming gathering space. The kitchen features white cabinetry with pull-out shelves, granite countertops, under-cabinet lighting, and an upgraded black beadboard center island with three swivel leather stools that remain. A double oven with warming drawer adds convenience for the home chef. The living room showcases a fireplace and access to a new composite deck overlooking the private, level backyard. The first-floor primary bedroom offers a spacious walk-in closet and a private en-suite bath featuring a custom-tiled shower and double vanity. First floor half bath with laundry and includes the washer and dryer. Upstairs, two generous bedrooms, a comfortable sitting area, and a full bath provide an ideal private retreat for guests, family, or teens. The builder-finished lower level expands the living space with a front-to-back finished area with a bar and wall mounted television that remains with the property creating a fantastic space for entertaining, relaxing, or a media/game room. A separate storage area and walk-out access lead directly to the large, private, flat backyard. Additional highlights include three separate heating/AC zones, a new hot water heater, three new comfort-height toilets, new garage door opener and spring, and a new composite porch/deck. All window treatments and TV wall mounts are included. You won't be disappointed when you tour this beautifully appointed, exceptionally cared for home. Offering an abundance of flexible living space, this exceptional home is truly move-in ready!...
Contact an agent
Home facts
- Year built:2015
- Listing ID #:73570538
- Updated:October 24, 2026 at 11:28 AM
Rooms and interior
- Bedrooms:3
- Total bathrooms:3
- Full bathrooms:2
- Half bathrooms:1
- Rooms Total:8
- Flooring:Carpet, Flooring - Hardwood, Flooring - Wall to Wall Carpet, Hardwood, Tile
- Dining Description:Crown Molding, Exterior Access, Hardwood, Overhead, Wainscoting
- Kitchen Description:Countertops - Stone/Granite/Solid, Crown Molding, Dishwasher, Disposal, Flooring - Hardwood, Kitchen Island, Lighting - Pendant, Microwave, Open Floorplan, Range, Recessed Lighting, Refrigerator, Stainless Steel Appliances
- Living area:2,400 sq. ft.
Heating and cooling
- Cooling:3 Cooling Zones, Central Air
- Heating:Forced Air, Oil
- Central air:Yes
Structure and exterior
- Roof:Shingle
- Year built:2015
- Building area:2,400 sq. ft.
- Construction Materials:Frame
- Exterior Features:Deck - Composite, Porch, Rain Gutters
Utilities
- Water:Public
- Sewer:Public Sewer
Finances and disclosures
- Price:$624,900
- Price per sq. ft.:$260.38
- Tax amount:$7,153 (2026)
Features and amenities
- Appliances:Dishwasher, Disposal, Dryer, Microwave, Range, Refrigerator, Washer
- Laundry features:Dryer, Electric Dryer Hookup, First Floor, In Unit, Washer, Washer Hookup
- Amenities:Cable Hookup, Closet, Recessed Lighting
Parking
- Total parking spaces:4
- Parking description:Attached, Garage Door Opener, Insulated, Off Street, Paved
- Garage:Yes
- Garage spaces:2
New listings near 15 Beaver Pond Road #15
- Open Sun, 11:30am to 1pmNew
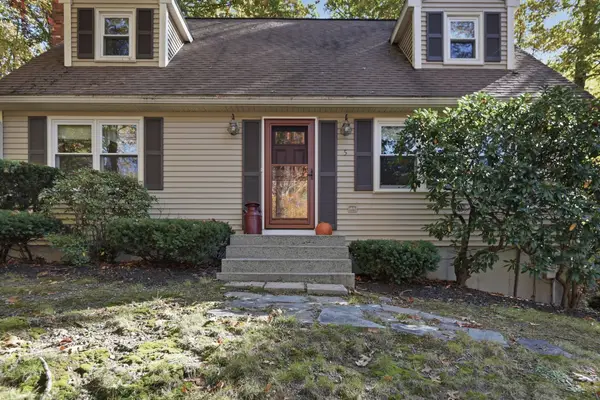 $575,000Active3 beds 2 baths1,539 sq. ft.
5 Ragged Hill Rd, Milford, MA 01757
MLS# 73594612Listed by: Lamacchia Realty, Inc. - Open Sun, 1 to 2:30pmNew
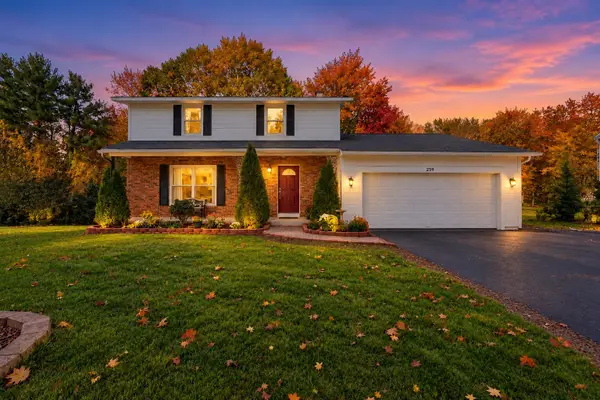 $599,000Active4 beds 3 baths1,860 sq. ft.
259 Congress St, Milford, MA 01757
MLS# 73593934Listed by: Berkshire Hathaway Home Services Commonwealth Real Estate - Open Sun, 12 to 1:30pmNew
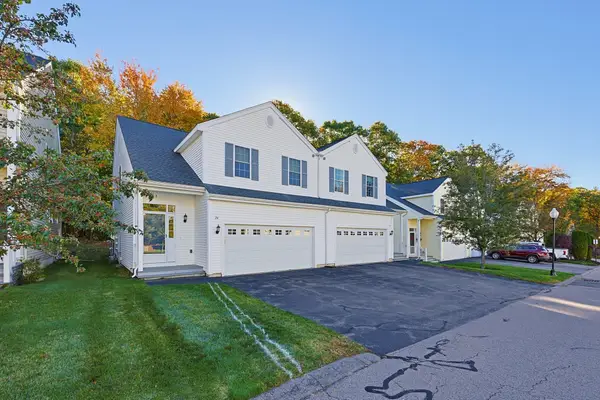 Listed by ERA$489,900Active2 beds 3 baths1,600 sq. ft.
24 Ari's Way #24, Milford, MA 01757
MLS# 73593750Listed by: ERA Key Realty Services- Milf - Open Sun, 1 to 3pmNew
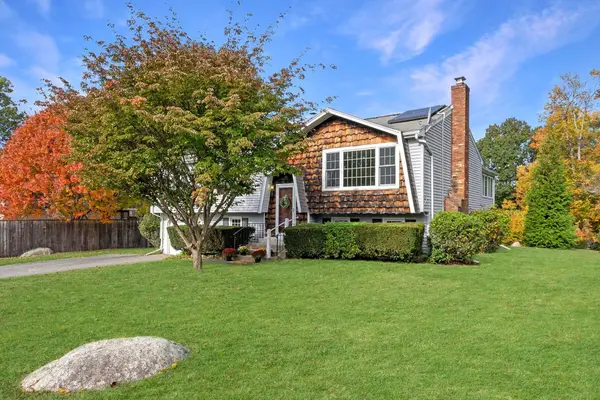 $549,000Active4 beds 2 baths2,078 sq. ft.
3 Woodridge Rd, Milford, MA 01757
MLS# 73593643Listed by: EXIT Premier Real Estate - Open Sat, 12 to 1:30pmNew
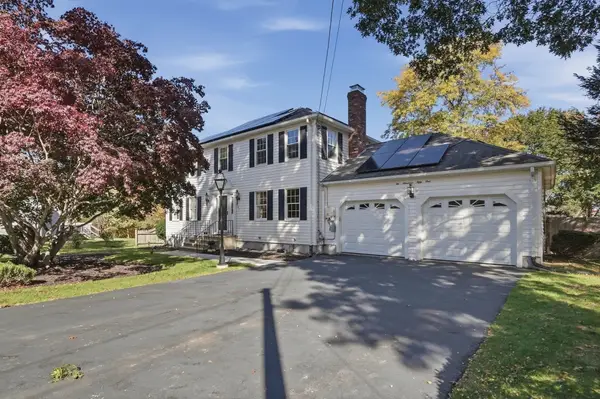 $669,900Active4 beds 3 baths2,426 sq. ft.
251 Congress Street, Milford, MA 01757
MLS# 73593338Listed by: Lamacchia Realty, Inc. - Open Sat, 10am to 12pmNew
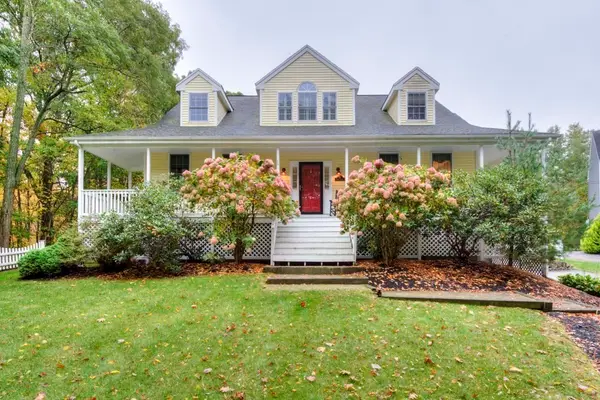 $780,000Active3 beds 3 baths2,594 sq. ft.
5 Quirk Cir, Milford, MA 01757
MLS# 73592310Listed by: Berkshire Hathaway HomeServices Commonwealth Real Estate - New
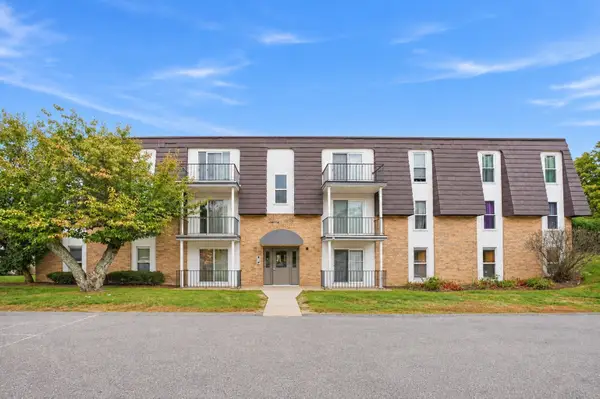 $299,900Active2 beds 2 baths1,036 sq. ft.
2 Shadowbrook #51, Milford, MA 01757
MLS# 73590992Listed by: Dream Realty - New
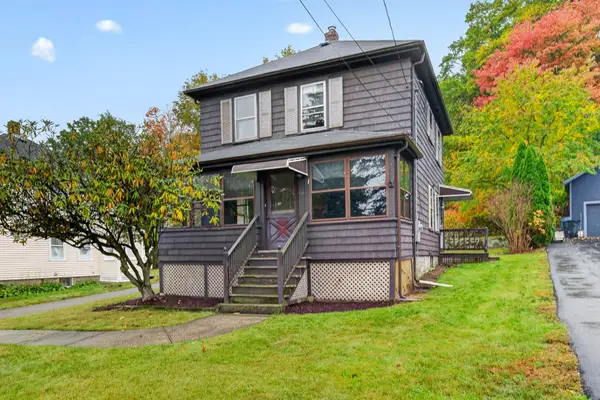 $350,000Active3 beds 1 baths1,164 sq. ft.
116 Purchase St, Milford, MA 01757
MLS# 73590846Listed by: Oakridge Realty, LLC - New
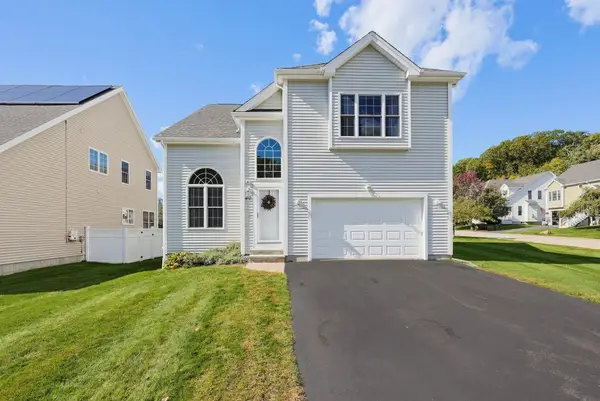 $629,900Active2 beds 3 baths2,438 sq. ft.
40 Zain Cir #40, Milford, MA 01757
MLS# 73590833Listed by: MAssachusetts Real Estate Group - Open Sun, 11:30am to 1pmNew
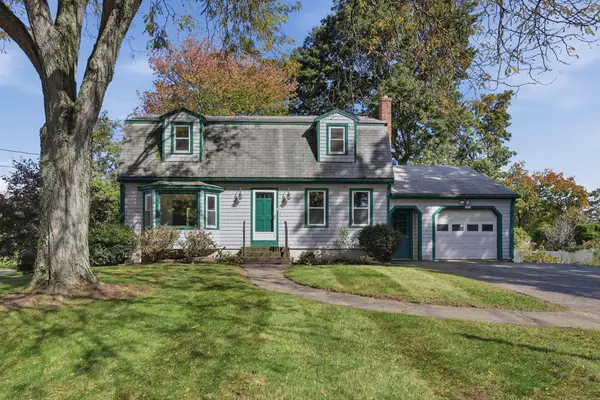 $549,900Active3 beds 2 baths1,735 sq. ft.
99 Highland Street, Milford, MA 01757
MLS# 73590167Listed by: Lamacchia Realty, Inc.


Protect your home and budget from life's surprises with an Assurant Home Warranty, backed by a partner that supports you through every step of homeownership. Explore Plans.
© 2023 - 2026 ERA Franchise Systems LLC. All rights reserved. ERA Franchise Systems LLC fully supports the principles of the Fair Housing Act and the Equal Opportunity Act. ERA, ERA Real Estate powered, and their respective logos are registered service marks of ERA Franchise Systems LLC. Each office is independently owned and operated.