
17 Dartmouth Drive, Milford, MA 01757
Local realty services provided by:ERA Key Realty Services
Listed by: beatrice murphy
Office: lamacchia realty, inc.
MLS#:73570563
Source:MLSPIN
Price summary
- Price:$625,000
- Price per sq. ft.:$275.45
About this home
Welcome to 17 Dartmouth St, where space, flexibility, and plenty of room to have some fun come together in this expanded Cape! Offering 5 bedrooms and 2 full baths, this home has a versatile layout designed to grow and change with your needs. The main level features a spacious eat-in kitchen with plenty of room to gather, flowing into a welcoming front living room complete with a fireplace and bright bay window. Two additional first-floor rooms offer endless possibilities as bedrooms, a home office, playroom, den, or guest space, along with a convenient full bath. The expansive Great Room adds even more living and entertaining space, with French doors opening directly to the deck and backyard. Upstairs, the full dormer creates three generously sized bedrooms and a second full bath. And just wait until you step outside! The walk-out lower level leads to a private backyard built for summer fun, complete with an inground pool (new liner and filter in 2026) and plenty of space to relax, entertain, and enjoy the warmer months. A separate outbuilding with electricity and a wood-burning stove offers a fantastic bonus space for a workshop, studio, home office, or hobby room. An oversized garage provides additional storage and convenient access to the home. Come make 17 Dartmouth your new home!...
Contact an agent
Home facts
- Year built:1972
- Listing ID #:73570563
- Updated:September 06, 2026 at 11:02 AM
Rooms and interior
- Bedrooms:5
- Total bathrooms:2
- Full bathrooms:2
- Rooms Total:8
- Flooring:Carpet, Tile, Vinyl
- Kitchen Description:Breakfast Bar / Nook, Closet, Countertops - Stone/Granite/Solid, Deck - Exterior, Dishwasher, Exterior Access, Flooring - Vinyl, Microwave, Range, Refrigerator, Slider
- Basement Description:Concrete, Full, Interior Entry, Unfinished, Walk-Out Access
- Living area:2,269 sq. ft.
Heating and cooling
- Cooling:Central Air, Heat Pump
- Heating:Forced Air, Natural Gas
- Central air:Yes
Structure and exterior
- Roof:Shingle
- Year built:1972
- Building area:2,269 sq. ft.
- Lot area:0.28 Acres
- Architectural Style:Cape
- Construction Materials:Frame
- Exterior Features:Deck, Rain Gutters, Storage
- Foundation Description:Concrete Perimeter
Utilities
- Water:Public
- Sewer:Public Sewer
Finances and disclosures
- Price:$625,000
- Price per sq. ft.:$275.45
- Tax amount:$6,954 (2026)
Features and amenities
- Appliances:Dishwasher, Microwave, Range, Refrigerator
- Laundry features:Electric Dryer Hookup, In Basement, Washer Hookup
- Amenities:Gas Water Heater
- Pool features:In Ground, Private Pool
Parking
- Total parking spaces:7
- Parking description:Attached, Garage Door Opener, Paved, Paved Drive
- Garage:Yes
- Garage spaces:1
New listings near 17 Dartmouth Drive
- New
 $699,900Active6 beds 2 baths1,996 sq. ft.
1 E Main St, Milford, MA 01757
MLS# 73572346Listed by: Pablo Maia Realty - Open Sun, 12 to 2pmNew
 $499,900Active3 beds 2 baths1,439 sq. ft.
26 Vine St #26, Milford, MA 01757
MLS# 73571260Listed by: Mega Realty Services - New
 $714,900Active4 beds 2 baths3,165 sq. ft.
32 Carroll Street, Milford, MA 01757
MLS# 73570853Listed by: Prentice Realty Group - New
 $639,900Active3 beds 3 baths2,400 sq. ft.
15 Beaver Pond Road #15, Milford, MA 01757
MLS# 73570538Listed by: Lamacchia Realty, Inc. - New
 $575,000Active4 beds 2 baths2,124 sq. ft.
2 Gibbon Avenue, Milford, MA 01757
MLS# 73569996Listed by: Property Services Network - New
 $464,900Active3 beds 2 baths1,396 sq. ft.
9 Oliver Street, Milford, MA 01757
MLS# 73567795Listed by: The Agency Boston - New
 $625,000Active4 beds 2 baths1,809 sq. ft.
4 Washington Street, Milford, MA 01757
MLS# 73568447Listed by: Lamacchia Realty, Inc.  $1,099,990Active10 beds 6 baths4,522 sq. ft.
21 Franklin St., Milford, MA 01757
MLS# 73567324Listed by: Afonso Real Estate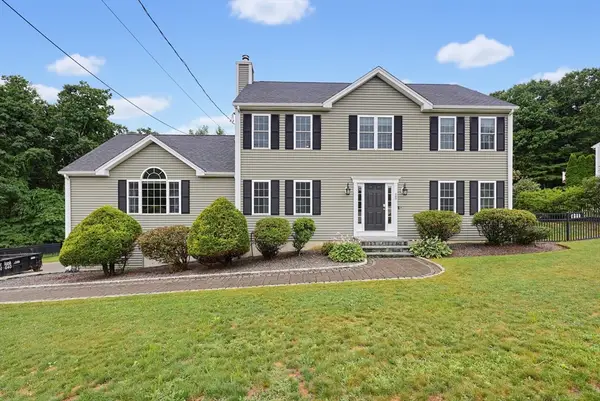 $799,900Active4 beds 3 baths2,656 sq. ft.
28 Roland Way, Milford, MA 01757
MLS# 73566490Listed by: Afonso Real Estate


Protect your home and budget from life's surprises with an Assurant Home Warranty, backed by a partner that supports you through every step of homeownership. Explore Plans.
© 2023 - 2026 ERA Franchise Systems LLC. All rights reserved. ERA Franchise Systems LLC fully supports the principles of the Fair Housing Act and the Equal Opportunity Act. ERA, ERA Real Estate powered, and their respective logos are registered service marks of ERA Franchise Systems LLC. Each office is independently owned and operated.