
4 Washington Street, Milford, MA 01757
Local realty services provided by:ERA Hart Sargis-Breen Real Estate
Listed by: lioce properties group powered by keller williams, steven borges
Office: lamacchia realty, inc.
MLS#:73568447
Source:MLSPIN
Price summary
- Price:$487,000
- Price per sq. ft.:$269.21
About this home
A rare opportunity to become just the second owner of this cherished, multi-generational home! Lovingly owned by the same family for decades, this four-bedroom, two-full-bath Cape offers a flexible floor plan, abundant storage, and endless potential to make it your own. Situated on a sunny corner lot with a partially fenced yard, there is plenty of room to enjoy both indoor and outdoor living. A second-floor full kitchen adds versatility, offering possibilities for multi-generational living, extended family, or a variety of other living arrangements. This home is ready for its next chapter, bring your vision, add your personal touches, and create something truly special. With its adaptable layout, generous space, and desirable neighborhood setting, this is a unique opportunity to make a long-loved home your own.
Contact an agent
Home facts
- Year built:1956
- Listing ID #:73568447
- Updated:October 28, 2026 at 12:01 PM
Rooms and interior
- Bedrooms:4
- Total bathrooms:2
- Full bathrooms:2
- Rooms Total:10
- Flooring:Hardwood, Tile, Vinyl
- Kitchen Description:Ceiling Fan(s), Exterior Access, Flooring - Stone/Ceramic Tile, Range, Refrigerator
- Basement Description:Concrete, Full, Garage Access, Interior Entry, Unfinished
- Living area:1,809 sq. ft.
Heating and cooling
- Cooling:Window Unit(s)
- Heating:Baseboard, Hot Water, Oil
Structure and exterior
- Roof:Shingle
- Year built:1956
- Building area:1,809 sq. ft.
- Lot area:0.16 Acres
- Lot Features:Corner Lot, Gentle Sloping
- Architectural Style:Cape
- Construction Materials:Conventional (2x4-2x6), Frame
- Exterior Features:Garden, Storage
- Foundation Description:Concrete Perimeter
Utilities
- Water:Public
- Sewer:Public Sewer
Finances and disclosures
- Price:$487,000
- Price per sq. ft.:$269.21
- Tax amount:$6,218 (2026)
Features and amenities
- Appliances:Dryer, Range, Refrigerator, Washer
- Laundry features:Dryer, Electric Dryer Hookup, In Basement, Washer, Washer Hookup
Parking
- Total parking spaces:3
- Parking description:Attached, Off Street, Paved, Paved Drive, Under
- Garage:Yes
- Garage spaces:1
New listings near 4 Washington Street
- New
 $249,900Active1 beds 1 baths774 sq. ft.
6 Shadowbrook Ln #34, Milford, MA 01757
MLS# 73595667Listed by: Mega Realty Services - New
 $519,000Active3 beds 3 baths1,949 sq. ft.
1 Dino Way #1, Milford, MA 01757
MLS# 73594893Listed by: Sabrina Evangelista-Courville - Open Sat, 11:30am to 1pmNew
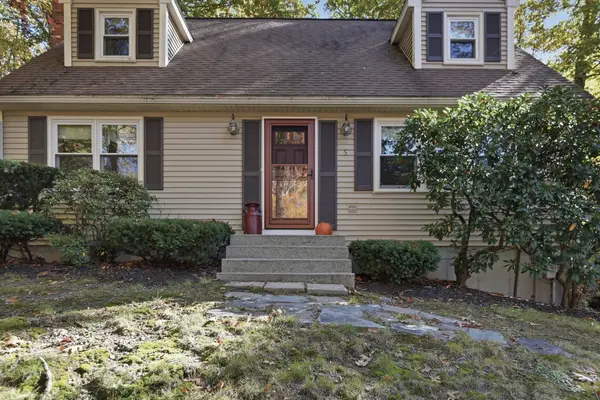 $575,000Active3 beds 2 baths1,539 sq. ft.
5 Ragged Hill Rd, Milford, MA 01757
MLS# 73594612Listed by: Lamacchia Realty, Inc. - New
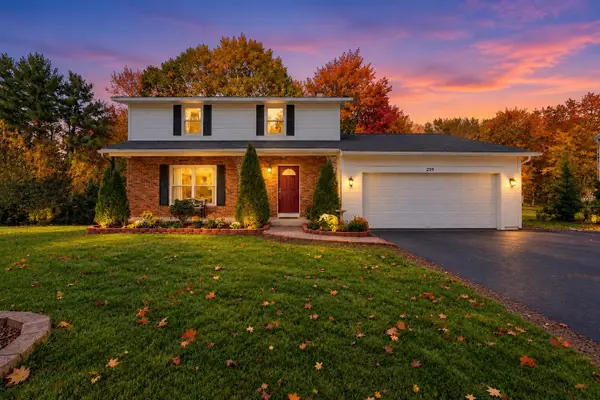 $599,000Active4 beds 3 baths1,860 sq. ft.
259 Congress St, Milford, MA 01757
MLS# 73593934Listed by: Berkshire Hathaway Home Services Commonwealth Real Estate - New
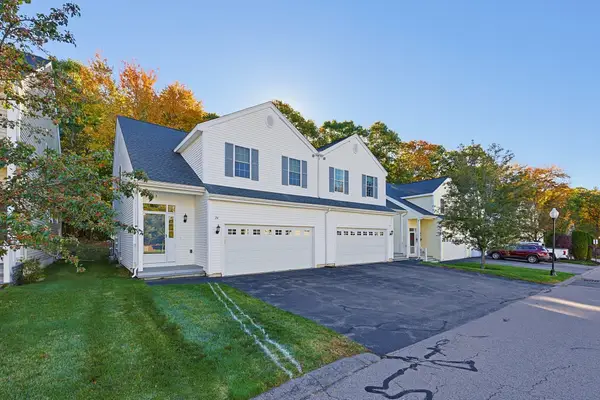 Listed by ERA$489,900Active2 beds 3 baths1,600 sq. ft.
24 Ari's Way #24, Milford, MA 01757
MLS# 73593750Listed by: ERA Key Realty Services- Milf - New
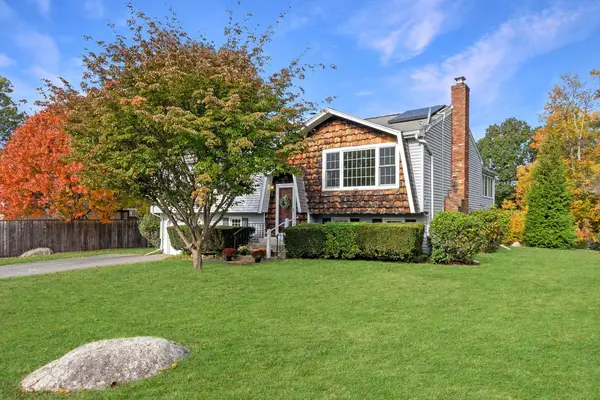 $549,000Active4 beds 2 baths2,078 sq. ft.
3 Woodridge Rd, Milford, MA 01757
MLS# 73593643Listed by: EXIT Premier Real Estate - New
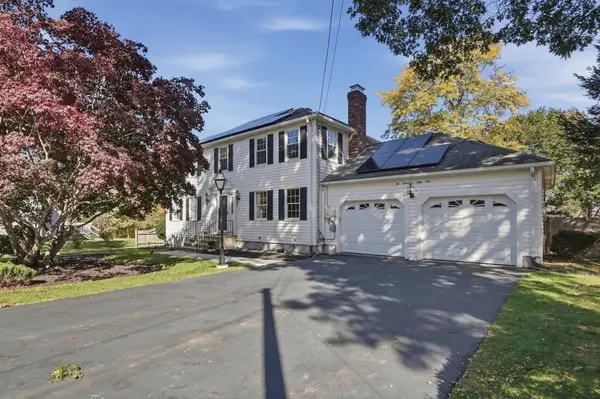 $669,900Active4 beds 3 baths2,426 sq. ft.
251 Congress Street, Milford, MA 01757
MLS# 73593338Listed by: Lamacchia Realty, Inc. - New
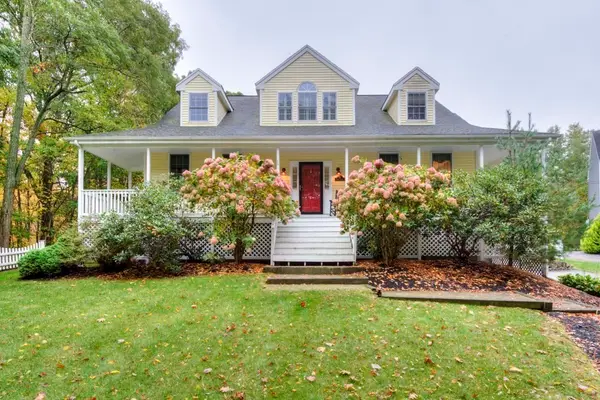 $780,000Active3 beds 3 baths2,594 sq. ft.
5 Quirk Cir, Milford, MA 01757
MLS# 73592310Listed by: Berkshire Hathaway HomeServices Commonwealth Real Estate 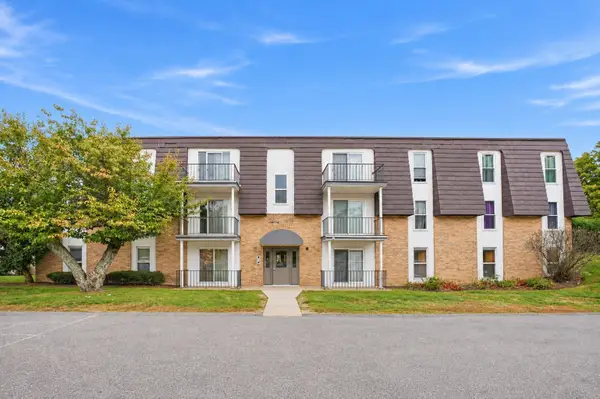 $299,900Active2 beds 2 baths1,036 sq. ft.
2 Shadowbrook #51, Milford, MA 01757
MLS# 73590992Listed by: Dream Realty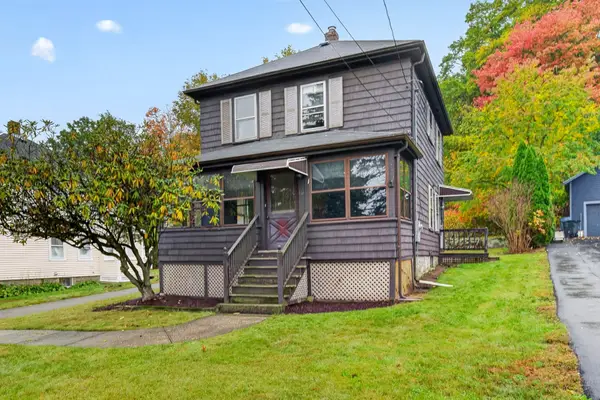 $350,000Active3 beds 1 baths1,164 sq. ft.
116 Purchase St, Milford, MA 01757
MLS# 73590846Listed by: Oakridge Realty, LLC


Protect your home and budget from life's surprises with an Assurant Home Warranty, backed by a partner that supports you through every step of homeownership. Explore Plans.
© 2023 - 2026 ERA Franchise Systems LLC. All rights reserved. ERA Franchise Systems LLC fully supports the principles of the Fair Housing Act and the Equal Opportunity Act. ERA, ERA Real Estate powered, and their respective logos are registered service marks of ERA Franchise Systems LLC. Each office is independently owned and operated.