
17 Oakes Cir #17, Millbury, MA 01527
Local realty services provided by:ERA Hart Sargis-Breen Real Estate
17 Oakes Cir #17,Millbury, MA 01527
$435,900
- 2 Beds
- 3 Baths
- 1,404 sq. ft.
- Condominium
- Active
Upcoming open houses
- Sun, Aug 1611:00 am - 01:00 pm
Listed by: patti-anne faucher
Office: patti faucher real estate
MLS#:73562489
Source:MLSPIN
Price summary
- Price:$435,900
- Price per sq. ft.:$310.47
- Monthly HOA dues:$484
About this home
Welcome to Oakes Circle. A village of 11 duplex buildings sited on a quiet cul de sac. Accented by nicely manicured yards and mature trees. As you turn into the area from the main road a meandering street leads you to 17 Oakes Circle. Here you will find a nicely sized home perfect for beginning or downsizing. Imagine living in this immaculate home with open floorplan, boasting generously sized spaces and conveniences. Set amongst a private wooded setting. there is a nicely sized sideyard for games and added privacy .Meticulously maintained and in very good condition. Many mechanics in house updated including roof,hvac.hot water tank, and gutters. Stay awhile on the front porch with the neighborhood views or relax on your rear deck and enjoy the quiet. The desirable features of this home include high ceilings on the 1sr floor, open floor plan from living room to kitchen-dining , gorgeous hw floors access to rear deck,.half bath on 1sr floor.. center island in kitchen with granite counters and sink. large informal/or formal dining area- nicely sized deck.and cusrom patio. 2nd floor boasts 2 generously sized bedrooms. primary with full bath and walk in closet..plus an unexpected bonus a dedicated office space with a walk in closet and 2 kneewall storage closets. Vinyl siding. 1 car garage is deep with storage potential in back .Unfinished lower level, but high ceilings, and plenty of space to bring your creative ideas.. this is a great place to start or downsize....welcome.....
Contact an agent
Home facts
- Year built:2005
- Listing ID #:73562489
- Updated:August 13, 2026 at 12:28 PM
Rooms and interior
- Bedrooms:2
- Total bathrooms:3
- Full bathrooms:2
- Half bathrooms:1
- Rooms Total:5
- Flooring:Carpet, Flooring - Wall to Wall Carpet, Tile
- Kitchen Description:Cabinets - Upgraded, Countertops - Stone/Granite/Solid, Deck - Exterior, Dining Area, Dishwasher, Exterior Access, Flooring - Hardwood, Kitchen Island, Lighting - Pendant, Microwave, Open Floorplan, Range, Recessed Lighting, Refrigerator, Remodeled, Stainless Steel Appliances
- Living area:1,404 sq. ft.
Heating and cooling
- Cooling:1 Cooling Zone, Central Air
- Heating:Forced Air, Oil
- Central air:Yes
Structure and exterior
- Roof:Shingle
- Year built:2005
- Building area:1,404 sq. ft.
- Construction Materials:Frame
- Exterior Features:Deck, Porch, Rain Gutters
Utilities
- Water:Public
- Sewer:Inspection Required For Sale, Private Sewer
Finances and disclosures
- Price:$435,900
- Price per sq. ft.:$310.47
- Tax amount:$4,826 (2026)
Features and amenities
- Appliances:Dishwasher, Dryer, Microwave, Range, Refrigerator, Washer
- Laundry features:Dryer, In Basement, In Unit, Washer
- Amenities:Ceiling Fan(s), Closet, Walk-in Closet(s)
Parking
- Total parking spaces:3
- Parking description:Attached, Driveway, Garage Door Opener, Off Street, Storage
- Garage:Yes
- Garage spaces:1
New listings near 17 Oakes Cir #17
- Open Sat, 11am to 12:30pmNew
 $499,000Active3 beds 3 baths1,532 sq. ft.
57 Martin St #B, Millbury, MA 01527
MLS# 73562757Listed by: Castinetti Realty Group - New
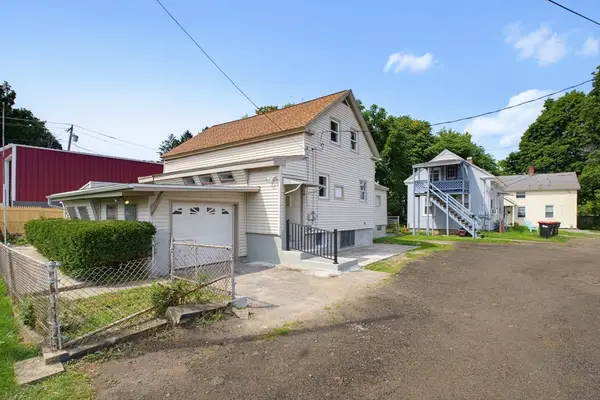 $389,900Active3 beds 1 baths1,608 sq. ft.
1 Railroad Ct, Millbury, MA 01527
MLS# 73562581Listed by: RE/MAX Partners - Open Sun, 11am to 1pmNew
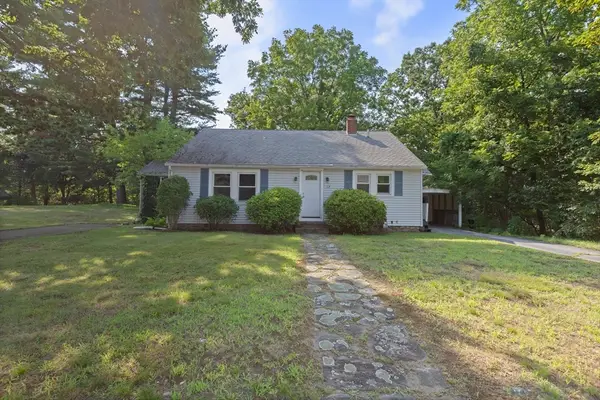 $419,900Active3 beds 1 baths1,147 sq. ft.
12 Cedar Ave, Millbury, MA 01527
MLS# 73562334Listed by: REMAX Executive Realty - Open Fri, 6:30 to 8pmNew
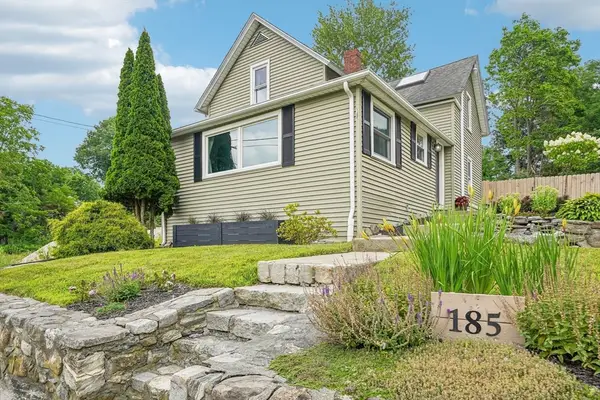 $448,000Active2 beds 2 baths1,208 sq. ft.
185 West Main St, Millbury, MA 01527
MLS# 73556907Listed by: Chinatti Realty Group, Inc. - New
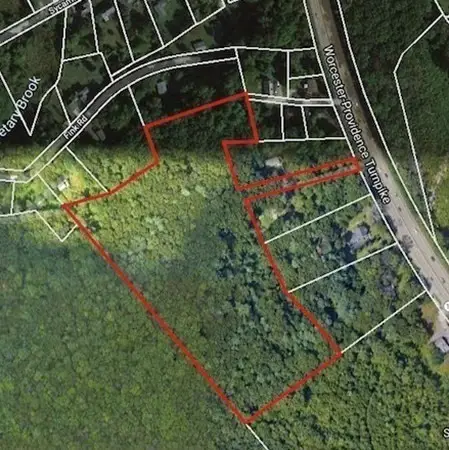 $900,000Active13.41 Acres
0 Worcester Providence Tpke, Millbury, MA 01527
MLS# 73559075Listed by: Keller Williams Pinnacle Central 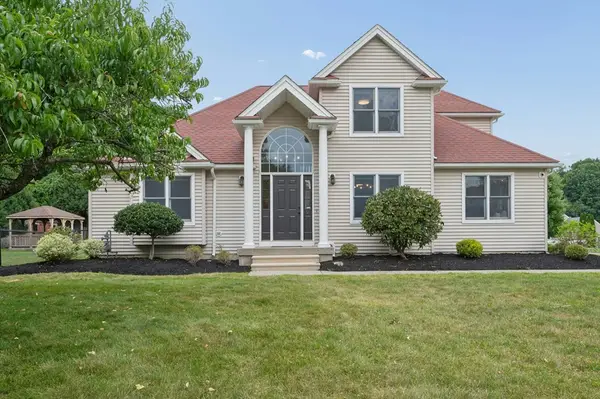 $789,900Active4 beds 3 baths2,475 sq. ft.
2 Brian Cir, Millbury, MA 01527
MLS# 73556813Listed by: Media Realty Group Elite $430,000Active3 beds 1 baths1,623 sq. ft.
17 Capt Peter Simpson Road, Millbury, MA 01527
MLS# 73556248Listed by: Keller Williams Realty North Central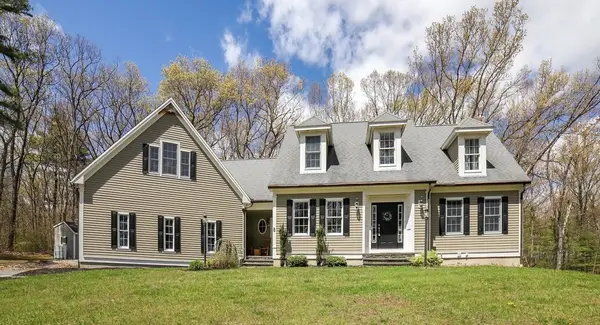 $874,000Active5 beds 5 baths3,822 sq. ft.
8 Alstead, Millbury, MA 01527
MLS# 73555790Listed by: Coldwell Banker Realty - Worcester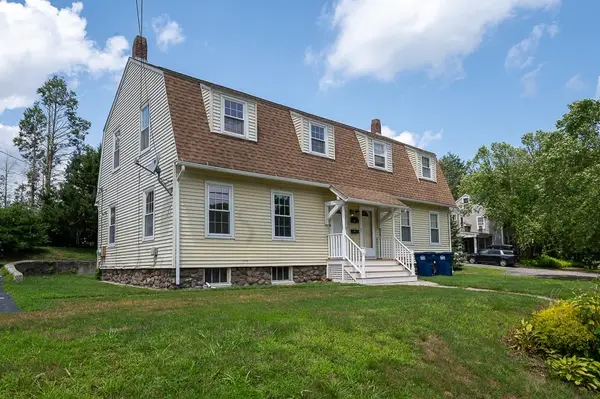 $599,900Active6 beds 2 baths2,548 sq. ft.
164 West Main, Millbury, MA 01527
MLS# 73555332Listed by: Harrington Real Estate Advisors


Protect your home and budget from life's surprises with an Assurant Home Warranty, backed by a partner that supports you through every step of homeownership. Explore Plans.
© 2023 - 2026 ERA Franchise Systems LLC. All rights reserved. ERA Franchise Systems LLC fully supports the principles of the Fair Housing Act and the Equal Opportunity Act. ERA, ERA Real Estate powered, and their respective logos are registered service marks of ERA Franchise Systems LLC. Each office is independently owned and operated.