
185 West Main St, Millbury, MA 01527
Local realty services provided by:ERA Millennium Real Estate
185 West Main St,Millbury, MA 01527
$448,000
- 2 Beds
- 2 Baths
- 1,208 sq. ft.
- Single family
- Active
Upcoming open houses
- Fri, Aug 1406:30 pm - 08:00 pm
- Sat, Aug 1511:00 am - 02:00 pm
- Sun, Aug 1611:00 am - 02:00 pm
Listed by: wendy blizard eldredge
Office: chinatti realty group, inc.
MLS#:73556907
Source:MLSPIN
Price summary
- Price:$448,000
- Price per sq. ft.:$370.86
About this home
Welcome home to this beautifully updated property overlooking scenic Brierly Pond, where peaceful water views and modern updates come together in a move-in-ready home. The remodeled kitchen is the heart of the home, featuring stylish finishes and a functional layout perfect for everyday living and entertaining. Two beautifully renovated bathrooms, two spacious bedrooms and energy-efficient four zone mini-split heating and cooling systems add comfort and versatility throughout. Incredible natural light fills every room, enhanced by multiple skylights. Step outside to enjoy your own private backyard retreat. The fully fenced yard offers space for pets, play, or gardening, while the patio is the perfect spot for summer barbecues, morning coffee, or unwinding at the end of the day. Whether you're looking for your first home, room to grow, or a turnkey property with thoughtful updates already completed, this home checks all the boxes. Conveniently located just minutes from Route 146, the Massachusetts Turnpike, shopping, restaurants, and local amenities, you'll enjoy easy commuting without sacrificing the beauty of this unique setting. The Brierly Pond kayak/canoe launch is less than 1/10 mile away! This home is a rare opportunity to own an updated home with beautiful pond views, outdoor living space, and a backyard designed to enjoy every season....
Contact an agent
Home facts
- Year built:1940
- Subdivision & Development:West Main / Brierly Pond
- Listing ID #:73556907
- Updated:August 13, 2026 at 11:08 AM
Rooms and interior
- Bedrooms:2
- Total bathrooms:2
- Full bathrooms:1
- Half bathrooms:1
- Rooms Total:6
- Flooring:Tile, Wood
- Dining Description:Hardwood, Overhead, Recessed Lighting, Vaulted Ceiling(s), Window(s) - Picture
- Kitchen Description:Breakfast Bar / Nook, Closet/Cabinets - Custom Built, Dishwasher, Flooring - Hardwood, Lighting - Overhead, Lighting - Sconce, Microwave, Pantry, Range, Recessed Lighting, Refrigerator, Remodeled, Skylight, Stainless Steel Appliances, Vaulted Ceiling(s)
- Basement Description:Partial
- Living area:1,208 sq. ft.
Heating and cooling
- Cooling:4 Cooling Zones, Ductless
- Heating:Ductless
Structure and exterior
- Roof:Shingle
- Year built:1940
- Building area:1,208 sq. ft.
- Lot area:0.19 Acres
- Architectural Style:Antique, Bungalow
- Construction Materials:Frame
- Exterior Features:Patio, Stone Wall, Storage
- Foundation Description:Block
Utilities
- Water:Public
- Sewer:Public Sewer
Finances and disclosures
- Price:$448,000
- Price per sq. ft.:$370.86
- Tax amount:$3,874 (2026)
Features and amenities
- Appliances:Dishwasher, Microwave, Range, Refrigerator
- Laundry features:Electric Dryer Hookup, In Basement, Washer Hookup
- Amenities:High Speed Internet
Parking
- Total parking spaces:6
- Parking description:Off Street
New listings near 185 West Main St
- Open Sat, 11am to 12:30pmNew
 $499,000Active3 beds 3 baths1,532 sq. ft.
57 Martin St #B, Millbury, MA 01527
MLS# 73562757Listed by: Castinetti Realty Group - Open Sun, 11am to 1pmNew
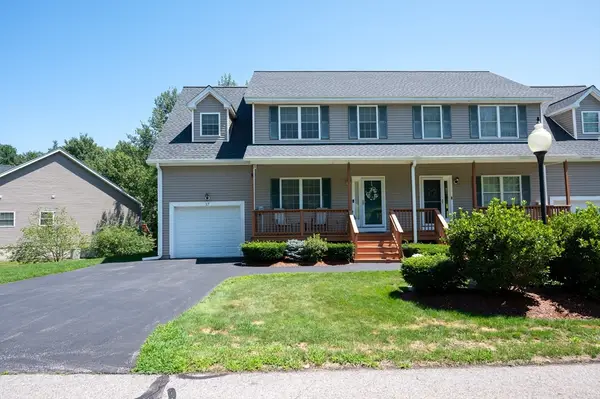 $435,900Active2 beds 3 baths1,404 sq. ft.
17 Oakes Cir #17, Millbury, MA 01527
MLS# 73562489Listed by: Patti Faucher Real Estate - New
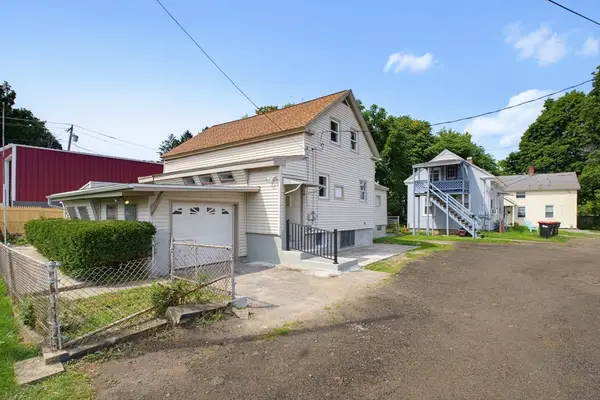 $389,900Active3 beds 1 baths1,608 sq. ft.
1 Railroad Ct, Millbury, MA 01527
MLS# 73562581Listed by: RE/MAX Partners - Open Sun, 11am to 1pmNew
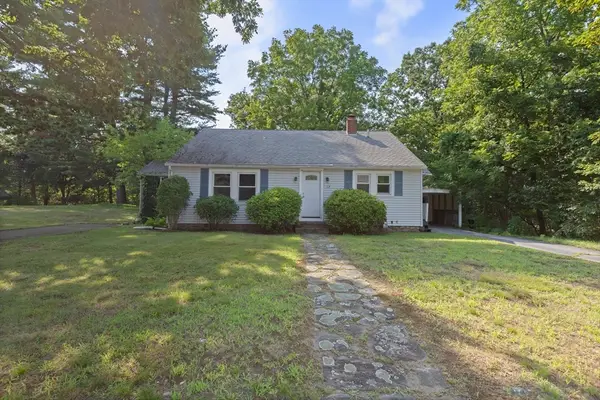 $419,900Active3 beds 1 baths1,147 sq. ft.
12 Cedar Ave, Millbury, MA 01527
MLS# 73562334Listed by: REMAX Executive Realty - New
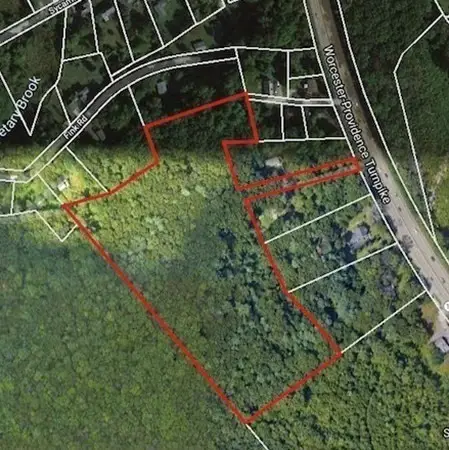 $900,000Active13.41 Acres
0 Worcester Providence Tpke, Millbury, MA 01527
MLS# 73559075Listed by: Keller Williams Pinnacle Central 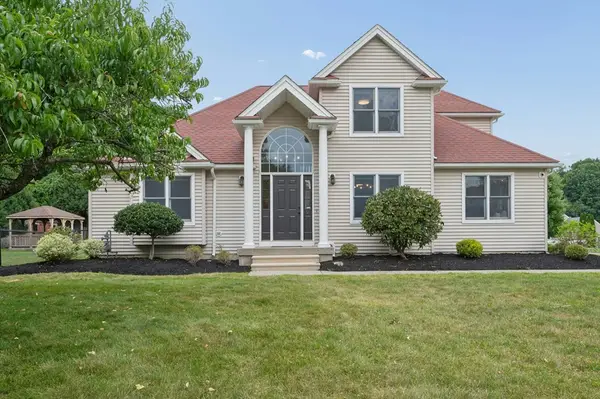 $789,900Active4 beds 3 baths2,475 sq. ft.
2 Brian Cir, Millbury, MA 01527
MLS# 73556813Listed by: Media Realty Group Elite $430,000Active3 beds 1 baths1,623 sq. ft.
17 Capt Peter Simpson Road, Millbury, MA 01527
MLS# 73556248Listed by: Keller Williams Realty North Central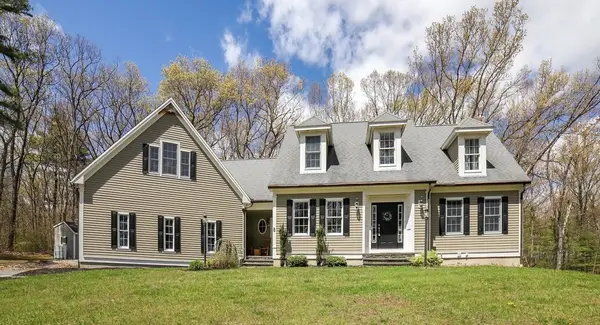 $874,000Active5 beds 5 baths3,822 sq. ft.
8 Alstead, Millbury, MA 01527
MLS# 73555790Listed by: Coldwell Banker Realty - Worcester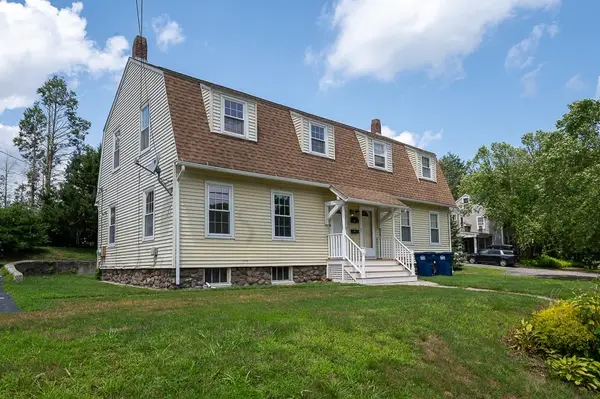 $599,900Active6 beds 2 baths2,548 sq. ft.
164 West Main, Millbury, MA 01527
MLS# 73555332Listed by: Harrington Real Estate Advisors


Protect your home and budget from life's surprises with an Assurant Home Warranty, backed by a partner that supports you through every step of homeownership. Explore Plans.
© 2023 - 2026 ERA Franchise Systems LLC. All rights reserved. ERA Franchise Systems LLC fully supports the principles of the Fair Housing Act and the Equal Opportunity Act. ERA, ERA Real Estate powered, and their respective logos are registered service marks of ERA Franchise Systems LLC. Each office is independently owned and operated.