
17 Capt Peter Simpson Road, Millbury, MA 01527
Local realty services provided by:ERA Millennium Real Estate
17 Capt Peter Simpson Road,Millbury, MA 01527
$465,000
- 3 Beds
- 1 Baths
- - sq. ft.
- Single family
- Sold
Listed by: team molet, donna molet
Office: keller williams realty north central
MLS#:73556248
Source:MLSPIN
Sorry, we are unable to map this address
Price summary
- Price:$465,000
About this home
Is this a dream? Sitting at the end of a cul de sac, nestled in front of a certified Audubon bird sanctuary that incudes a waterfall and fish pond, this sweet and desirable ranch house is looking for a new owner. With a pergola off the kitchen built for relaxation, this space is so very welcoming. Designed to be utility efficient, including natural gas heat, new windows, high efficiency gas boiler, tankless high efficiency gas water heater, and a fully-owned solar array, this 3 bedroom 1 bathroom ranch is built with quality, efficiency, and care. Solid wood kitchen cabinets compliment the stainless steel appliances. The updated bathroom is modern and bright. The natural gas fireplace provides the warmth and atmosphere for the cozy New England nights. Oversized finished basement space to use as your workshop or family play space. The back yard oasis will draw you in, but the ambiance of the interior will keep you fixated and you'll never want to leave your HOME.
Contact an agent
Home facts
- Year built:1960
- Listing ID #:73556248
- Updated:September 05, 2026 at 06:46 AM
Rooms and interior
- Bedrooms:3
- Total bathrooms:1
- Full bathrooms:1
- Rooms Total:5
- Flooring:Carpet, Flooring - Wall to Wall Carpet, Hardwood
- Kitchen Description:Countertops - Stone/Granite/Solid, Dining Area, Dishwasher, Exterior Access, Plumbed For Ice Maker, Range, Refrigerator
- Basement Description:Bulkhead, Concrete, Full, Interior Entry, Partially Finished
Heating and cooling
- Cooling:Window Unit(s)
- Heating:Baseboard, Natural Gas
Structure and exterior
- Roof:Asphalt/Composition Shingles
- Year built:1960
- Lot Features:Cul-De-Sac, Gentle Sloping
- Architectural Style:Ranch
- Construction Materials:Conventional (2x4-2x6)
- Exterior Features:Deck, Decorative Lighting, Porch, Storage
- Foundation Description:Concrete Perimeter
Schools
- High school:Millbury Memorial
- Middle school:Elmwood
- Elementary school:Raymond E. Shaw
Utilities
- Water:Public
- Sewer:Public Sewer
Finances and disclosures
- Price:$465,000
- Tax amount:$4,871 (2026)
Features and amenities
- Appliances:Dishwasher, Dryer, Range, Refrigerator, Washer
- Laundry features:Dryer, Gas Dryer Hookup, In Basement, Washer, Washer Hookup
- Amenities:Gas Water Heater
Parking
- Total parking spaces:3
- Parking description:Off Street, Paved, Paved Drive, Tandem
New listings near 17 Capt Peter Simpson Road
- Open Sat, 11am to 1pmNew
 $465,000Active3 beds 3 baths1,786 sq. ft.
4 Oakes Circle #4, Millbury, MA 01527
MLS# 73571975Listed by: Lamacchia Realty, Inc. - New
 $524,900Active3 beds 2 baths1,400 sq. ft.
26 Millbury Ave, Millbury, MA 01527
MLS# 73571375Listed by: REMAX Executive Realty - Open Sat, 10:30am to 12pmNew
 $399,900Active3 beds 1 baths1,510 sq. ft.
3 Aldrich Avenue, Millbury, MA 01527
MLS# 73570654Listed by: Lamacchia Realty, Inc. - New
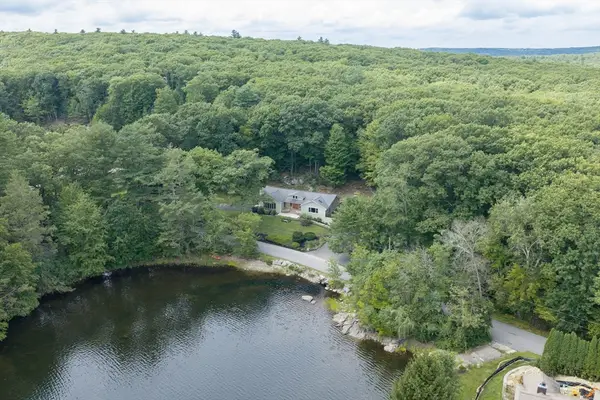 $850,000Active4 beds 3 baths2,538 sq. ft.
48 Davis Rd, Millbury, MA 01527
MLS# 73569524Listed by: RE/MAX Partners - New
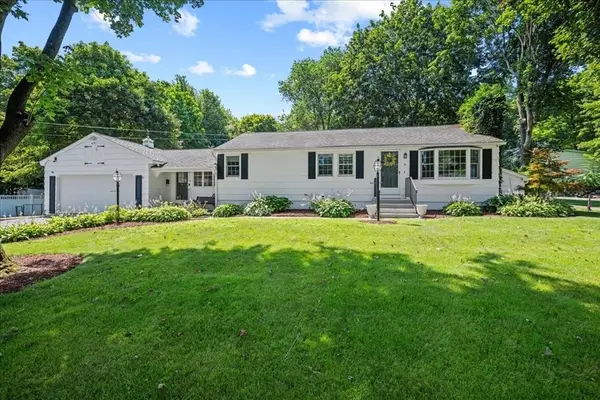 $489,900Active3 beds 2 baths1,746 sq. ft.
6 Jackie Dr, Millbury, MA 01527
MLS# 73568660Listed by: Abode Real Estate - New
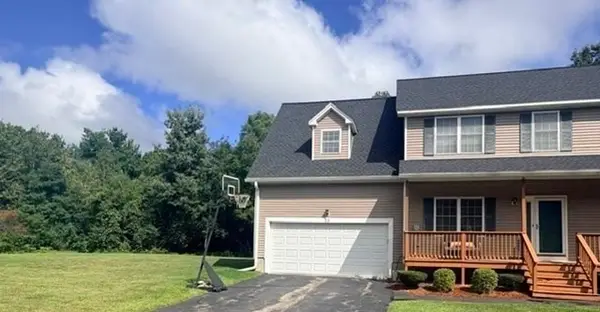 $459,999Active3 beds 3 baths1,870 sq. ft.
25 Oakes Cir #25, Millbury, MA 01527
MLS# 73568212Listed by: Real Broker MA, LLC - New
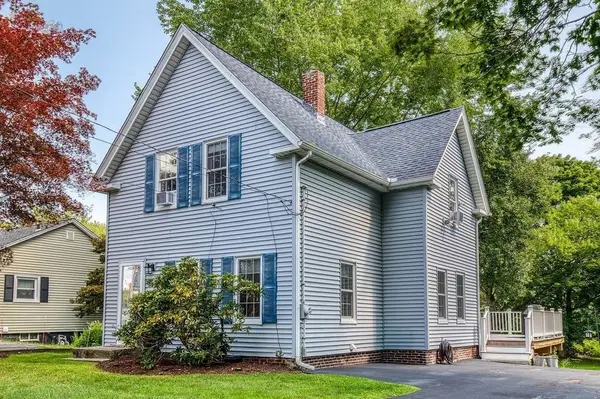 $499,900Active3 beds 1 baths1,320 sq. ft.
60 Riverlin Street, Millbury, MA 01527
MLS# 73568100Listed by: Donahue Real Estate Co. 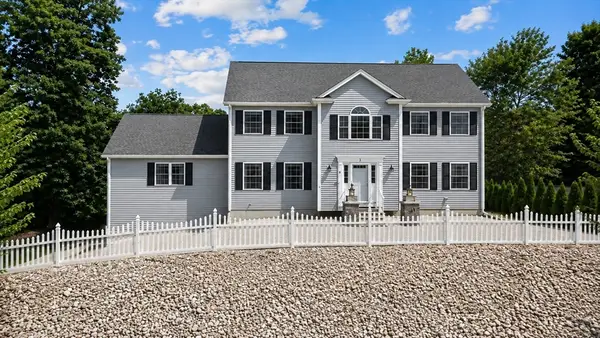 $779,900Active3 beds 3 baths2,640 sq. ft.
3 Moore Dr, Millbury, MA 01527
MLS# 73567475Listed by: Lamacchia Realty, Inc.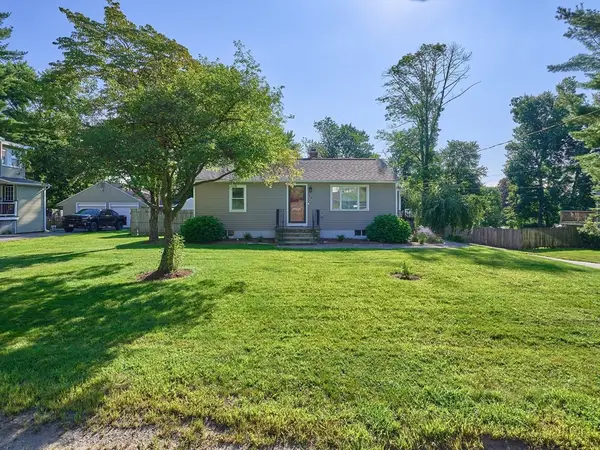 $450,000Active2 beds 1 baths1,228 sq. ft.
14 Mildred Ave, Millbury, MA 01527
MLS# 73566557Listed by: Realty Solutions Inc.- Open Sun, 12 to 2pm
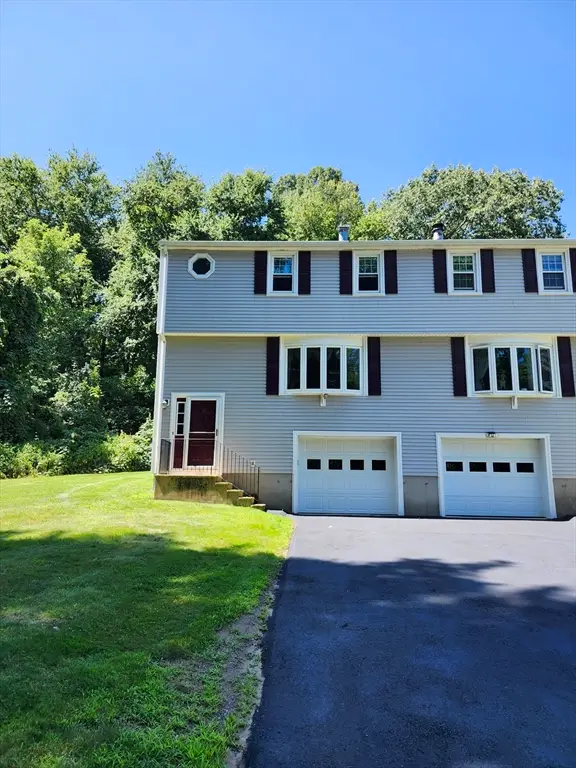 $399,900Active2 beds 2 baths1,320 sq. ft.
10 Concord Rd #10, Millbury, MA 01527
MLS# 73565970Listed by: RE/MAX Vision


Protect your home and budget from life's surprises with an Assurant Home Warranty, backed by a partner that supports you through every step of homeownership. Explore Plans.
© 2023 - 2026 ERA Franchise Systems LLC. All rights reserved. ERA Franchise Systems LLC fully supports the principles of the Fair Housing Act and the Equal Opportunity Act. ERA, ERA Real Estate powered, and their respective logos are registered service marks of ERA Franchise Systems LLC. Each office is independently owned and operated.