
285 Brush Hill Rd, Milton, MA 02186
Local realty services provided by:Metropolitan Homes
285 Brush Hill Rd,Milton, MA 02186
$1,675,000
- 4 Beds
- 4 Baths
- - sq. ft.
- Single family
- Sold
Listed by: sandra keller
Office: coldwell banker realty - milton
MLS#:73540395
Source:MLSPIN
Sorry, we are unable to map this address
Price summary
- Price:$1,675,000
About this home
A true architectural statement, this custom contemporary blends iconic Mid-Century Modern design with refined European sensibility. Perfectly situated on a private acre, it’s a masterclass in light, volume, and timeless style. Dramatic angled beam ceilings and expansive walls of glass frame the sky and landscape, creating a seamless connection between indoors and out. Thoughtful renovations honor the home's original architectural integrity while introducing a fresh, sophisticated aesthetic. A chef's kitchen opens to dining room, designed for everyday living and elegant entertaining. The primary suite is a private sanctuary featuring custom Italian wardrobe systems and a spa-inspired bath. A media room, beautifully renovated baths, four to six flexible bedrooms provide versatility & potential for an au pair or guest suite. A covered patio overlooks terraced yard. Direct proximity to Longwood Medical area, Milton Academy, Fairmont commuter T station. It's a property that stands alone.
Contact an agent
Home facts
- Year built:1959
- Subdivision & Development:Historic Brush Hill Estate Neighborhood
- Listing ID #:73540395
- Updated:August 23, 2026 at 07:17 AM
Rooms and interior
- Bedrooms:4
- Total bathrooms:4
- Full bathrooms:3
- Half bathrooms:1
- Rooms Total:10
- Flooring:Flooring - Stone/Ceramic Tile, Hardwood, Tile
- Dining Description:Cathedral Ceiling(s), Hardwood, Skylight
- Bathrooms Description:Bathroom, Bathroom - Full, Bathroom - With Shower Stall
- Kitchen Description:Cabinets - Upgraded, Countertops - Stone/Granite/Solid, Dishwasher, Disposal, Flooring - Hardwood, Gas Stove, Kitchen Island, Open Floorplan, Plumbed For Ice Maker, Range, Range Hood, Recessed Lighting, Refrigerator, Stainless Steel Appliances
- Basement Description:Full, Interior Entry, Partially Finished, Sump Pump, Walk-Out Access
Heating and cooling
- Cooling:2 Cooling Zones, Central Air
- Heating:Forced Air, Natural Gas
- Central air:Yes
Structure and exterior
- Roof:Rubber
- Year built:1959
- Lot Features:Wooded
- Architectural Style:Contemporary, Mid-Century Modern
- Construction Materials:Frame
- Exterior Features:Covered, Patio, Professional Landscaping, Rain Gutters, Sprinkler System, Stone Wall
- Foundation Description:Concrete Perimeter
Schools
- High school:Milton High
- Middle school:Pierce Middle
- Elementary school:Milton Public
Utilities
- Water:Public
- Sewer:Public Sewer
Finances and disclosures
- Price:$1,675,000
- Tax amount:$12,583 (2025)
Features and amenities
- Appliances:Dishwasher, Disposal, Range, Range Hood, Refrigerator
- Laundry features:Electric Dryer Hookup, In Basement, Washer Hookup
- Amenities:Cable Hookup, Closet, Gas Water Heater, Recessed Lighting, Wired For Sound
Parking
- Total parking spaces:10
- Parking description:Attached, Garage Door Opener, Off Street, Paved, Paved Drive
- Garage:Yes
- Garage spaces:2
New listings near 285 Brush Hill Rd
- Open Sun, 12 to 1:30pmNew
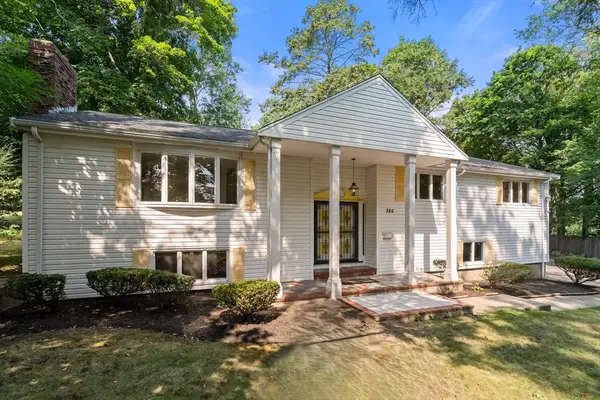 $1,225,000Active3 beds 3 baths3,182 sq. ft.
355 Brush Hill Road, Milton, MA 02186
MLS# 73566740Listed by: Coldwell Banker Realty - Newton - Open Sun, 11am to 1pmNew
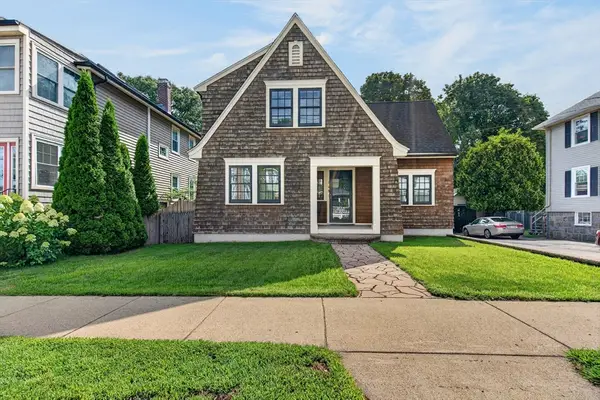 $800,000Active2 beds 2 baths1,574 sq. ft.
165 Thacher, Milton, MA 02186
MLS# 73565892Listed by: eXp Realty LLC - Corporate Office - Open Sun, 11:30am to 1pmNew
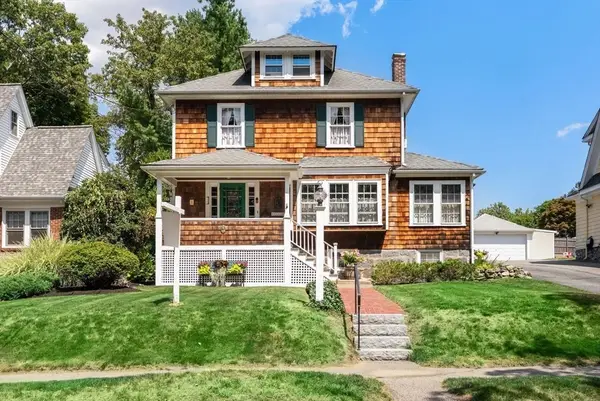 $1,099,000Active4 beds 2 baths2,100 sq. ft.
45 Wendell Park, Milton, MA 02186
MLS# 73565687Listed by: Coldwell Banker Realty - Milton - Open Sun, 1:30 to 3pmNew
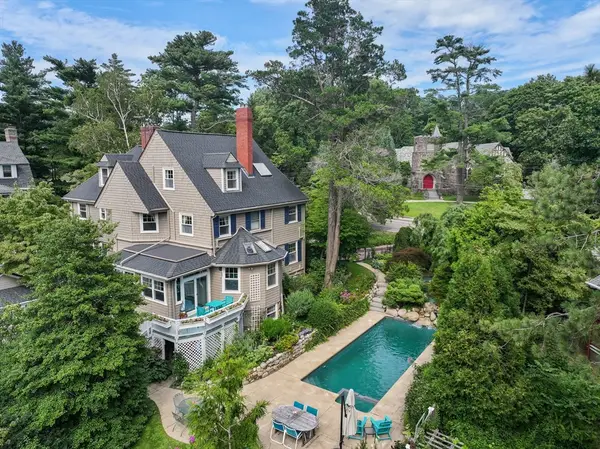 $2,195,000Active6 beds 5 baths4,227 sq. ft.
105 Randolph Ave, Milton, MA 02186
MLS# 73565411Listed by: Coldwell Banker Realty - Milton - Open Sun, 1 to 2:30pmNew
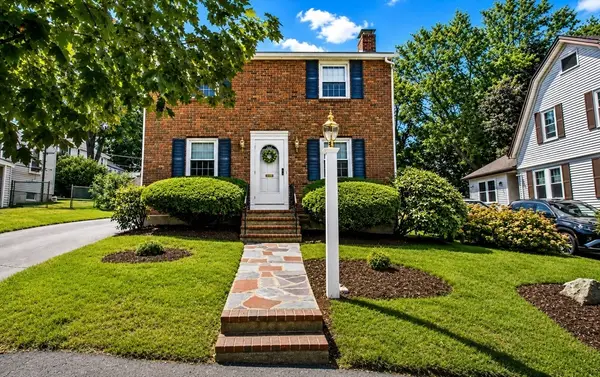 $839,000Active3 beds 2 baths1,248 sq. ft.
37 Nahanton Ave, Milton, MA 02186
MLS# 73563860Listed by: Coldwell Banker Realty - Milton - New
 $799,000Active3 beds 2 baths1,378 sq. ft.
204 Thacher St, Milton, MA 02186
MLS# 73562524Listed by: Coldwell Banker Realty - Milton 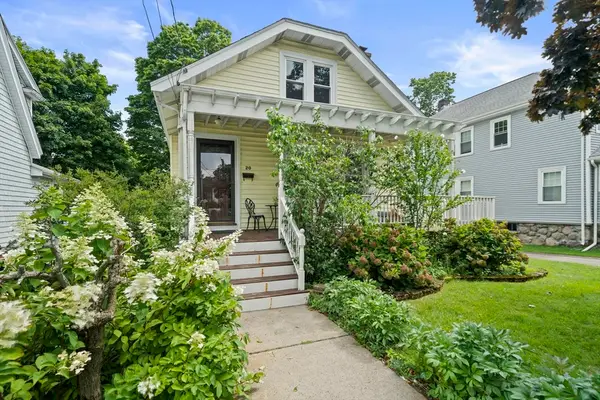 $750,000Active4 beds 2 baths1,416 sq. ft.
20 Fairbanks Rd, Milton, MA 02186
MLS# 73562044Listed by: Real Broker MA, LLC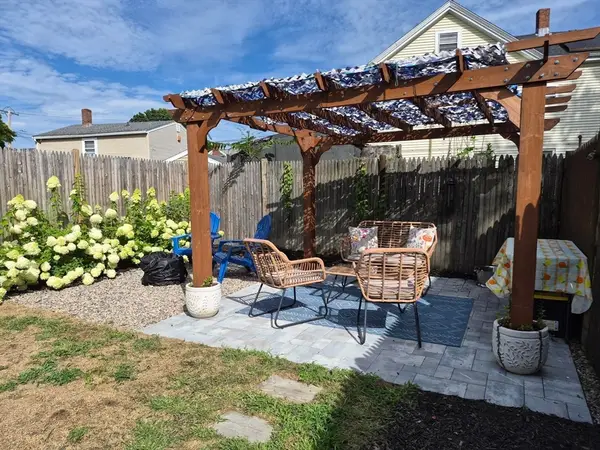 $749,900Active3 beds 2 baths1,746 sq. ft.
50 Brush Hill Rd, Milton, MA 02186
MLS# 73560606Listed by: Keller Williams Realty- Open Sun, 11am to 1pm
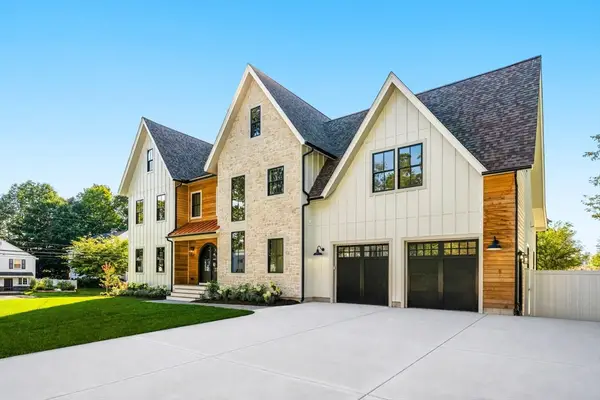 $2,995,000Active5 beds 6 baths5,300 sq. ft.
33 Harbor View Park, Milton, MA 02186
MLS# 73560323Listed by: Coldwell Banker Realty - Boston  $949,900Active3 beds 4 baths1,738 sq. ft.
80 Blue Hills Parkway, Milton, MA 02186
MLS# 73559960Listed by: Compass


Protect your home and budget from life's surprises with an Assurant Home Warranty, backed by a partner that supports you through every step of homeownership. Explore Plans.
© 2023 - 2026 ERA Franchise Systems LLC. All rights reserved. ERA Franchise Systems LLC fully supports the principles of the Fair Housing Act and the Equal Opportunity Act. ERA, ERA Real Estate powered, and their respective logos are registered service marks of ERA Franchise Systems LLC. Each office is independently owned and operated.